




Description
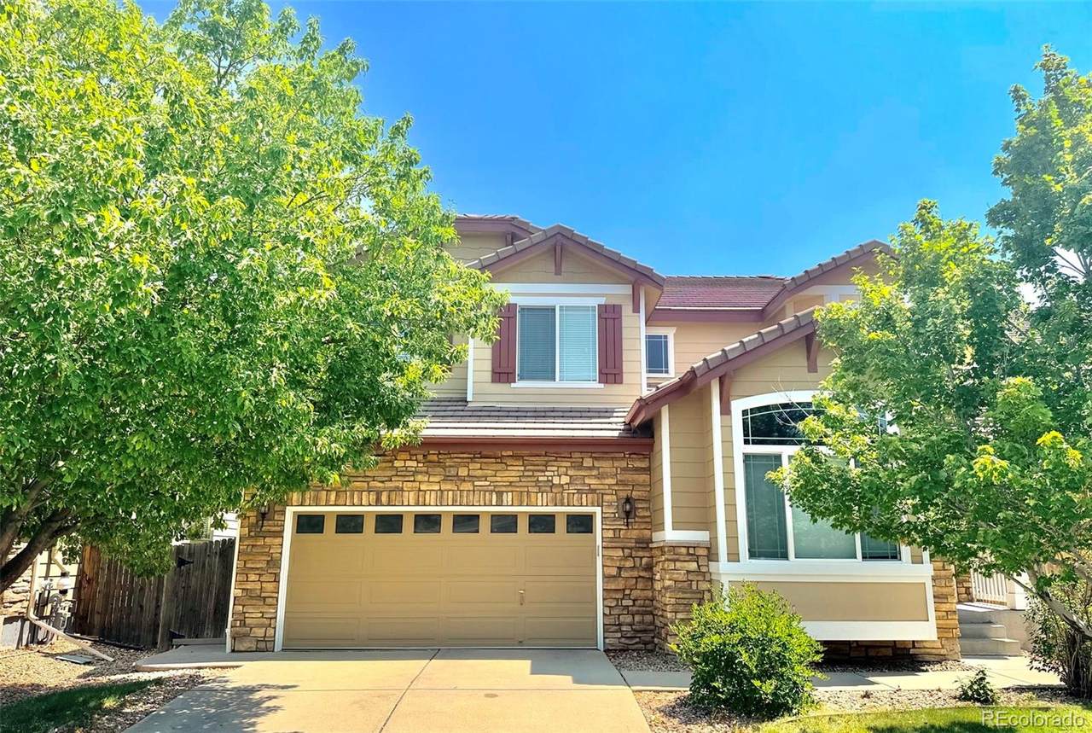
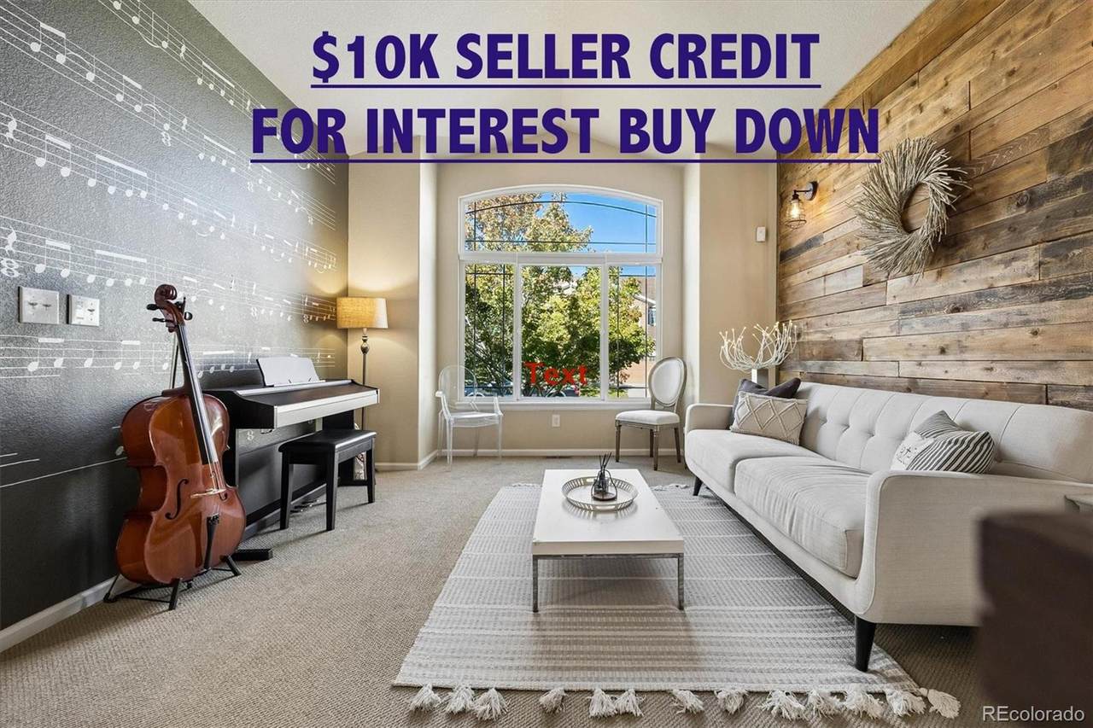
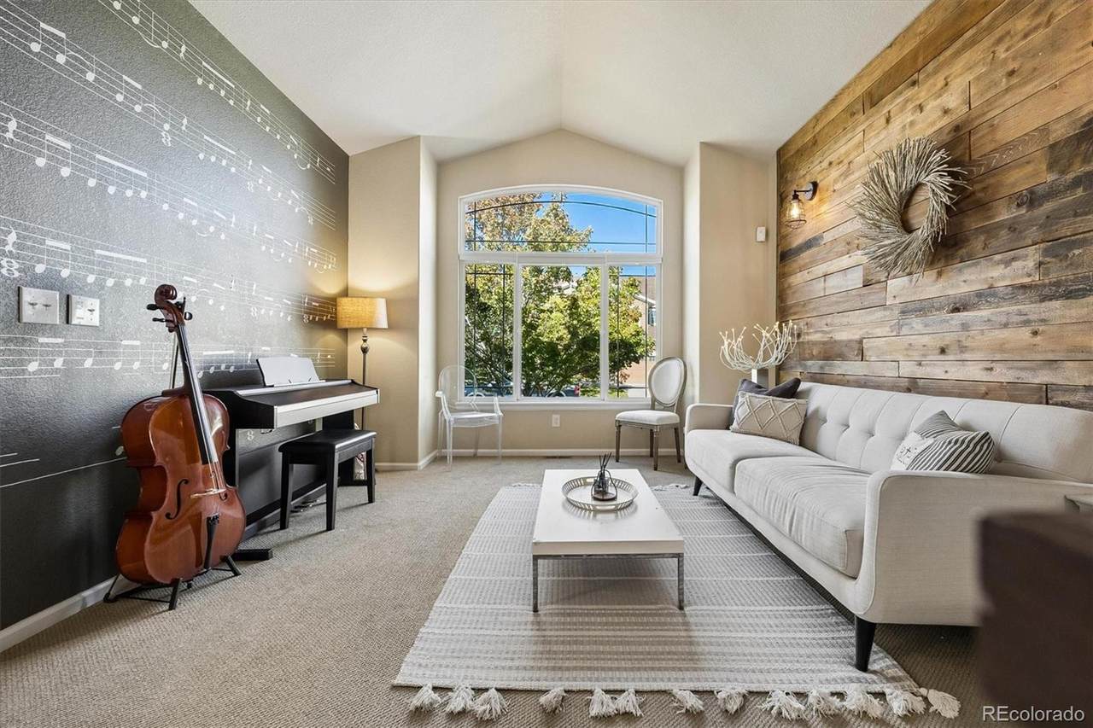
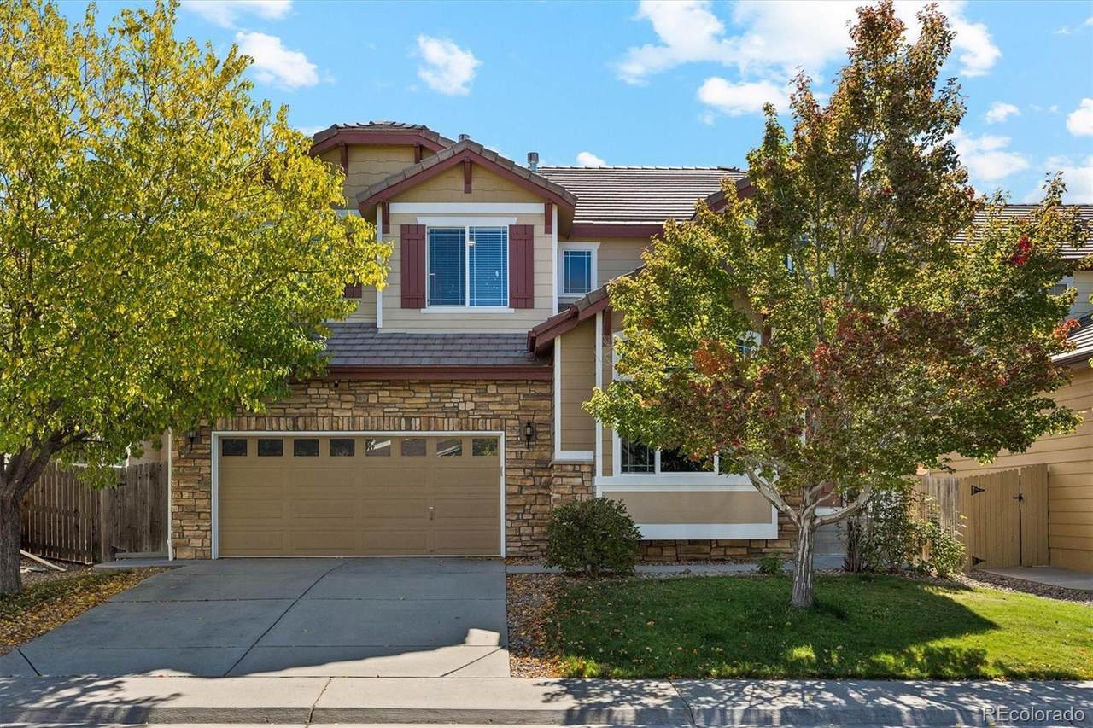
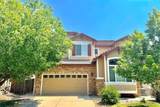
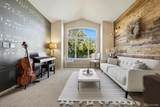
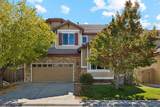
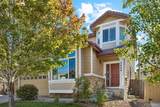
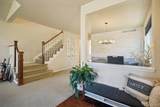
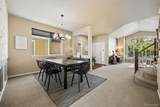
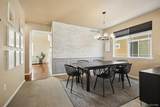
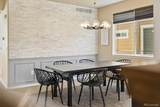
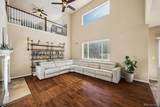
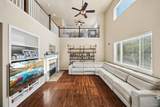
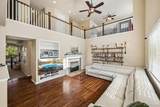
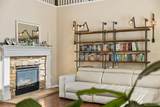
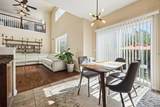
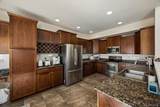
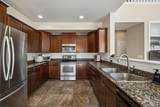
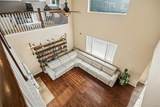
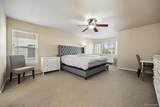
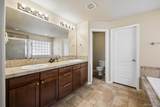
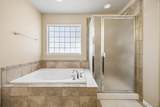
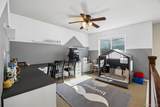
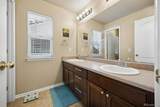
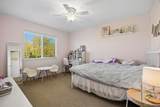
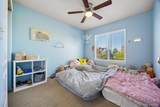
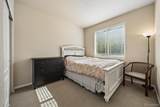
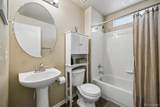
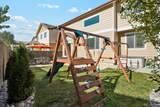
***INTEREST BUYDOWN WITH SELLER CREDIT*** THE SELLER IS OFFERING $10K CONCESSION TO REDUCE INTEREST RATE Welcome to a beautifully updated home that blends modern style, comfort, and functionality in one of Aurora's most desirable neighborhoods. This well-maintained residence features fresh exterior paint and a durable tile roof, providing outstanding curb appeal and long lasting protection. Inside, you'll find a spacious kitchen highlighted by elegant cherry wood cabinetry, a contemporary backsplash, and abundant workspace for cooking and entertaining. The home showcases numerous custom upgrades, including industrial-style built-in shelving with integrated lighting, a stylish dining room complete with a modern chandelier and decorative accent wall, and a warm, inviting family room featuring a custom wood plank accent wall creating the perfect setting to relax with your morning coffee or unwind in the evening. Upstairs, the spacious primary suite offers a luxurious retreat with a five piece en-suite bathroom, dual vanities, and a generous walk-in closet. The thoughtfully designed Jack-and-Jill bathroom provides convenience for family members, while the versatile loft serves as an ideal study area, playroom, or media space. Step outside to enjoy the professionally finished backyard featuring a custom concrete patio and a children's playset, making it perfect for outdoor entertaining and family gatherings. The unfinished basement offers exceptional storage space and endless possibilities to create a home theater, fitness room, workshop, or additional living area tailored to your lifestyle. Additional features include a 240V electric vehicle charging outlet, ready for your EV. Located in a quiet, family-friendly neighborhood with numerous parks and walking trails, just 10 minutes from Aurora Reservoir, where you can enjoy outdoor recreation. Exceptional opportunity to own your new home with stylish upgrades, flexible living spaces, and an unbeatable location
-
4BEDS
-
0.11ACRES
-
3BATHS
-
01/2 BATHS
-
2,663SQFT
-
$214$/SQFT
School Information
 Offered by Metroplex Real Estate.
Description
***INTEREST BUYDOWN WITH SELLER CREDIT*** THE SELLER IS OFFERING $10K CONCESSION TO REDUCE INTEREST RATE Welcome to a beautifully updated home that blends modern style, comfort, and functionality in one of Aurora's most desirable neighborhoods. This well-maintained residence features fresh exterior paint and a durable tile roof, providing outstanding curb appeal and long lasting protection. Inside, you'll find a spacious kitchen highlighted by elegant cherry wood cabinetry, a contemporary backsplash, and abundant workspace for cooking and entertaining. The home showcases numerous custom upgrades, including industrial-style built-in shelving with integrated lighting, a stylish dining room complete with a modern chandelier and decorative accent wall, and a warm, inviting family room featuring a custom wood plank accent wall creating the perfect setting to relax with your morning coffee or unwind in the evening. Upstairs, the spacious primary suite offers a luxurious retreat with a five piece en-suite bathroom, dual vanities, and a generous walk-in closet. The thoughtfully designed Jack-and-Jill bathroom provides convenience for family members, while the versatile loft serves as an ideal study area, playroom, or media space. Step outside to enjoy the professionally finished backyard featuring a custom concrete patio and a children's playset, making it perfect for outdoor entertaining and family gatherings. The unfinished basement offers exceptional storage space and endless possibilities to create a home theater, fitness room, workshop, or additional living area tailored to your lifestyle. Additional features include a 240V electric vehicle charging outlet, ready for your EV. Located in a quiet, family-friendly neighborhood with numerous parks and walking trails, just 10 minutes from Aurora Reservoir, where you can enjoy outdoor recreation. Exceptional opportunity to own your new home with stylish upgrades, flexible living spaces, and an unbeatable location
Digital Millennium Copyright Act
Based on information submitted to the MLS GRID as of 2026-10-13T00:21:29.767 UTC. All data is obtained from various sources and may not have been verified by broker or MLS GRID. Supplied Open House information is subject to change without notice. All information should be independently reviewed and verified for accuracy. Properties may or may not be listed by the office/agent presenting the information.
 © 2026 METROLIST, INC., DBA RECOLORADO® – All Rights Reserved
6455 S. Yosemite St., Suite 500
Greenwood Village, CO 80111 USA