




Skip To Content

3924 N Rome Street

Aurora, CO 80019
  • $439,999
  • STATUS: Pending
  • ON SITE: 68 Days
  • ID#: 1684006
Pending
UPDATED: 56 min ago
$439,999
  • 4
    BEDS
  • 0.07
    ACRES
  • 3
    BATHS
  • 1
    1/2 BATHS
  • 1,896
    SQFT
  • $232
    $/SQFT
Type:
Single-Family Home
Built:
2026
County:
Area:

School Information

Elementary School:
Middle School:
High School:
School District:
REcolorado logo Offered by Oakwood Homes Real Estate LLC.

Description

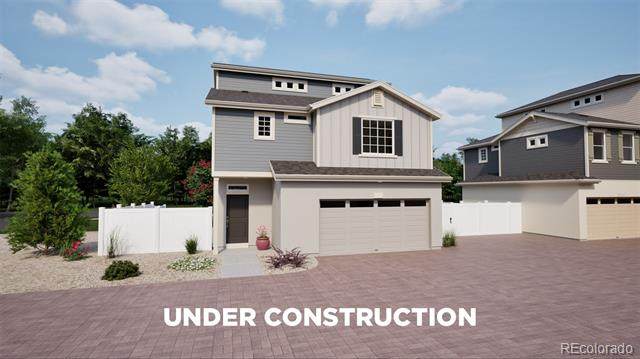
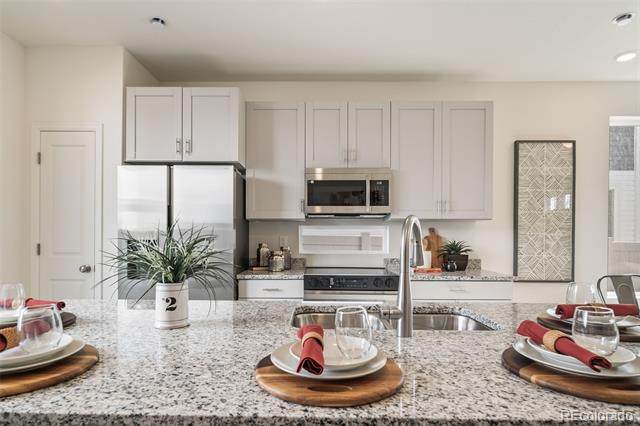
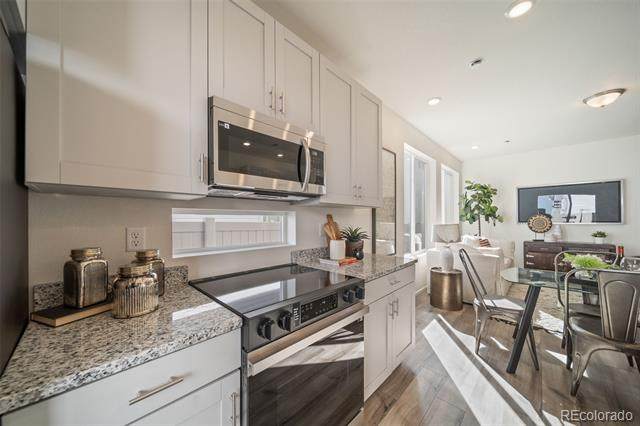
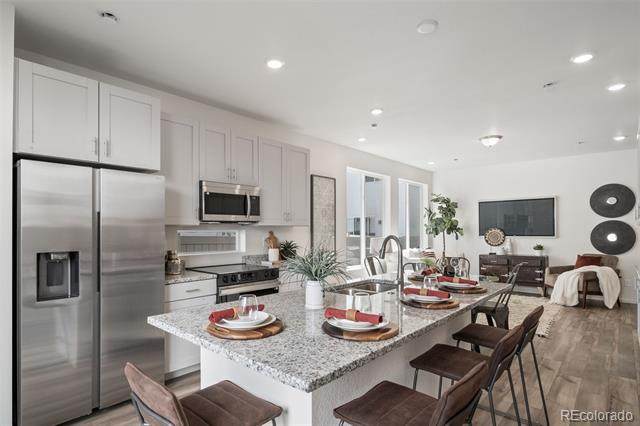
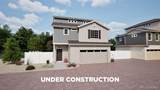
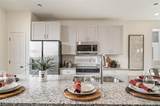
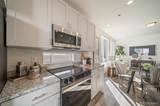
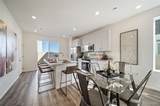
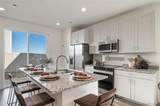
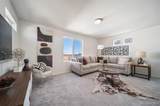
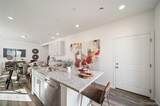
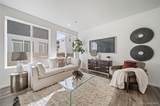
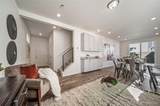
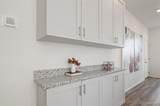
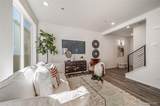
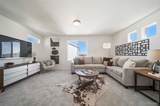
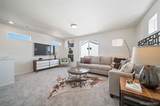
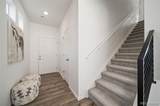
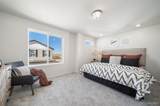
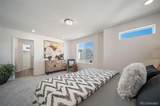
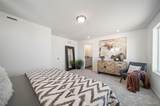
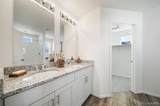
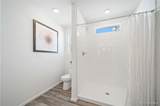
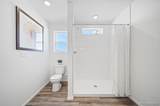
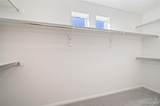
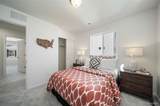
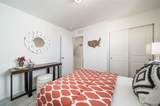
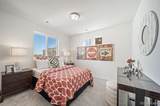
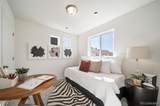
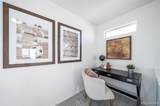
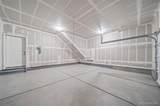
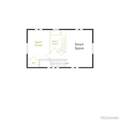
Modern Living Meets Smart Design – The Suffolk at Green Valley Ranch, discover the Suffolk floorplan – a thoughtfully designed three-story single-family home offering 1,896 sq. ft. of flexible living space. Featuring 4 bedrooms, 3.5 bathrooms, and a versatile third-floor Smart Space, this home adapts to your lifestyle. The insulated 2-car garage includes additional storage, ensuring efficiency and convenience. Nestled in a private cul-de-sac, this home boasts exceptional curb appeal with a multi-dimensional exterior that blends modern style with timeless charm. Located in Green Valley Ranch, an established master-planned community in Aurora, this home gives you access to neighborhood parks, trails, community events, and a new clubhouse and pool. With nearby schools including Aurora Highlands PK–8 and Vista PEAK Preparatory, and an award-winning golf course just minutes away, the Suffolk offers more than a great home, it’s a great lifestyle.. Don’t miss this incredible opportunity—schedule your tour today! Renderings, photos, and virtual tours are illustrative only and may include virtual staging or show options, upgrades, finishes, features, or configurations not included in the home. See sales counselor for details.

Monthly Payment Calculator


Digital Millennium Copyright Act

Based on information submitted to the MLS GRID as of 2026-10-15T00:21:48.237 UTC. All data is obtained from various sources and may not have been verified by broker or MLS GRID. Supplied Open House information is subject to change without notice. All information should be independently reviewed and verified for accuracy. Properties may or may not be listed by the office/agent presenting the information.

REcolorado logo © 2026 METROLIST, INC., DBA RECOLORADO® – All Rights Reserved 6455 S. Yosemite St., Suite 500 Greenwood Village, CO 80111 USA

www.venterrahomes.com/homes/179918643
Print Image

3924 N Rome Street Aurora, CO 80019

  • Price: $439,999
  • Status: Pending
  • On Site: 68 Days
  • Updated: 56 min ago
  • ID#: 1684006
4
Beds
3
Baths
1
½ Baths
0.07
Acres
1,896
SQFT
$232
$/SQFT
2026
Built
Neighborhood:
Coach House At Green Valley Ranch East
County:
Adams
Area:
Aurora
Elementary School:
Harmony Ridge P-8
Middle School:
Harmony Ridge P-8
High School:
Vista Peak
School District:
Adams-Arapahoe 28J
Property Description
Modern Living Meets Smart Design – The Suffolk at Green Valley Ranch, discover the Suffolk floorplan – a thoughtfully designed three-story single-family home offering 1,896 sq. ft. of flexible living space. Featuring 4 bedrooms, 3.5 bathrooms, and a versatile third-floor Smart Space, this home adapts to your lifestyle. The insulated 2-car garage includes additional storage, ensuring efficiency and convenience. Nestled in a private cul-de-sac, this home boasts exceptional curb appeal with a multi-dimensional exterior that blends modern style with timeless charm. Located in Green Valley Ranch, an established master-planned community in Aurora, this home gives you access to neighborhood parks, trails, community events, and a new clubhouse and pool. With nearby schools including Aurora Highlands PK–8 and Vista PEAK Preparatory, and an award-winning golf course just minutes away, the Suffolk offers more than a great home, it’s a great lifestyle.. Don’t miss this incredible opportunity—schedule your tour today! Renderings, photos, and virtual tours are illustrative only and may include virtual staging or show options, upgrades, finishes, features, or configurations not included in the home. See sales counselor for details.
Exterior Features

Architectural Style A-FrameContemporaryTraditional Carport Spaces 0 Construction Materials Wood Siding Exterior Features Private YardRain GuttersSmart Irrigation Levels Tri-Level Patio And Porch Features Patio Roof Shingle Window Features Double Pane Windows

Interior Features

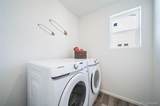
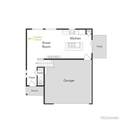
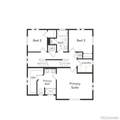
Appliances DishwasherDryerElectric Water HeaterMicrowaveOvenRefrigeratorTankless Water HeaterWasher Basement Crawl Space Bathrooms One Quarter 0 Cooling Central Air Flooring CarpetLaminateVinyl Heating Forced Air Interior Features Eat-in KitchenEntrance FoyerKitchen IslandOpen FloorplanPantryPrimary SuiteSmoke FreeSolid Surface CountersWalk-In Closet(s)Wired for Data Laundry Features In Unit Rooms Bonus Room (Upper Level) Kitchen (Lower Level) Bedroom (Main Level) Bedroom (Main Level) Bedroom (Main Level) Bathroom Full (Main Level) Bathroom Half (Lower Level) Bathroom Three Quarter (Main Level) Living Room (Lower Level) Bedroom (Upper Level) Bathroom Full (Upper Level) Laundry (Main Level)

Property Features

Association Amenities Fitness CenterParkPlaygroundPoolSpa/Hot TubTrail(s) Association Fee 0 Association Fee Frequency Included in Property Tax Association Fee Includes Maintenance GroundsSnow Removal Association YN Yes Attached Garage YN Yes Electric 110V Fencing Full Lot Features Cul-De-SacMaster Planned Lot Number 2 Property Attached YN No Property Sub Type Single Family Residence Property Type Residential Senior Community YN No Sewer Public Sewer Special Listing Conditions None Known Tax Annual Amount 6979 Utilities Cable AvailableElectricity ConnectedNatural Gas ConnectedPhone Available Water Source Public

REcolorado logoListing courtesy of REcolorado as distributed by MLS GRID.
Listing courtesy of Oakwood Homes Real Estate LLC:LSmyer@OakwoodHomesCO.com,303-226-9472. MLS #1684006


Digital Millennium Copyright Act

Based on information submitted to the MLS GRID as of 2026-10-15T00:21:48.237 UTC. All data is obtained from various sources and may not have been verified by broker or MLS GRID. Supplied Open House information is subject to change without notice. All information should be independently reviewed and verified for accuracy. Properties may or may not be listed by the office/agent presenting the information.

REcolorado logo © 2026 METROLIST, INC., DBA RECOLORADO® – All Rights Reserved 6455 S. Yosemite St., Suite 500 Greenwood Village, CO 80111 USA

 
https://bt-photos.global.ssl.fastly.net/metrolist/orig_boomver_2_1684006-2.jpg https://bt-photos.global.ssl.fastly.net/metrolist/orig_boomver_2_1684006-2.jpg https://bt-photos.global.ssl.fastly.net/metrolist/orig_boomver_2_1684006-2.jpg
Logo
Venterra Real Estate LLC
802 S Tejon St.
Colorado Springs CO, 80903
REcolorado logo Offered by Oakwood Homes Real Estate LLC.