

Skip To Content

4061 Pennycress Drive

Johnstown, CO 80534
  • $674,000
  • STATUS: Active
  • ON SITE: 70 Days
  • ID#: 5413617
UPDATED: 34 min ago
$674,000
  • 5
    BEDS
  • 0.17
    ACRES
  • 3
    BATHS
  • 1
    1/2 BATHS
  • 3,428
    SQFT
  • $197
    $/SQFT
Neighborhood:
Type:
Single-Family Home
Built:
2016
County:
Area:

School Information

Elementary School:
Middle School:
High School:
School District:
REcolorado logo Offered by Realpro Real Estate Professionals.

Description

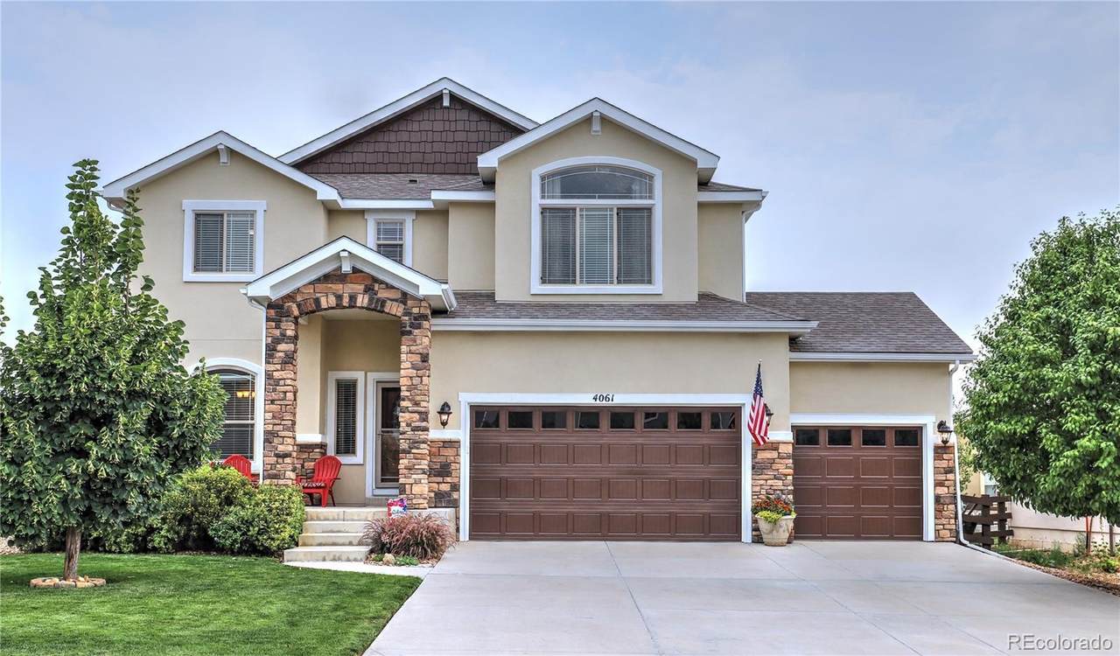
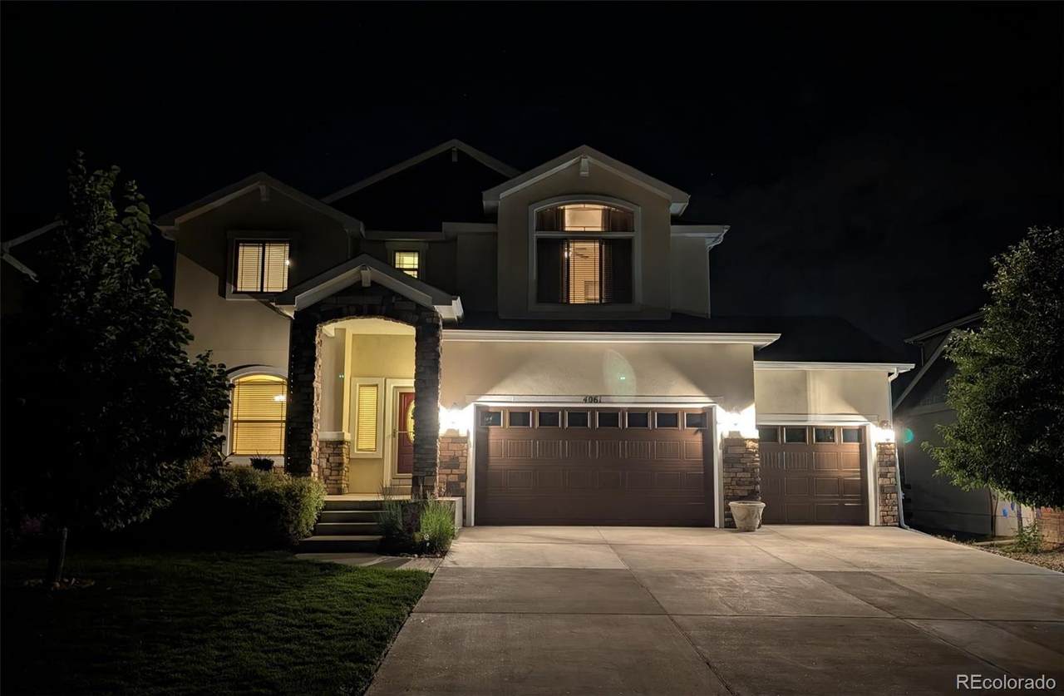
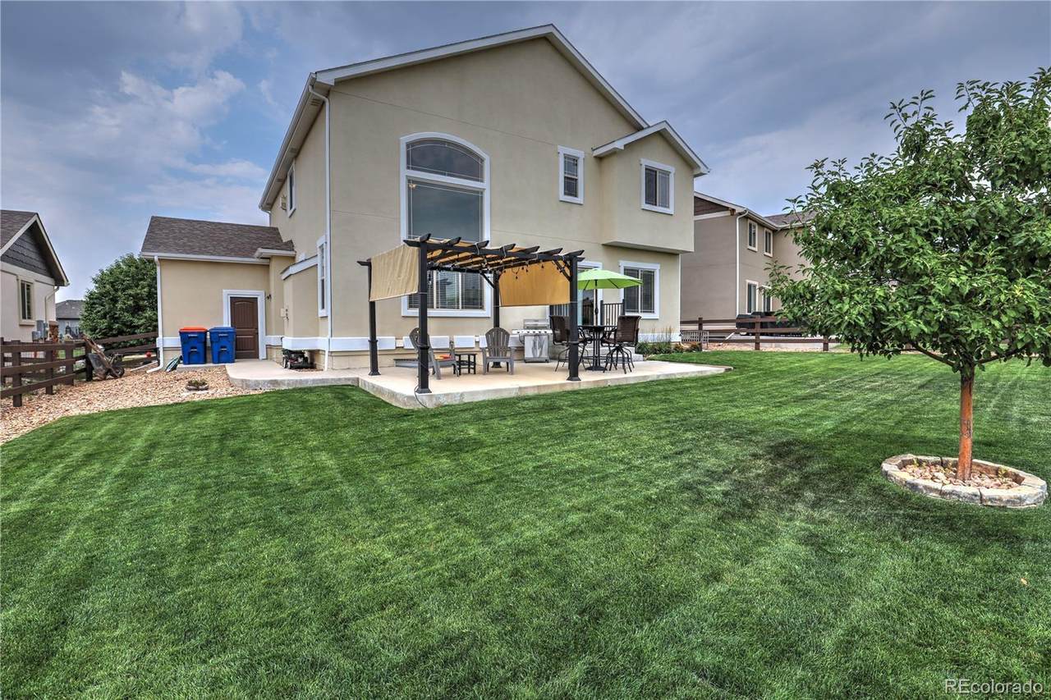
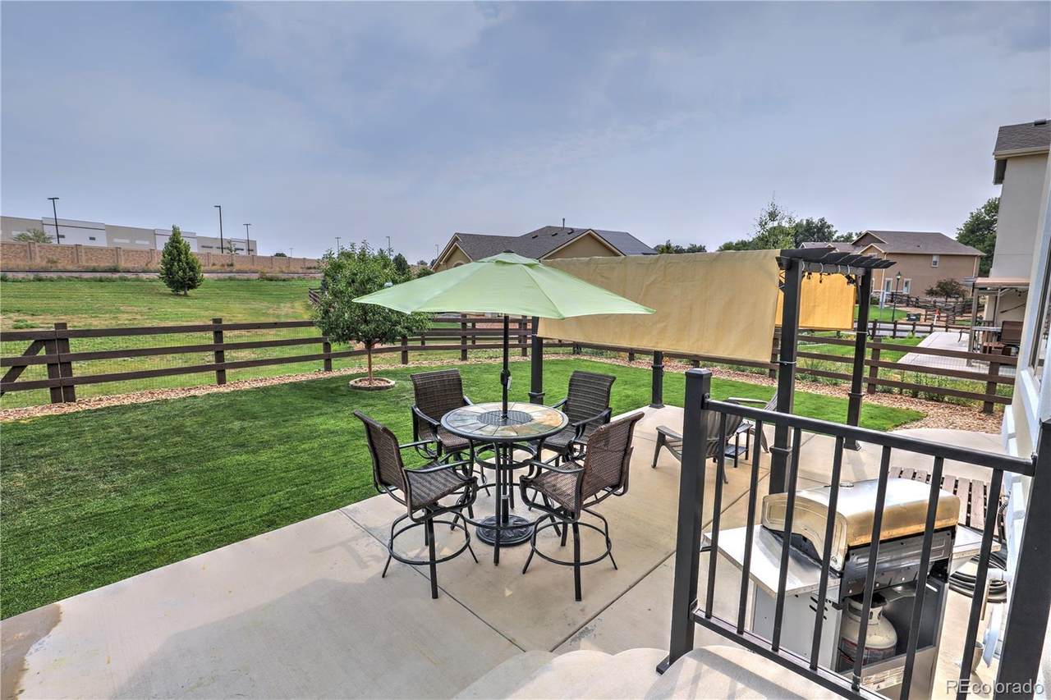
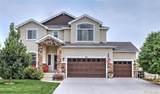
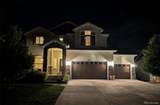
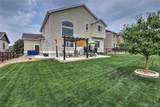
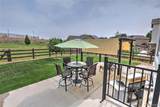
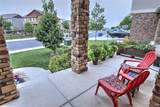
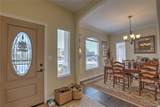
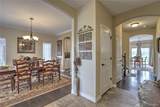
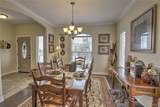
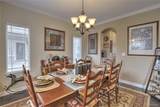
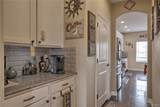
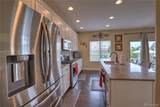
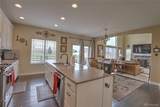
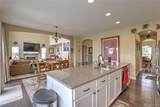
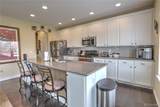
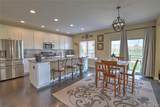
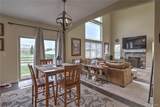
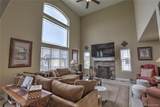
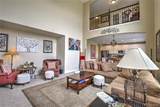
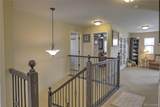
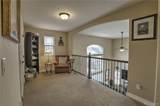
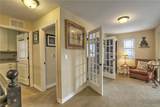
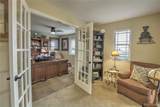
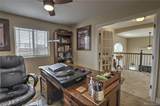
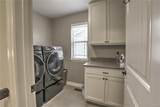
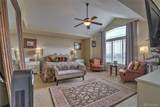
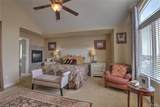
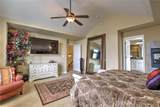
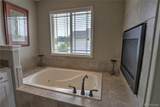
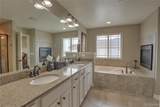
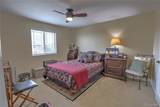
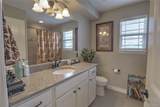
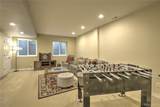
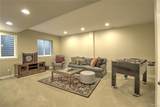
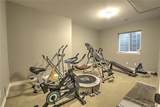
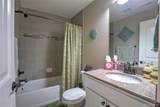
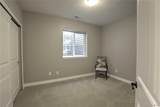
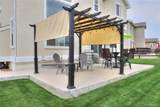
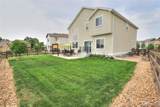
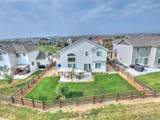
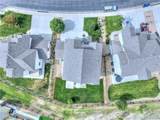
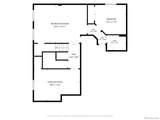
Don't miss out on this Updated and Meticulously cared for 2 story home with a fully finished basement located in the desirable Thompson Crossing Subdivision! This Spacious home offers Contemporary Charm as its finest with its 5 bedrooms, 4 bathrooms, with newer carpet and paint inside and outside. Style abounds from the Entrance Foyer to the 2 story soaring ceiling, with its wall of windows over the living room. Offering an open floor plan, hardwood and tile floors, granite countertops, newer stainless steel appliance, Butler's Pantry, Loft used as a home office or bedroom, and its upper level laundry room. The Spacious Primary bedroom with its EnSuite 5 piece bathroom includes a two sided Fireplace to enjoy in the bedroom or jetted tub, making it a wonderfully relaxing environment. And if that's not enough there is a fully finished basement with a large family room and more bedrooms. Oversized garage comes with a 48 Amp permitted Level 2 EV Charger. Backyard patio with Gazebo makes for a special grilling setting. All the homes in this subdivision backs to a greenbelt that the HOA maintains, keeping the fees at $700 yearly. And it's located conveniently close to shops, restaurants and the new Centerra Loveland Station for transit access. This is an up and coming area with lots of growth in the works. Make sure to set up your private showing today!!

Monthly Payment Calculator


Digital Millennium Copyright Act

Based on information submitted to the MLS GRID as of 2026-10-15T00:21:48.237 UTC. All data is obtained from various sources and may not have been verified by broker or MLS GRID. Supplied Open House information is subject to change without notice. All information should be independently reviewed and verified for accuracy. Properties may or may not be listed by the office/agent presenting the information.

REcolorado logo © 2026 METROLIST, INC., DBA RECOLORADO® – All Rights Reserved 6455 S. Yosemite St., Suite 500 Greenwood Village, CO 80111 USA

www.venterrahomes.com/homes/179804965
Print Image

4061 Pennycress Drive Johnstown, CO 80534

  • Price: $674,000
  • Status: Active
  • On Site: 70 Days
  • Updated: 34 min ago
  • ID#: 5413617
5
Beds
3
Baths
1
½ Baths
0.17
Acres
3,428
SQFT
$197
$/SQFT
2016
Built
Neighborhood:
Thompson Crossing
County:
Larimer
Area:
Johnstown
Elementary School:
Winona
Middle School:
Conrad Ball
High School:
Mountain View
School District:
Thompson R2-J
Property Description
Don't miss out on this Updated and Meticulously cared for 2 story home with a fully finished basement located in the desirable Thompson Crossing Subdivision! This Spacious home offers Contemporary Charm as its finest with its 5 bedrooms, 4 bathrooms, with newer carpet and paint inside and outside. Style abounds from the Entrance Foyer to the 2 story soaring ceiling, with its wall of windows over the living room. Offering an open floor plan, hardwood and tile floors, granite countertops, newer stainless steel appliance, Butler's Pantry, Loft used as a home office or bedroom, and its upper level laundry room. The Spacious Primary bedroom with its EnSuite 5 piece bathroom includes a two sided Fireplace to enjoy in the bedroom or jetted tub, making it a wonderfully relaxing environment. And if that's not enough there is a fully finished basement with a large family room and more bedrooms. Oversized garage comes with a 48 Amp permitted Level 2 EV Charger. Backyard patio with Gazebo makes for a special grilling setting. All the homes in this subdivision backs to a greenbelt that the HOA maintains, keeping the fees at $700 yearly. And it's located conveniently close to shops, restaurants and the new Centerra Loveland Station for transit access. This is an up and coming area with lots of growth in the works. Make sure to set up your private showing today!!
Exterior Features

Architectural Style Contemporary Carport Spaces 0 Construction Materials FrameStoneStucco Levels Two Parking Features ConcreteDry WalledElectric Vehicle Charging Station(s)InsulatedOversized Patio And Porch Features Patio Roof Composition Window Features Double Pane WindowsWindow Coverings

Interior Features

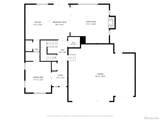
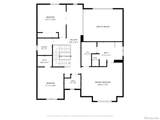
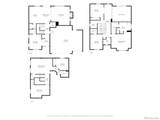
Appliances DishwasherDryerGas Water HeaterMicrowaveRefrigeratorSelf Cleaning OvenWasher Basement Finished Bathrooms One Quarter 0 Cooling Central Air Fireplace Features Gas LogLiving RoomPrimary Bedroom Fireplaces Total 2 Flooring CarpetTileWood Heating Forced AirNatural Gas Interior Features Built-in FeaturesCeiling Fan(s)Eat-in KitchenEntrance FoyerFive Piece BathGranite CountersHigh CeilingsHigh Speed InternetJet Action TubKitchen IslandOpen FloorplanPantryPrimary SuiteSmoke FreeUtility SinkWalk-In Closet(s) Rooms Dining Room (Main Level) Kitchen (Main Level) Living Room (Main Level) Bathroom Half (Main Level) Laundry (Upper Level) Bedroom (Upper Level) Bathroom Full (Upper Level) Bedroom (Upper Level) Bedroom (Upper Level) Bathroom Full (Upper Level) Loft (Upper Level) Family Room (Basement Level) Bedroom (Basement Level) Bedroom (Basement Level) Bathroom Full (Basement Level)

Property Features

Association Fee 700 Association Fee Frequency Annually Association Fee Includes Maintenance Grounds Association YN Yes Attached Garage YN Yes Fencing Partial Lot Features GreenbeltLandscapedSprinklers In FrontSprinklers In Rear Property Attached YN No Property Sub Type Single Family Residence Property Type Residential Senior Community YN No Sewer Public Sewer Special Listing Conditions None Known Tax Annual Amount 4541 Water Source Public

REcolorado logoListing courtesy of REcolorado as distributed by MLS GRID.
Listing courtesy of Realpro Real Estate Professionals:realproteam@gmail.com,303-775-3827. MLS #5413617


Digital Millennium Copyright Act

Based on information submitted to the MLS GRID as of 2026-10-15T00:21:48.237 UTC. All data is obtained from various sources and may not have been verified by broker or MLS GRID. Supplied Open House information is subject to change without notice. All information should be independently reviewed and verified for accuracy. Properties may or may not be listed by the office/agent presenting the information.

REcolorado logo © 2026 METROLIST, INC., DBA RECOLORADO® – All Rights Reserved 6455 S. Yosemite St., Suite 500 Greenwood Village, CO 80111 USA

 
https://bt-photos.global.ssl.fastly.net/metrolist/1280_boomver_1_5413617-1.jpg https://bt-photos.global.ssl.fastly.net/metrolist/1280_boomver_1_5413617-1.jpg https://bt-photos.global.ssl.fastly.net/metrolist/1280_boomver_1_5413617-1.jpg
Logo
Venterra Real Estate LLC
802 S Tejon St.
Colorado Springs CO, 80903
REcolorado logo Offered by Realpro Real Estate Professionals.