




Skip To Content

4188 Timbervale Drive

Evergreen, CO 80439
  • $793,000
  • STATUS: Active
  • ON SITE: 62 Days
  • ID#: 7811880
UPDATED: 51 min ago
$793,000
  • 4
    BEDS
  • 0.09
    ACRES
  • 2
    BATHS
  • 0
    1/2 BATHS
  • 3,076
    SQFT
  • $258
    $/SQFT
Neighborhood:
Type:
Single-Family Home
Built:
1983
County:
Area:

School Information

Elementary School:
Middle School:
High School:
School District:
REcolorado logo Offered by LIV Sotheby's International Realty.

Description

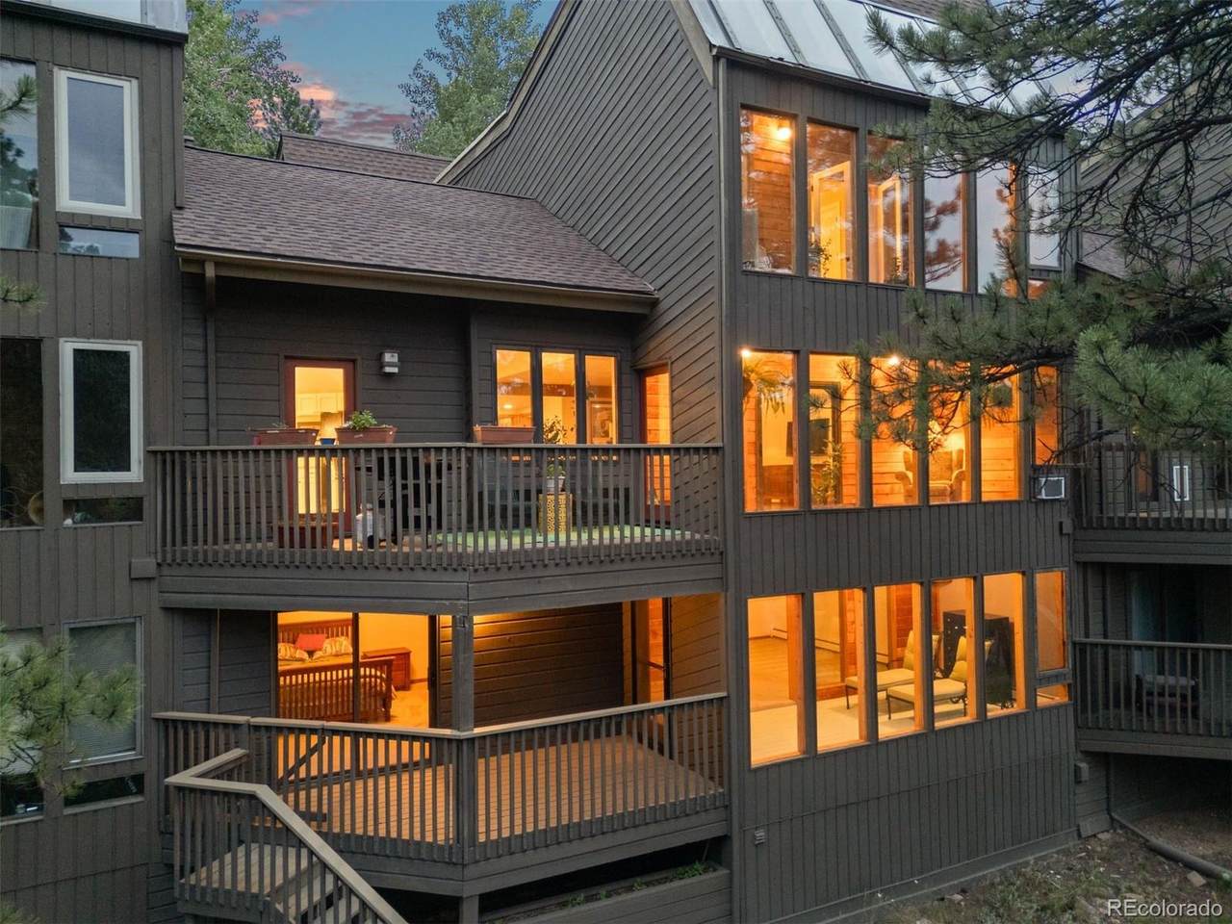
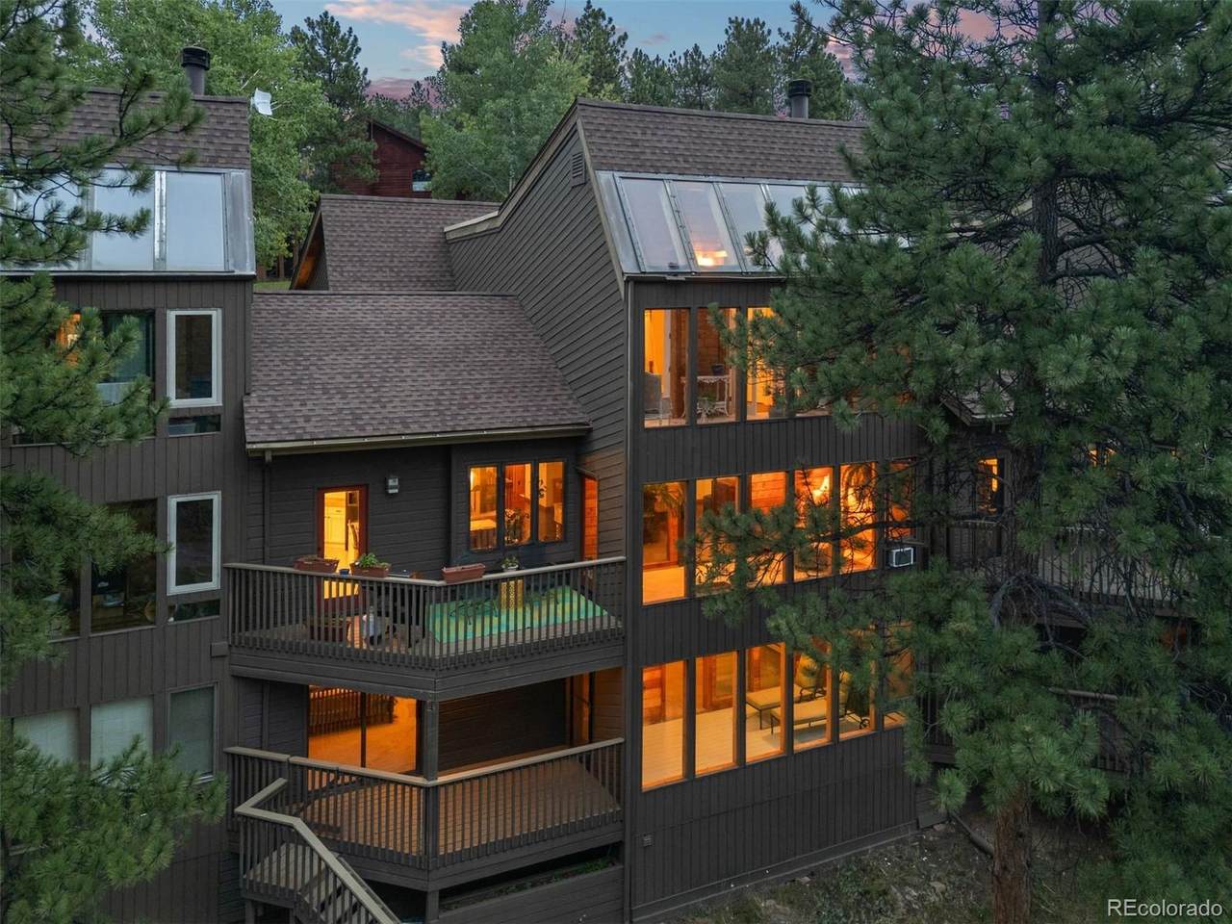
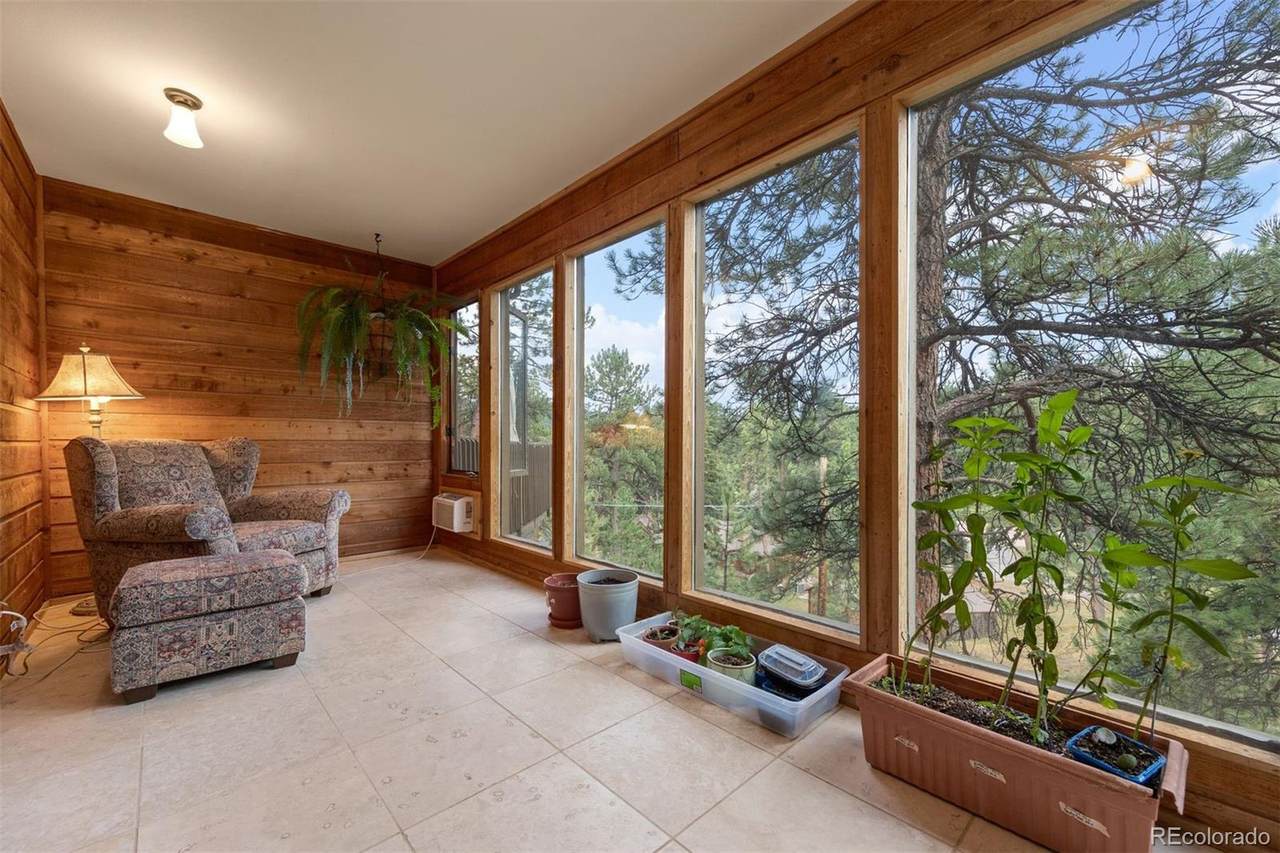
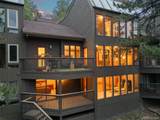
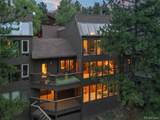
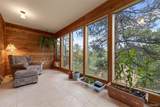
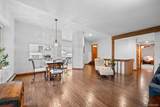
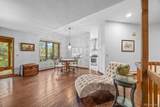
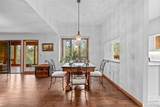
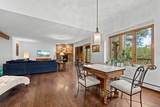
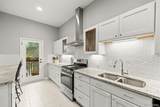
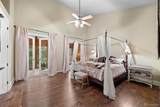
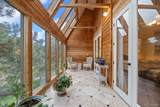
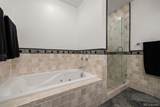
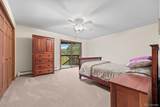
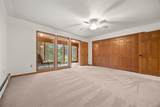
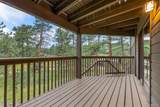
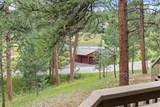
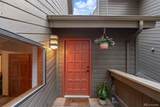
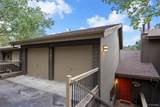
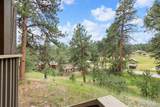
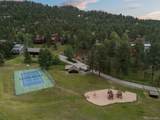
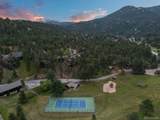
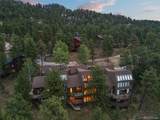
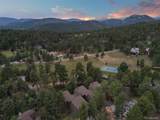
Timbervale is a special neighborhood with a remarkable convenient location within walking distant to Downtown Evergreen and right behind the Hiwan Homestead Museum. This home is south facing providing a Passive Tempered environment with the multiple Sunrooms and several decks to enjoy the rolling mountain views. This house is just a few steps to the neighborhood 10 acre meadow and pond where there is a tennis/pickle ball court, large barn for parties and shared garage storage, playground and basketball court. Great place to soak in the quiet or get in some exercise. Great place to treat your dog to a walk... This house has had many updates and renovations. Newer oak wood floors and carpet, new roof in 2024, newer boiler, skylights, electric radiant floors in the primary sunroom and primary bath, kitchen remodeled in 2020. Ready for your touches...

Monthly Payment Calculator


Digital Millennium Copyright Act

Based on information submitted to the MLS GRID as of 2026-10-12T14:21:51.533 UTC. All data is obtained from various sources and may not have been verified by broker or MLS GRID. Supplied Open House information is subject to change without notice. All information should be independently reviewed and verified for accuracy. Properties may or may not be listed by the office/agent presenting the information.

REcolorado logo © 2026 METROLIST, INC., DBA RECOLORADO® – All Rights Reserved 6455 S. Yosemite St., Suite 500 Greenwood Village, CO 80111 USA

www.venterrahomes.com/homes/180000866
Print Image

4188 Timbervale Drive Evergreen, CO 80439

  • Price: $793,000
  • Status: Active
  • On Site: 62 Days
  • Updated: 51 min ago
  • ID#: 7811880
4
Beds
2
Baths
0
½ Baths
0.09
Acres
3,076
SQFT
$258
$/SQFT
1983
Built
Neighborhood:
Timbervale At Evegreen
County:
Jefferson
Area:
Evergreen
Elementary School:
Bergen
Middle School:
Evergreen
High School:
Evergreen
School District:
Jefferson County R-1
Property Description
Timbervale is a special neighborhood with a remarkable convenient location within walking distant to Downtown Evergreen and right behind the Hiwan Homestead Museum. This home is south facing providing a Passive Tempered environment with the multiple Sunrooms and several decks to enjoy the rolling mountain views. This house is just a few steps to the neighborhood 10 acre meadow and pond where there is a tennis/pickle ball court, large barn for parties and shared garage storage, playground and basketball court. Great place to soak in the quiet or get in some exercise. Great place to treat your dog to a walk... This house has had many updates and renovations. Newer oak wood floors and carpet, new roof in 2024, newer boiler, skylights, electric radiant floors in the primary sunroom and primary bath, kitchen remodeled in 2020. Ready for your touches...
Exterior Features

Architectural Style Mountain Contemporary Carport Spaces 0 Construction Materials CedarFrameWood Siding Entry Location Stairs Exterior Features BalconyPlaygroundPrivate YardTennis Court(s) Foundation Details Slab Levels Two Parking Features 220 VoltsAsphalt Patio And Porch Features CoveredDeck Roof Composition View MeadowMountain(s) Window Features Double Pane WindowsSkylight(s)Window CoveringsWindow Treatments

Interior Features

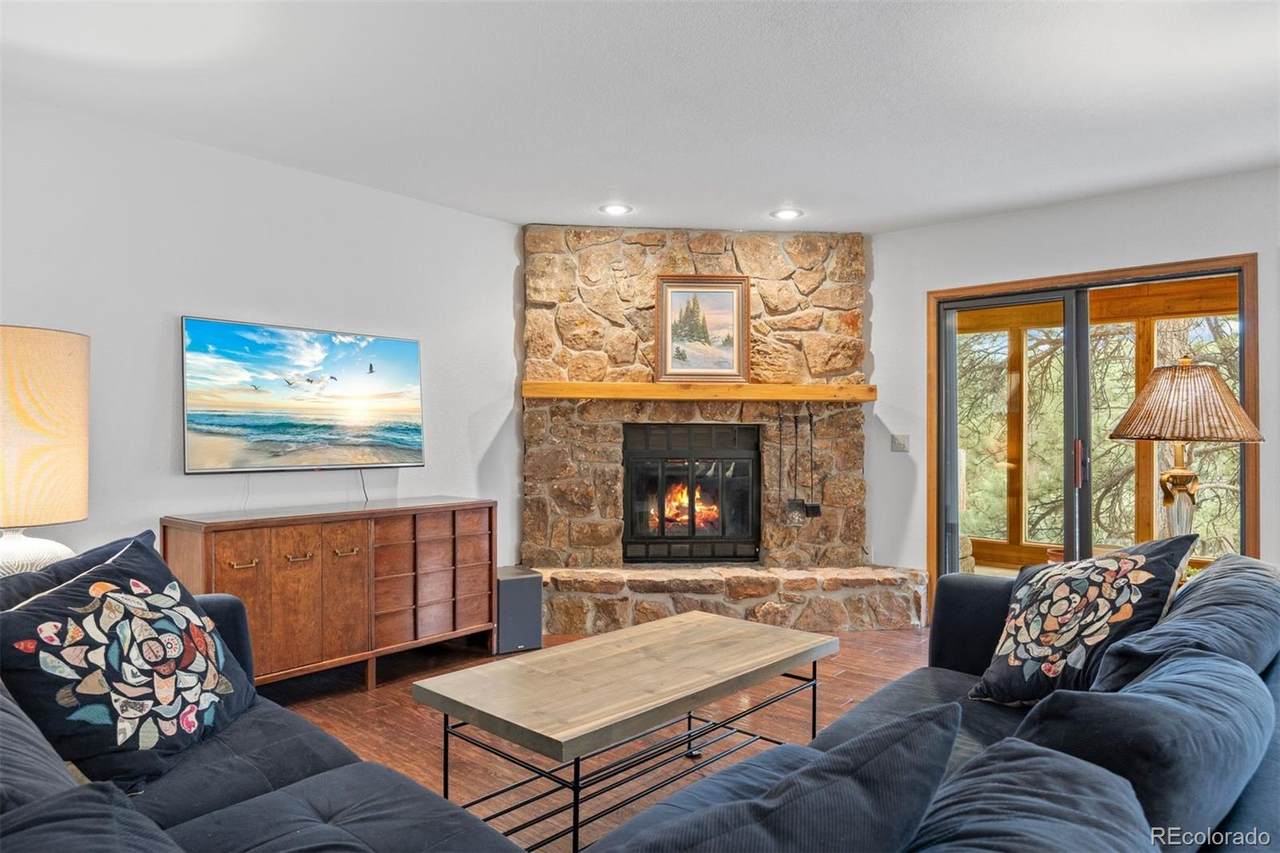
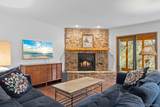
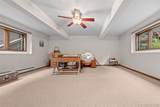
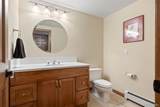
Appliances DishwasherDisposalDryerGas Water HeaterMicrowaveRangeRange HoodRefrigeratorWasher Basement Bath/StubbedDaylightExterior EntryFinishedFullWalk-Out Access Bathrooms One Quarter 1 Cooling None Fireplace Features Family RoomWood Burning Fireplaces Total 1 Flooring CarpetTileWood Heating BaseboardHot WaterNatural GasPassive SolarWood Interior Features Ceiling Fan(s)Five Piece BathPantryPrimary SuiteQuartz CountersSmoke FreeVaulted Ceiling(s) Laundry Features In Unit Rooms Family Room (Main Level) Dining Room (Main Level) Sun Room (Main Level) Kitchen (Main Level) Bathroom One Quarter (Main Level) Bedroom (Main Level) Bedroom (Upper Level) Bathroom Full (Upper Level) Sun Room (Upper Level) Bedroom (Basement Level) Bedroom (Basement Level) Bathroom Full (Basement Level) Laundry (Basement Level)

Property Features

Association Amenities ClubhousePlaygroundPond SeasonalTennis Court(s) Association Fee 1200 Association Fee Frequency Annually Association Fee Includes Maintenance GroundsRoad MaintenanceSnow Removal Association YN Yes Attached Garage YN Yes Direction Faces South Electric 220 Volts Fencing None Lot Features FoothillsMeadowNear Public TransitSloped Property Attached YN Yes Property Sub Type Single Family Residence Property Type Residential Senior Community YN No Sewer Public Sewer Special Listing Conditions None Known Tax Annual Amount 5035 Utilities Electricity ConnectedNatural Gas Connected Water Source Public Zoning P-D

REcolorado logoListing courtesy of REcolorado as distributed by MLS GRID.
Listing courtesy of LIV Sotheby's International Realty:yputt@LivSothebysRealty.com,303-882-2245. MLS #7811880


Digital Millennium Copyright Act

Based on information submitted to the MLS GRID as of 2026-10-12T14:21:51.533 UTC. All data is obtained from various sources and may not have been verified by broker or MLS GRID. Supplied Open House information is subject to change without notice. All information should be independently reviewed and verified for accuracy. Properties may or may not be listed by the office/agent presenting the information.

REcolorado logo © 2026 METROLIST, INC., DBA RECOLORADO® – All Rights Reserved 6455 S. Yosemite St., Suite 500 Greenwood Village, CO 80111 USA

 
https://bt-photos.global.ssl.fastly.net/metrolist/1280_boomver_1_7811880-1.jpg https://bt-photos.global.ssl.fastly.net/metrolist/1280_boomver_1_7811880-1.jpg https://bt-photos.global.ssl.fastly.net/metrolist/1280_boomver_1_7811880-1.jpg
Logo
Venterra Real Estate LLC
802 S Tejon St.
Colorado Springs CO, 80903
REcolorado logo Offered by LIV Sotheby's International Realty.