Skip To Content

4264 Deerfield Hills Road

Colorado Springs, CO 80916
  • $275,000
  • STATUS: Active
  • ON SITE: 65 Days
  • ID#: 7042460
UPDATED: 9 min ago
$275,000
  • 2
    BEDS
  • 0.09
    ACRES
  • 1
    BATHS
  • 0
    1/2 BATHS
  • 698
    SQFT
  • $394
    $/SQFT
Neighborhood:
Type:
Single-Family Home
Built:
1971
County:

School Information

Elementary School:
Middle School:
High School:
School District:
Pikes Peak Multiple Listing Service logo Listing provided courtesy of Armstrong Real Estate Company: 719-323-4904.

Description

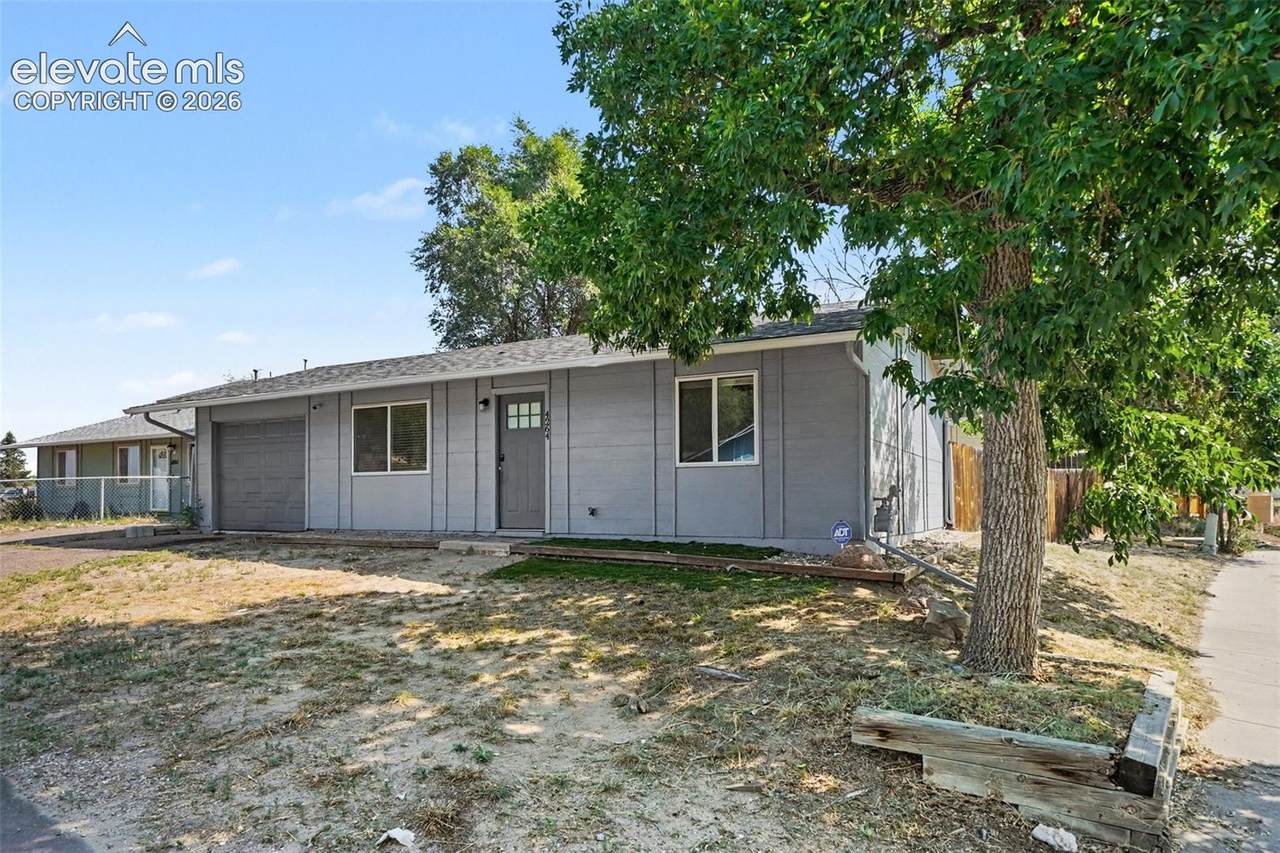
Cozy 2-bedroom home with a finished garage, A/C, furnace, storage shed, washer/dryer, and included kitchen appliances. Several built-in shelves throughout the house add some great utility and convenience, including a bar in the kitchen for additional dining space. The garage is fully finished (with attic access) and is even connected to the main ventilation system. Engineered hardwood floors throughout the house, ceiling fans in the bedrooms and living rooms, and a fully enclosed backyard with a privacy fence. This home is near city amenities without being buried in the hustle and bustle!

Monthly Payment Calculator


Pikes Peak Multiple Listing Service logo Venterra Real Estate LLC- Licensed in the State of Colorado. The real estate listing information and related content displayed on this site is provided exclusively for consumers’ personal, non-commercial use and may not be used for any purpose other than to identify prospective properties consumers may be interested in purchasing. This information and related content is deemed reliable but is not guaranteed accurate by the Pikes Peak REALTOR® Services Corp d/b/a elevateMLS. 2026-10-15T07:41:28.33.
www.venterrahomes.com/homes/180009946
Print Image

4264 Deerfield Hills Road Colorado Springs, CO 80916

  • Price: $275,000
  • Status: Active
  • On Site: 65 Days
  • Updated: 9 min ago
  • ID#: 7042460
2
Beds
1
Baths
0
½ Baths
0.09
Acres
698
SQFT
$394
$/SQFT
1971
Built
Neighborhood:
Deerfield Hills
County:
El Paso
Area:
Colorado Springs
Elementary School:
Turman
Middle School:
Carmel
High School:
Sierra
School District:
Harrison-2
Property Description
Cozy 2-bedroom home with a finished garage, A/C, furnace, storage shed, washer/dryer, and included kitchen appliances. Several built-in shelves throughout the house add some great utility and convenience, including a bar in the kitchen for additional dining space. The garage is fully finished (with attic access) and is even connected to the main ventilation system. Engineered hardwood floors throughout the house, ceiling fans in the bedrooms and living rooms, and a fully enclosed backyard with a privacy fence. This home is near city amenities without being buried in the hustle and bustle!
Exterior Features

Driveway Paved Floor Plan Ranch Garage Amenities 220V Garage Type Attached Parking Total 1 Roof Composite Shingle Siding Masonite Type Window Features Vinyl

Interior Features

Above Grade Finished Area 698 Appliances 220v in KitchenDishwasherDisposalDryerMicrowave OvenOvenRangeRefrigeratorSelf Cleaning OvenWasher Basement Percent Finished 0 Building Area Total 698 Cooling Ceiling Fan(s)Central Air Flooring Other Heating Forced AirNatural Gas Interior Features 6-Panel Doors Laundry Features Main Main Floor Bedroom YN Yes Rooms Bedroom (Main Level) Kitchen (Main Level) Living Room (Main Level) Bedroom (Main Level) Bathroom (Full) (Main Level) Sq Ft Lower Floor 0 Sq Ft Lower Percent 0 Sq Ft Main Floor 698 Sq Ft Total Bsmt 0 Sq Ft Upper Floor 0

Property Features

Association Fee 0 Association Fee Frequency Not Applicable Community Features DiningParks or Open SpacePlayground Area Construction Status Existing Home Fencing Rear HOACovenants Exist YN No Listing Terms CashConventionalFHAVA Lot Description See Prop Desc Remarks Lot Location Near Fire StationNear ParkNear Schools Lot Size 0.09 Miscellaneous High Speed Internet Avail.Window Coverings Notices Lead Base Paint Discl Req Other Structures Storage Shed Property Attached YN No Property Sub Type Single Family Road Frontage Type City/Town RoadPaved Sewer Sewer Structure Type Framed on LotFrame Tax Annual Amount 956.56 Tax Year 2025 Utilities Cable ConnectedElectricity ConnectedNatural Gas Connected Water Source Municipal


Pikes Peak Multiple Listing Service logo Venterra Real Estate LLC- Licensed in the State of Colorado. The real estate listing information and related content displayed on this site is provided exclusively for consumers’ personal, non-commercial use and may not be used for any purpose other than to identify prospective properties consumers may be interested in purchasing. This information and related content is deemed reliable but is not guaranteed accurate by the Pikes Peak REALTOR® Services Corp d/b/a elevateMLS. 2026-10-15T07:41:28.33.
 
https://bt-photos.global.ssl.fastly.net/ppmls/1280_boomver_1_e60dafb251f2edf98c392286b4795d11-2.jpg https://bt-photos.global.ssl.fastly.net/ppmls/1280_boomver_1_e60dafb251f2edf98c392286b4795d11-2.jpg https://bt-photos.global.ssl.fastly.net/ppmls/1280_boomver_1_e60dafb251f2edf98c392286b4795d11-2.jpg
Logo
Venterra Real Estate LLC
802 S Tejon St.
Colorado Springs CO, 80903
Pikes Peak Multiple Listing Service logo Listing provided courtesy of Armstrong Real Estate Company: 719-323-4904.