











Description
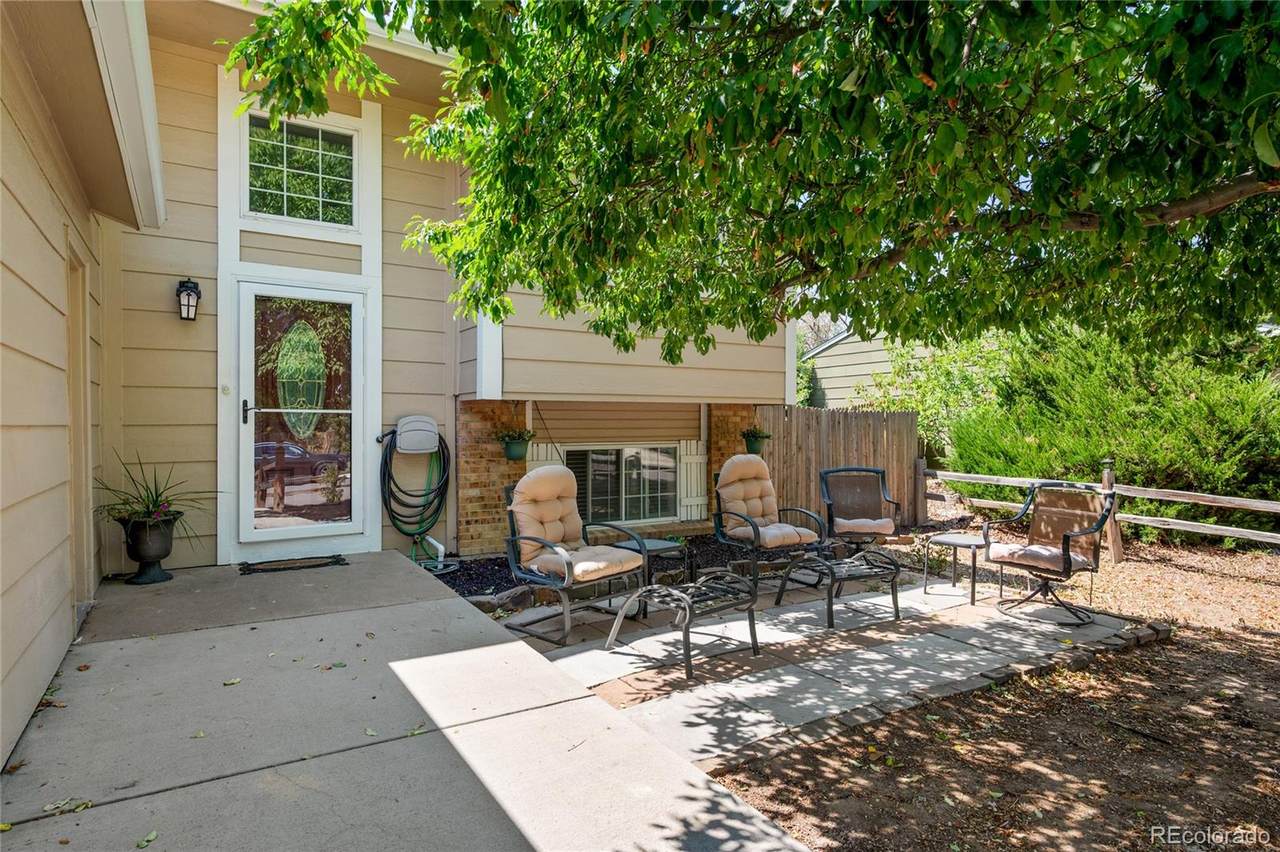
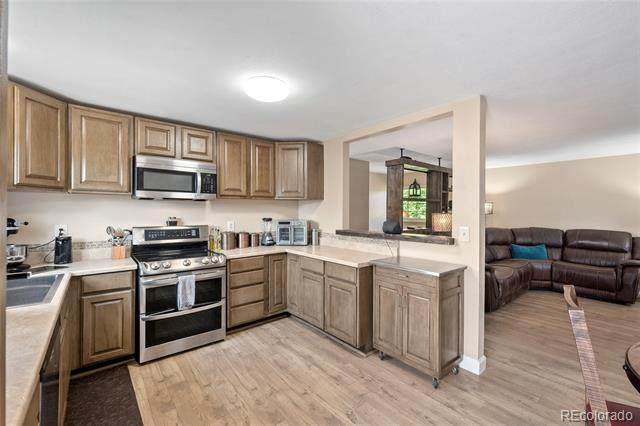
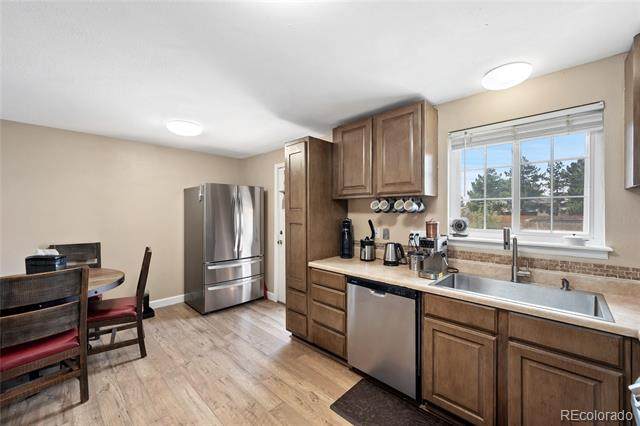
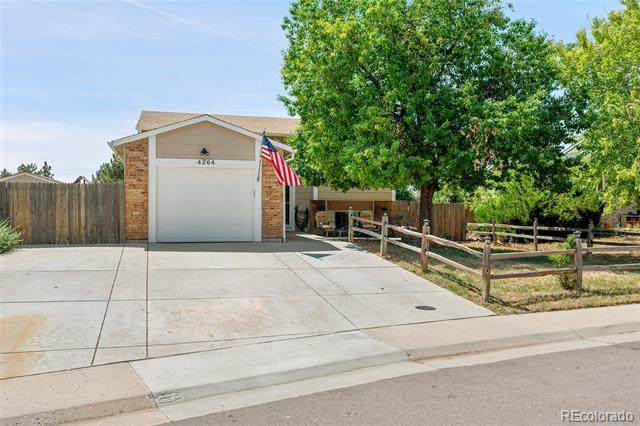
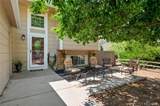
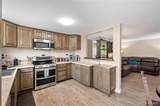
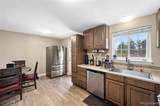
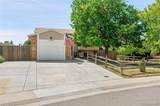
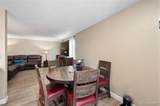
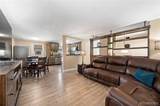
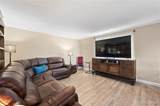
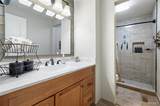
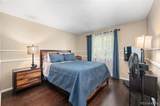
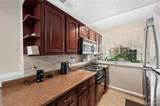
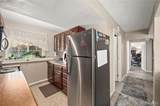
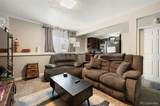
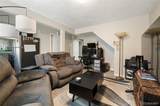
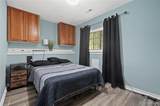
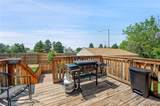
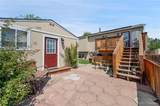
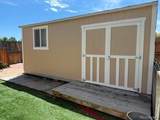
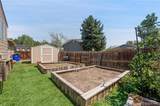
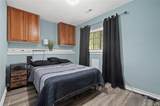
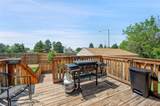
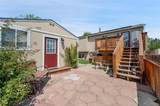
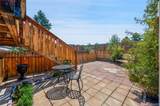
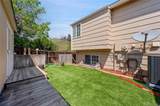
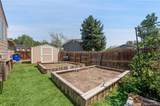
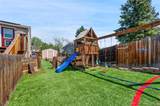
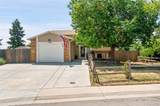
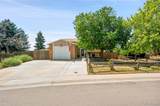
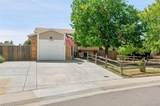
Back on the market! Set you showing today! SO MANY POSSIBILITIES. This 4-bedroom Highpoint home delivers flexibility that's hard to find at this price. With living space on BOTH levels, there's room for family, guests, work, hobbies—or simply room to spread out. The main level offers a bright living room, spacious eat-in kitchen and updated flooring. Downstairs feels like its own living area with a SECOND KITCHEN, family room, 2 bedrooms, ¾ bath and laundry. All appliances stay. And don't overlook what's outside! A fully insulated DETACHED STUDIO with HEAT & A/C gives you year-round space for a home office, gym, art or sewing studio, workshop or hobby room—without sacrificing space inside the house. You'll also get additional insulated storage, a separate 10x10 storage unit, and an oversized 36-foot-wide driveway. NO HOA + SOLAR PAID OFF AT CLOSING adds even more value. Conveniently located near Quincy Reservoir, parks, trails, shopping, dining and commuter routes. There's much more here than you can see from the curb. Come inside and discover how this home could work for you. Sold as-is. Seller's property disclosure is available to serious buyers.
-
4BEDS
-
0.17ACRES
-
2BATHS
-
01/2 BATHS
-
1,708SQFT
-
$263$/SQFT
School Information
 Offered by Ortiz & Associate Inc..
Description
Back on the market! Set you showing today! SO MANY POSSIBILITIES. This 4-bedroom Highpoint home delivers flexibility that's hard to find at this price. With living space on BOTH levels, there's room for family, guests, work, hobbies—or simply room to spread out. The main level offers a bright living room, spacious eat-in kitchen and updated flooring. Downstairs feels like its own living area with a SECOND KITCHEN, family room, 2 bedrooms, ¾ bath and laundry. All appliances stay. And don't overlook what's outside! A fully insulated DETACHED STUDIO with HEAT & A/C gives you year-round space for a home office, gym, art or sewing studio, workshop or hobby room—without sacrificing space inside the house. You'll also get additional insulated storage, a separate 10x10 storage unit, and an oversized 36-foot-wide driveway. NO HOA + SOLAR PAID OFF AT CLOSING adds even more value. Conveniently located near Quincy Reservoir, parks, trails, shopping, dining and commuter routes. There's much more here than you can see from the curb. Come inside and discover how this home could work for you. Sold as-is. Seller's property disclosure is available to serious buyers.
Digital Millennium Copyright Act
Based on information submitted to the MLS GRID as of 2026-10-05T09:21:19.7 UTC. All data is obtained from various sources and may not have been verified by broker or MLS GRID. Supplied Open House information is subject to change without notice. All information should be independently reviewed and verified for accuracy. Properties may or may not be listed by the office/agent presenting the information.
 © 2026 METROLIST, INC., DBA RECOLORADO® – All Rights Reserved
6455 S. Yosemite St., Suite 500
Greenwood Village, CO 80111 USA