




Description
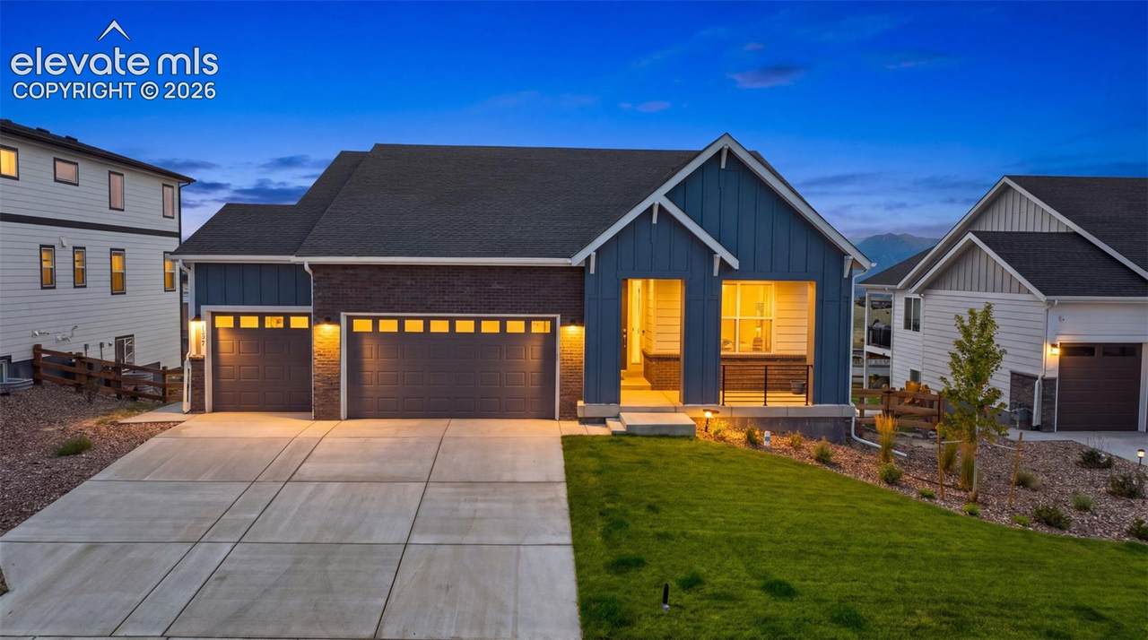
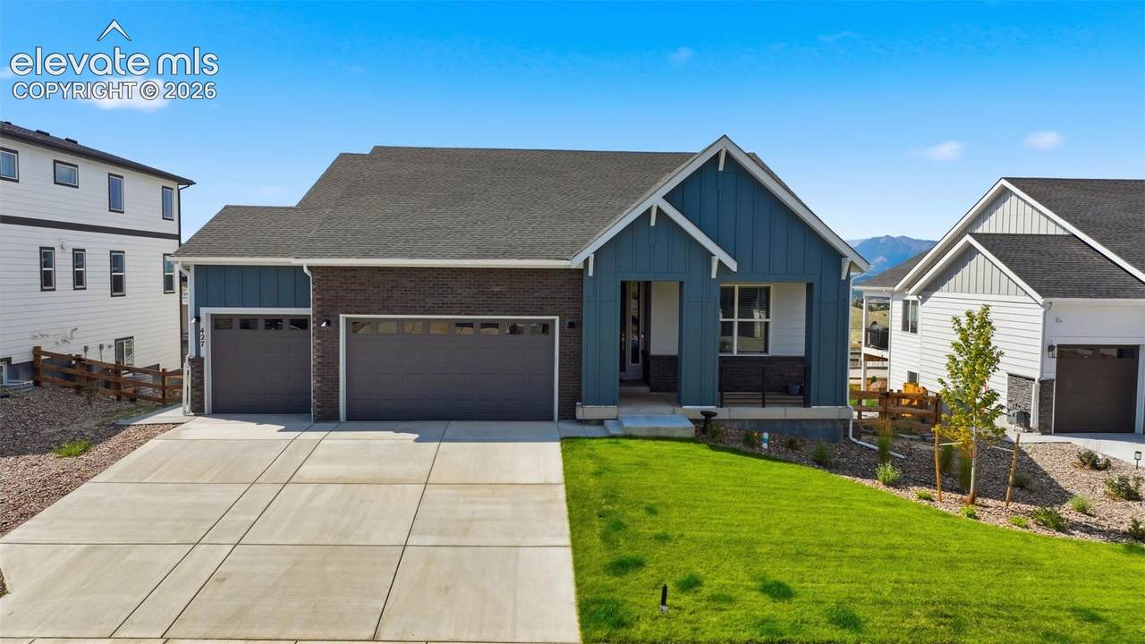
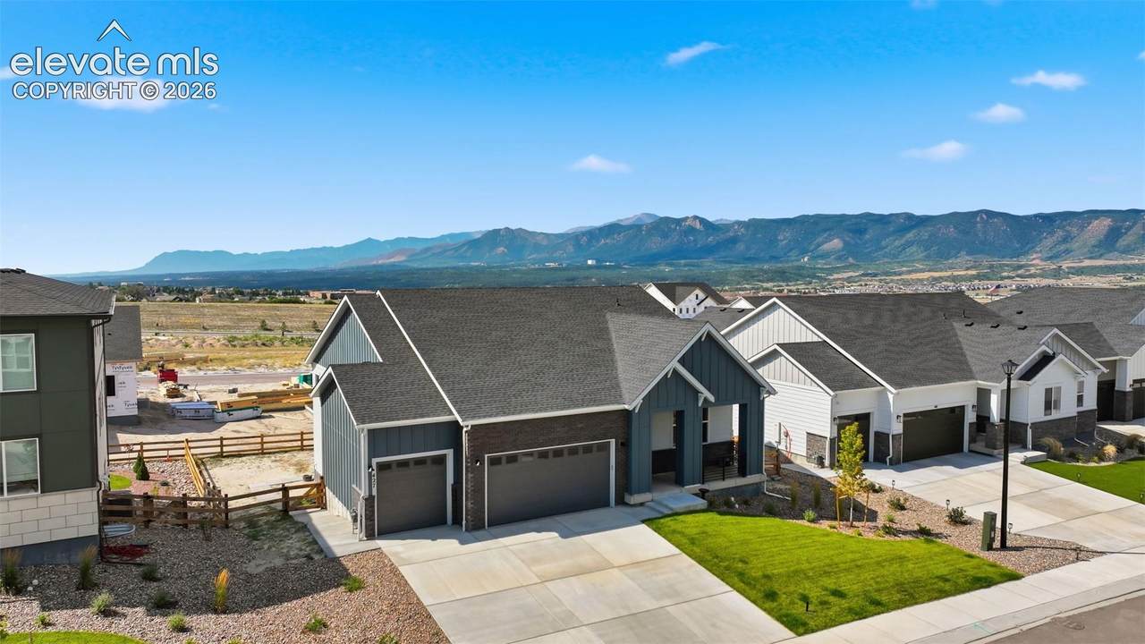
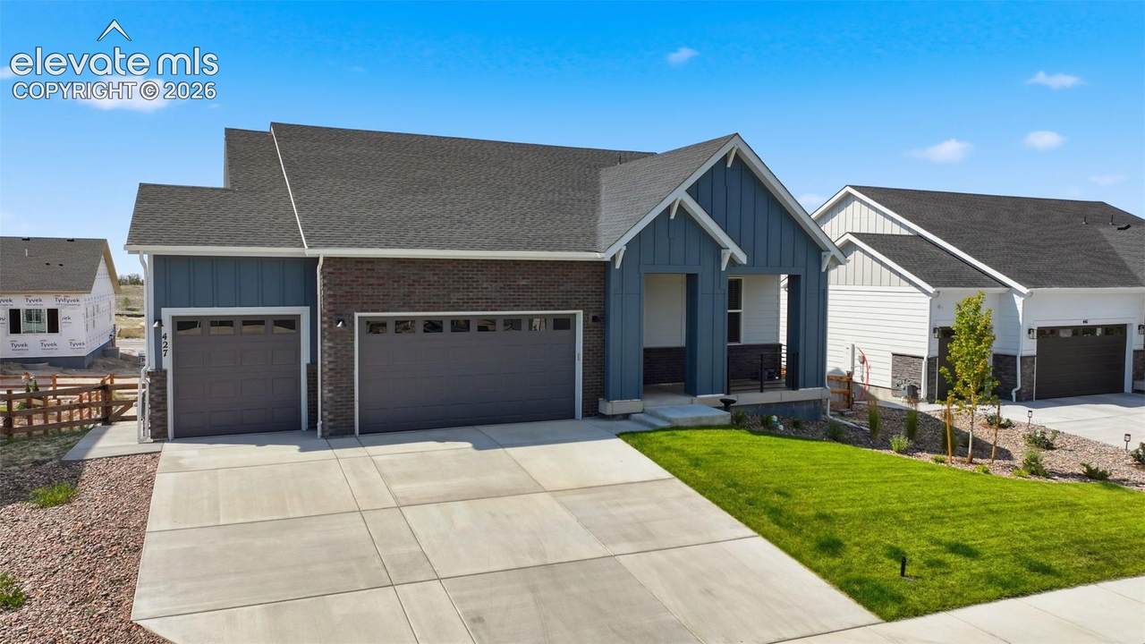
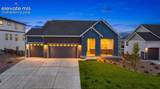
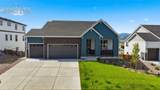
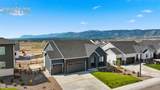
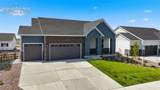
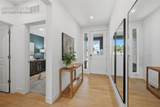
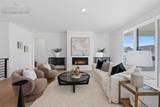
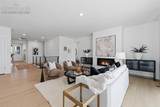
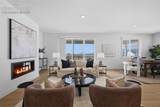
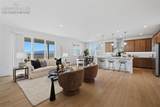
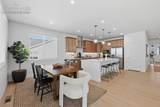
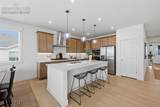
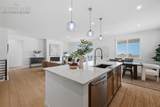
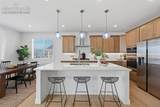
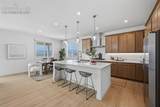
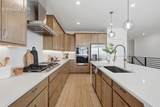
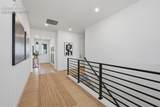
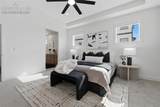
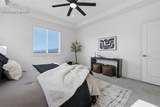
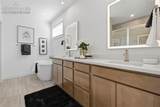
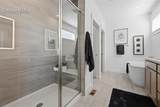
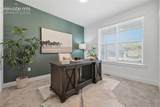
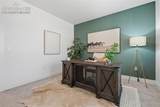
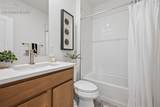
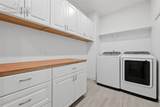
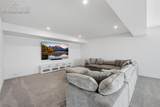
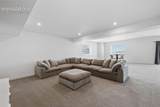
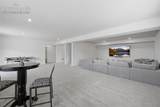
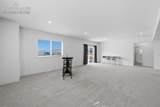
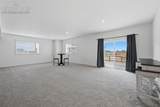
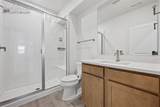
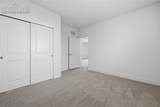
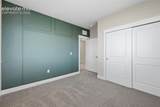
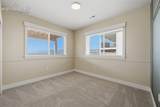
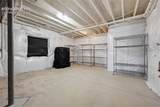
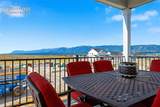
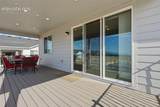
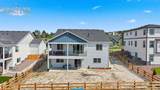
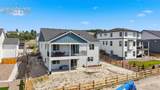
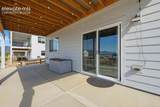
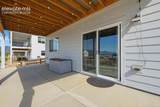
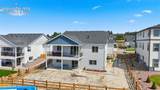
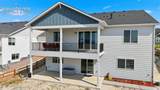
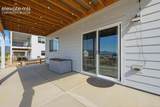
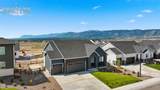
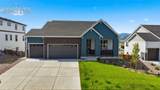
WOW! SELLER IS OFFERING $20,000 IN CONCESSIONS! If you are looking for a brand new home, but don't want to hassle with the build process, this is the ONE for you! This beautiful rancher built in 2025 feels brand new, and has everything you would want in a home. Featuring LVP flooring throughout the main spaces, window coverings throughout and neutral colors, this home has a mountain modern feel. Black stair railing, 8 foot doors, a sleek fireplace, and oversized patio slider to the covered deck are some highlights. The gourmet kitchen comes complete with glass pendant lights, a stainless hood, gas cook top with a griddle, oven, microwave, pantry, and spacious island. Countertops are a gorgeous creamy white quartz. For a true retreat, step into the spacious primary suite. This light filled space features en-suite spa bathroom complete with double vanity sinks, lit mirrors, freestanding tub, oversized shower, and a water closet featuring toilet with bidet feature. Two other bedrooms, a full bath and laundry room with cabinetry, butcher block countertops, and new washer/dryer complete the main level. For movie nights, game watching, and hanging out with friends, step down to the basement that is open and roomy. A walk out patio slider, 9 foot ceiling and plenty of windows make this basement feel bright and inviting. A wet bar can be added down the road with pre-plumbing already completed. Basement has two spacious bedrooms, a 3/4 bath, and a generous unfinished storage space that could be set up for a variety of different uses. Backyard has sprinklers already installed- just bring your ideas to make it yours! This amazing opportunity to own new construction with warranties still active and without the headache of building yourself won’t last long!
-
5BEDS
-
0.21ACRES
-
3BATHS
-
01/2 BATHS
-
3,420SQFT
-
$222$/SQFT
 Listing provided courtesy of Engel & Voelkers Pikes Peak: 719-886-4800.
Description
WOW! SELLER IS OFFERING $20,000 IN CONCESSIONS! If you are looking for a brand new home, but don't want to hassle with the build process, this is the ONE for you! This beautiful rancher built in 2025 feels brand new, and has everything you would want in a home. Featuring LVP flooring throughout the main spaces, window coverings throughout and neutral colors, this home has a mountain modern feel. Black stair railing, 8 foot doors, a sleek fireplace, and oversized patio slider to the covered deck are some highlights. The gourmet kitchen comes complete with glass pendant lights, a stainless hood, gas cook top with a griddle, oven, microwave, pantry, and spacious island. Countertops are a gorgeous creamy white quartz. For a true retreat, step into the spacious primary suite. This light filled space features en-suite spa bathroom complete with double vanity sinks, lit mirrors, freestanding tub, oversized shower, and a water closet featuring toilet with bidet feature. Two other bedrooms, a full bath and laundry room with cabinetry, butcher block countertops, and new washer/dryer complete the main level. For movie nights, game watching, and hanging out with friends, step down to the basement that is open and roomy. A walk out patio slider, 9 foot ceiling and plenty of windows make this basement feel bright and inviting. A wet bar can be added down the road with pre-plumbing already completed. Basement has two spacious bedrooms, a 3/4 bath, and a generous unfinished storage space that could be set up for a variety of different uses. Backyard has sprinklers already installed- just bring your ideas to make it yours! This amazing opportunity to own new construction with warranties still active and without the headache of building yourself won’t last long!
 Venterra Real Estate LLC- Licensed in the State of Colorado.
The real estate listing information and related content displayed on this site is provided exclusively for consumers’ personal, non-commercial use and may not be used for any purpose other than to identify prospective properties consumers may be interested in purchasing. This information and related content is deemed reliable but is not guaranteed accurate by the Pikes Peak REALTOR® Services Corp d/b/a elevateMLS. 2026-10-12T23:41:17.753.