








Description
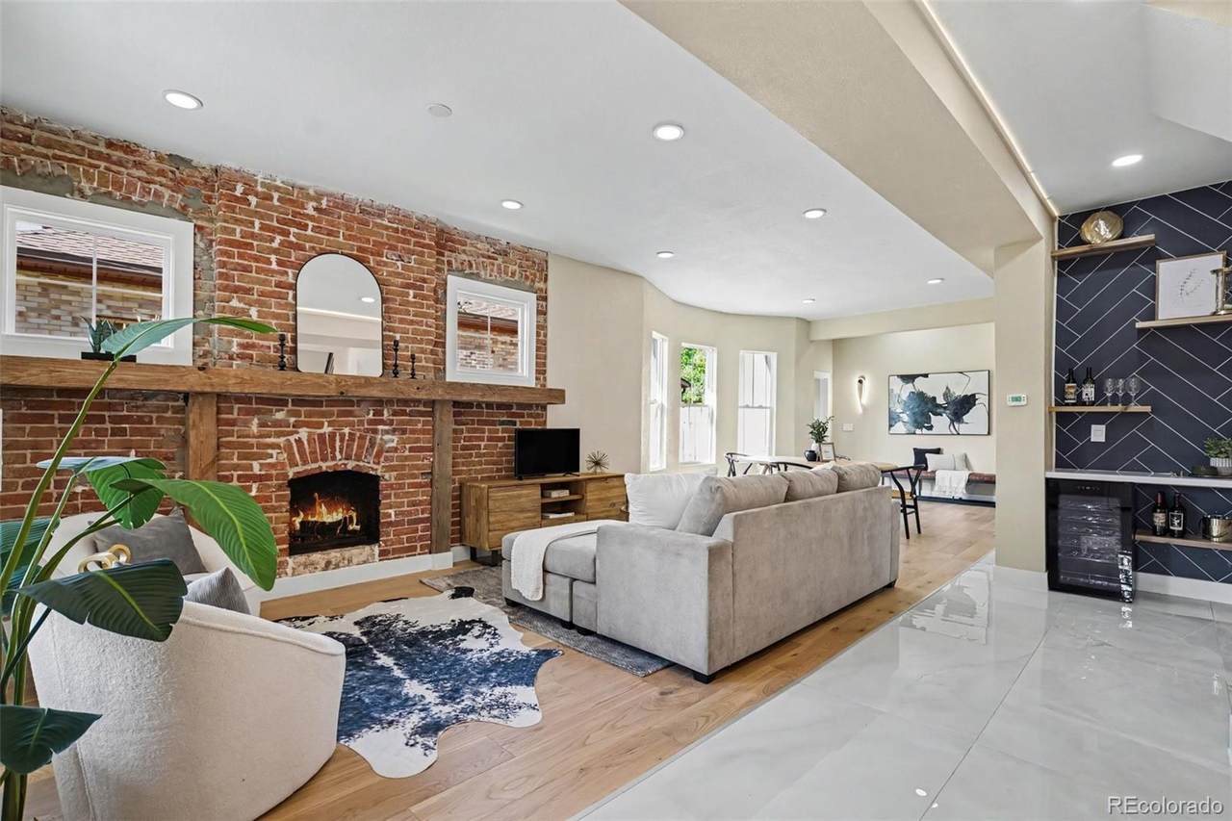
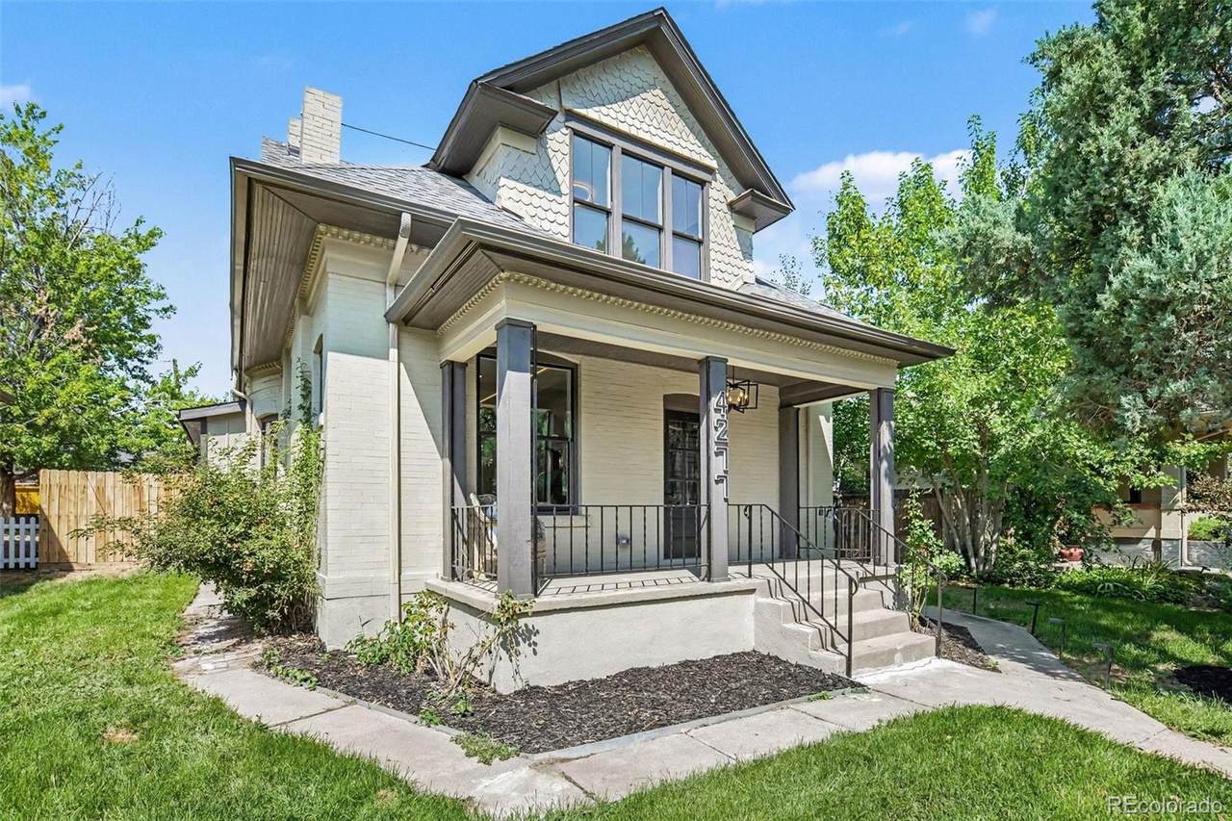
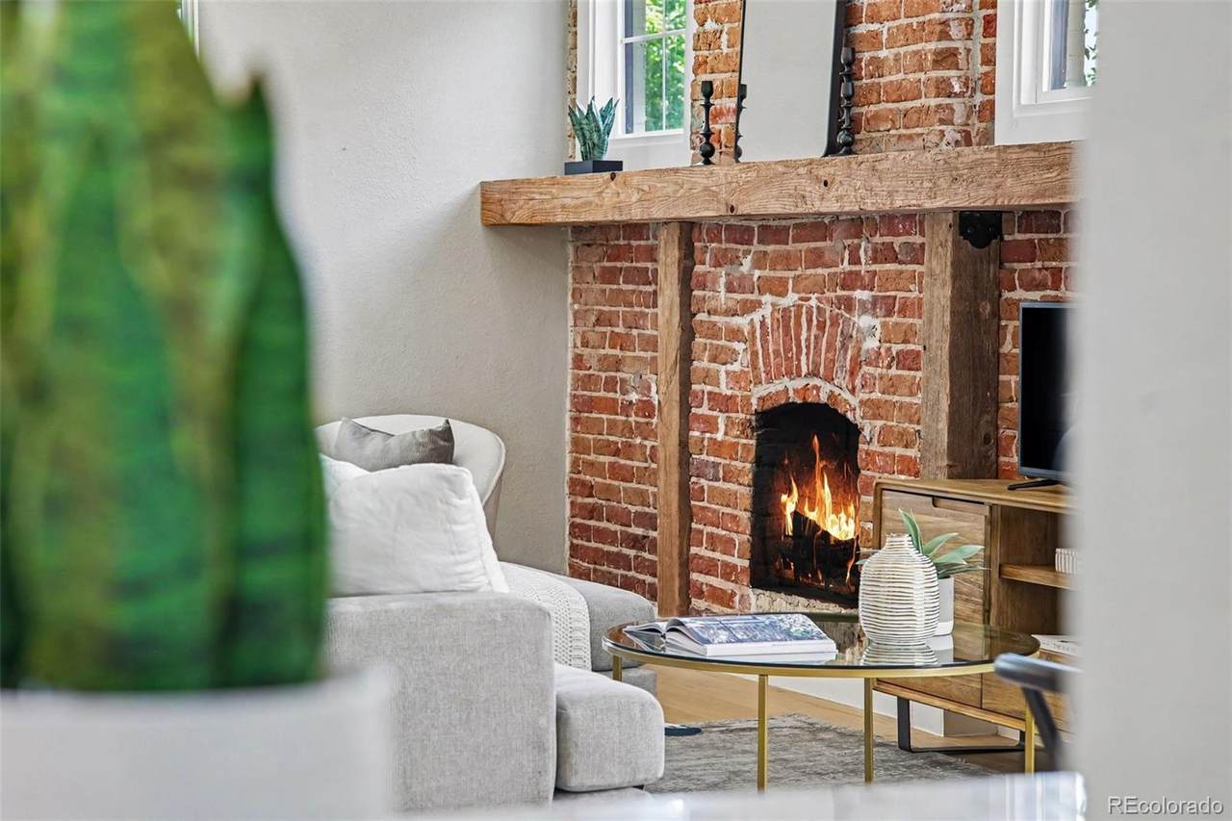
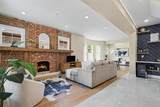
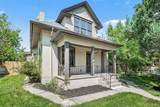
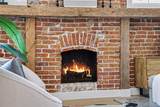
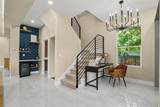
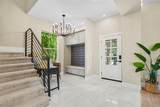
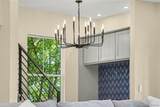
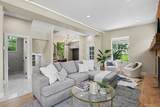
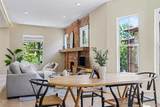
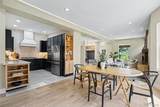
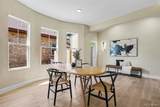
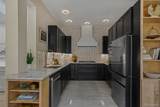
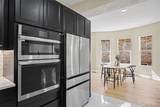
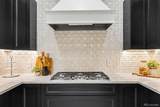
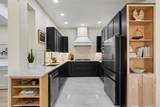
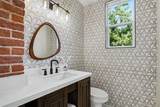
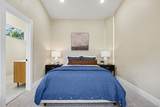
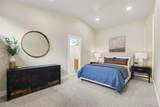
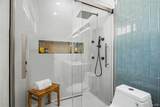
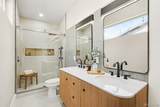
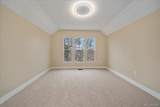
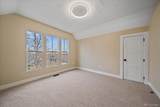
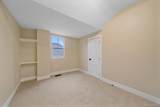
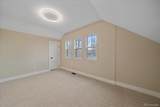
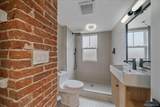
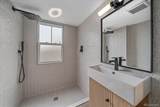
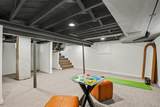
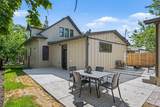
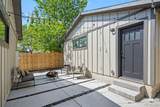
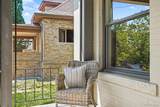
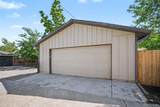
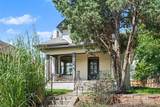
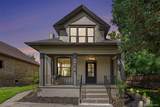
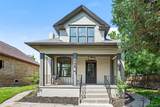
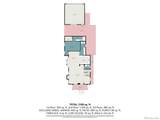
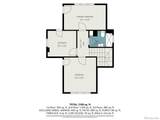
This is the house where friends will say "wow" when they see it. Completely remodeled from top to bottom while preserving its 1907 charm, this city home received a high-end upgrade for the way you actually want to live - easy, comfortable, beautiful and ready for a house full of people when the mood strikes. All systems, surfaces and features are brand new, but this is NOT a bland cookie cutter new build; it still has original personality and charm. The main level does the heavy lifting with an open kitchen and living space made for everyday life and entertaining, plus the primary suite AND laundry on the same floor. Less running up and down stairs. Less wasted space. Even routine chores feel easier. Upstairs, 3 additional bedrooms and a full bathroom offer views toward the downtown Denver skyline and separate space for kids and/or guests. And the location? You’re tucked into a neighborhood setting minutes from Tennyson Street, West Highlands, Sunnyside, LoHi and downtown Denver, putting great restaurants, coffee shops, bars and hangouts within easy reach. Then there’s the stuff city homes don't always give you: an oversized two-car garage with room for cars, bikes, gear and toys, PLUS an additional off-street parking space. Two finishing touches are waiting for you: choose your kitchen cabinet pulls and design the closet in your new primary suite. Don’t overlook the lower level—a valuable bonus space not reflected in the home’s listed tax-record square footage, giving you even more room for a media room, gym, playroom, office, guest space or whatever life calls for next. A fully remodeled home. Main-floor living. Garage space. Outdoor space. Skyline views. A killer Denver location. And just enough left to personalize. Words are easy to type - come see for yourself why this house is not marketing fluff. If you like the idea of owning something that has no peers, this is the house for you. Why not? Let’s go see this completely remodeled city home.
-
4BEDS
-
0.14ACRES
-
2BATHS
-
11/2 BATHS
-
1,984SQFT
-
$655$/SQFT
School Information
 Offered by Vib Real Estate.
Description
This is the house where friends will say "wow" when they see it. Completely remodeled from top to bottom while preserving its 1907 charm, this city home received a high-end upgrade for the way you actually want to live - easy, comfortable, beautiful and ready for a house full of people when the mood strikes. All systems, surfaces and features are brand new, but this is NOT a bland cookie cutter new build; it still has original personality and charm. The main level does the heavy lifting with an open kitchen and living space made for everyday life and entertaining, plus the primary suite AND laundry on the same floor. Less running up and down stairs. Less wasted space. Even routine chores feel easier. Upstairs, 3 additional bedrooms and a full bathroom offer views toward the downtown Denver skyline and separate space for kids and/or guests. And the location? You’re tucked into a neighborhood setting minutes from Tennyson Street, West Highlands, Sunnyside, LoHi and downtown Denver, putting great restaurants, coffee shops, bars and hangouts within easy reach. Then there’s the stuff city homes don't always give you: an oversized two-car garage with room for cars, bikes, gear and toys, PLUS an additional off-street parking space. Two finishing touches are waiting for you: choose your kitchen cabinet pulls and design the closet in your new primary suite. Don’t overlook the lower level—a valuable bonus space not reflected in the home’s listed tax-record square footage, giving you even more room for a media room, gym, playroom, office, guest space or whatever life calls for next. A fully remodeled home. Main-floor living. Garage space. Outdoor space. Skyline views. A killer Denver location. And just enough left to personalize. Words are easy to type - come see for yourself why this house is not marketing fluff. If you like the idea of owning something that has no peers, this is the house for you. Why not? Let’s go see this completely remodeled city home.
Digital Millennium Copyright Act
Based on information submitted to the MLS GRID as of 2026-10-05T09:21:19.7 UTC. All data is obtained from various sources and may not have been verified by broker or MLS GRID. Supplied Open House information is subject to change without notice. All information should be independently reviewed and verified for accuracy. Properties may or may not be listed by the office/agent presenting the information.
 © 2026 METROLIST, INC., DBA RECOLORADO® – All Rights Reserved
6455 S. Yosemite St., Suite 500
Greenwood Village, CO 80111 USA