























Skip To Content

428 Agoseris Way

Castle Rock, CO 80104
  • $910,000
  • STATUS: Active
  • ON SITE: 64 Days
  • ID#: 1766005
UPDATED: 43 min ago
$910,000
  • 2
    BEDS
  • 0.2
    ACRES
  • 2
    BATHS
  • 1
    1/2 BATHS
  • 2,509
    SQFT
  • $363
    $/SQFT
Neighborhood:
Type:
Single-Family Home
Built:
2026
County:
Area:

School Information

Elementary School:
Middle School:
High School:
School District:
REcolorado logo Offered by Coldwell Banker Realty 56.

Description

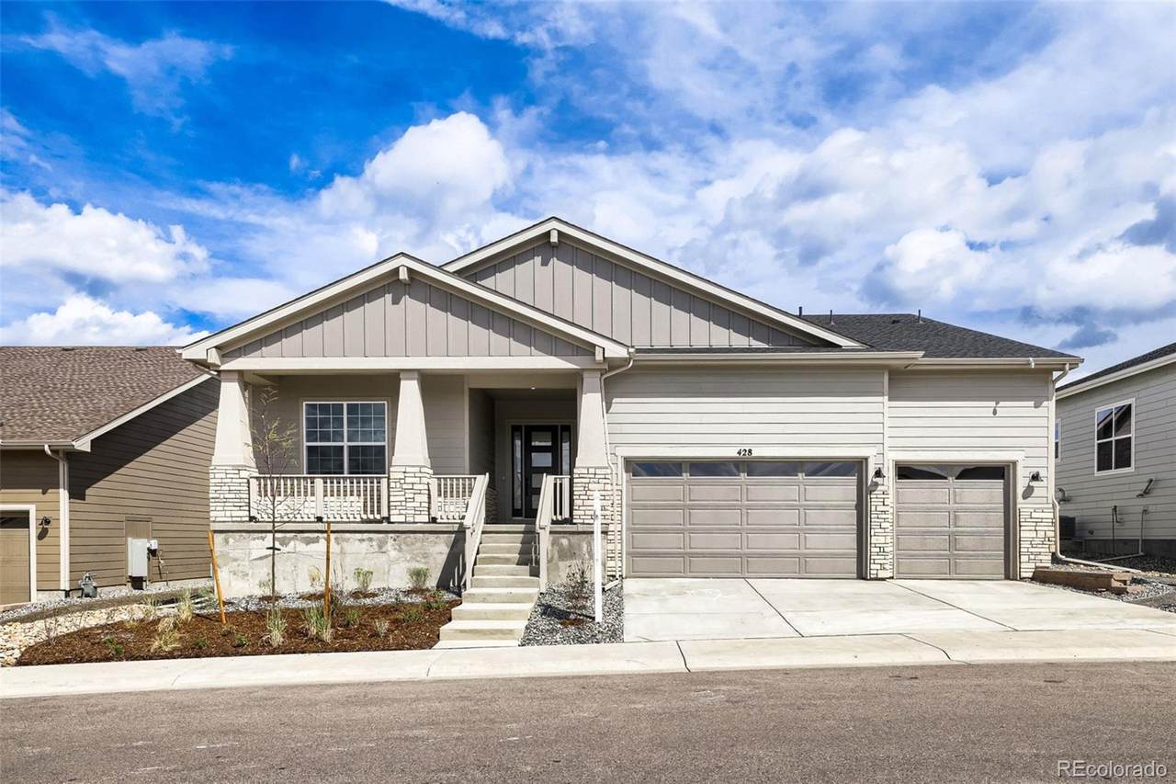
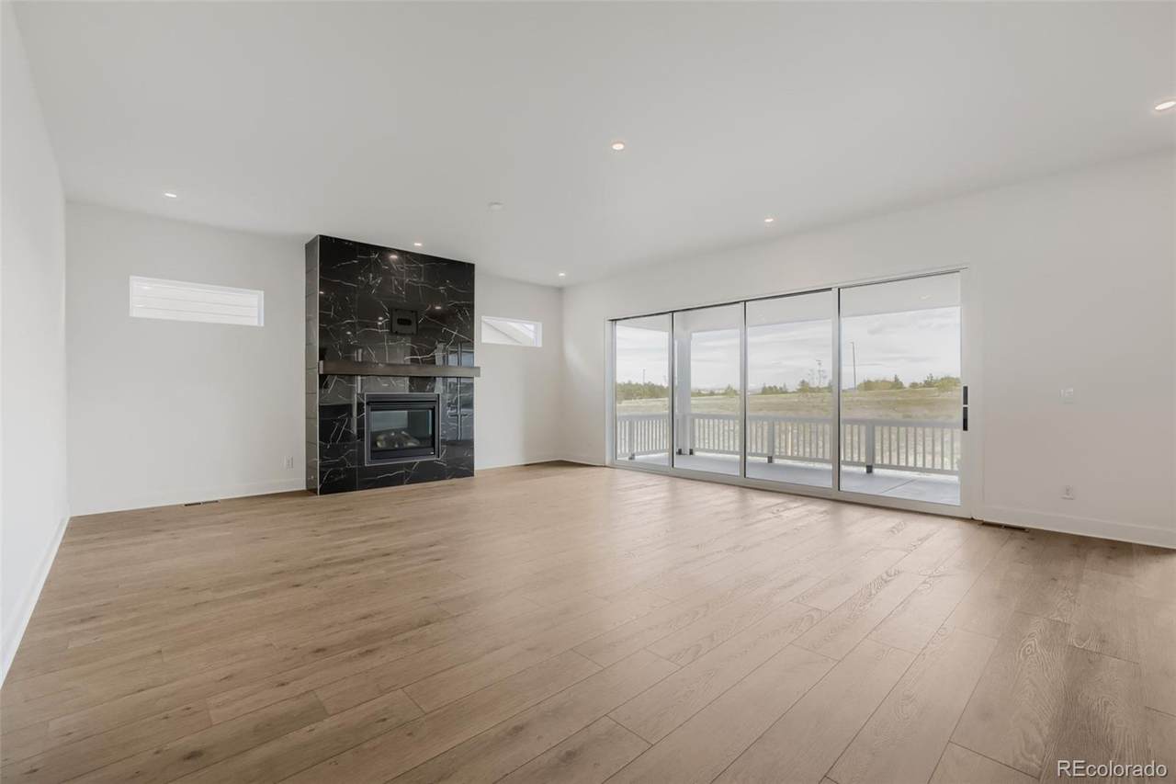
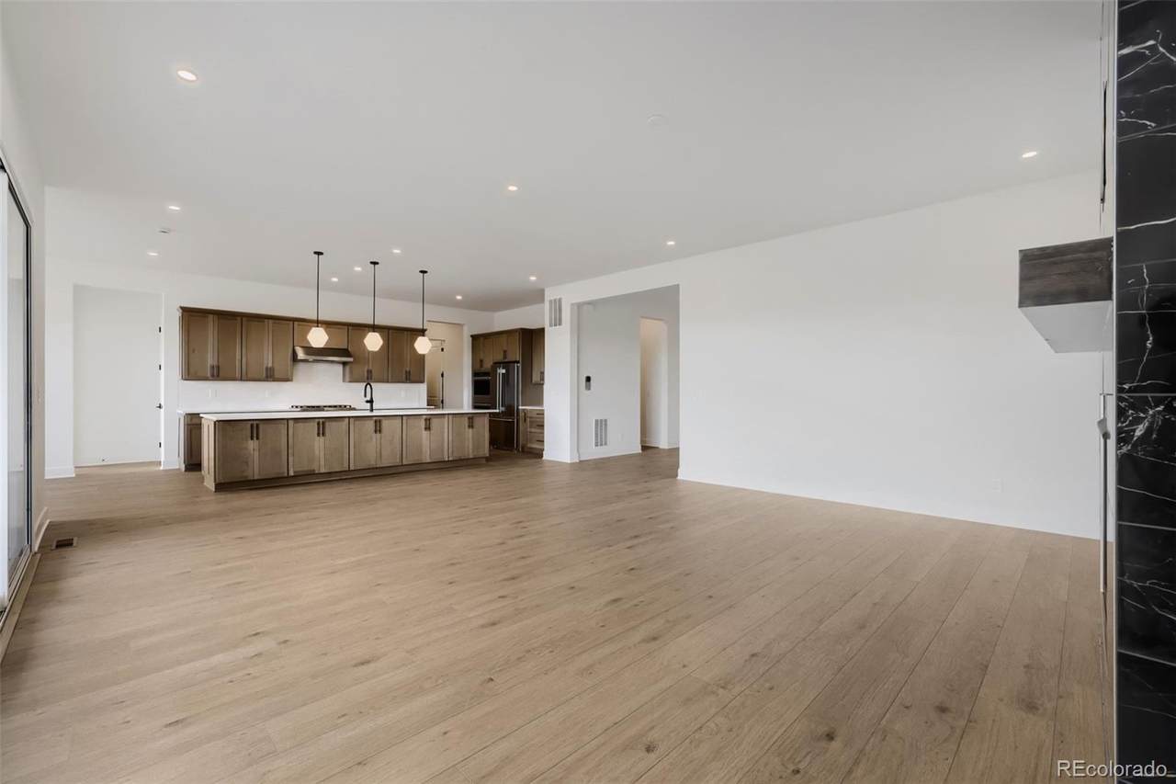
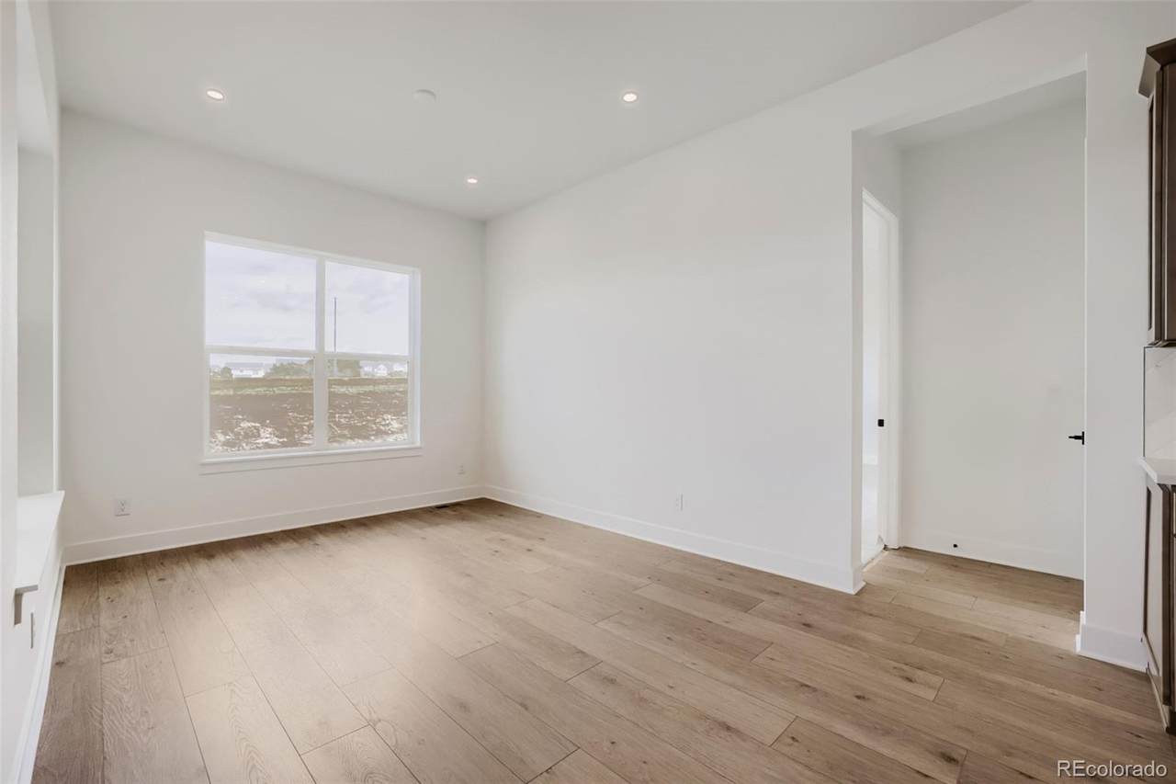
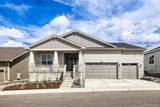
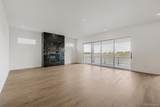
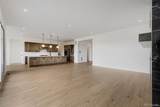
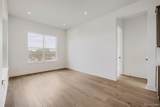
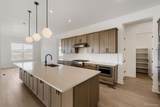
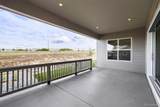
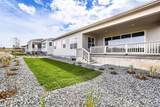
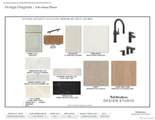
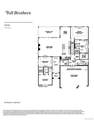
Brand New Toll Brothers Home - Ready Fall 2026! Discover elevated main-level living in this ranch style home. Thoughtfully designed with two bedrooms, two and a half bathrooms, and a seamless open-concept great room, kitchen, and dining area, this residence offers refined single-story comfort. The well-appointed kitchen features an oversized center island, upgraded KitchenAid appliances, an included refrigerator, and elegant Kohler fixtures throughout, crafted with care for both everyday living and effortless entertaining. Perfectly positioned on a home site that backs to serene open space, this home invites you to embrace the best of Colorado living. The heart of this 55+ active adult community is its vibrant clubhouse. Impeccably designed and decorated offering a range of amenities to suit every lifestyle. Enjoy tennis and pickleball courts, a seasonal outdoor pool, a year-round hot tub and fully equipped fitness center. Also to enjoy are the variety of activities and clubs to meet new friends and stay connected. Limited time financing incentives available! Contact our sales representatives for details. Don’t miss the chance to own a beautiful home in our lively and inviting community.

Monthly Payment Calculator


Digital Millennium Copyright Act

Based on information submitted to the MLS GRID as of 2026-10-12T13:22:52.827 UTC. All data is obtained from various sources and may not have been verified by broker or MLS GRID. Supplied Open House information is subject to change without notice. All information should be independently reviewed and verified for accuracy. Properties may or may not be listed by the office/agent presenting the information.

REcolorado logo © 2026 METROLIST, INC., DBA RECOLORADO® – All Rights Reserved 6455 S. Yosemite St., Suite 500 Greenwood Village, CO 80111 USA

www.venterrahomes.com/homes/179938941
Print Image

428 Agoseris Way Castle Rock, CO 80104

  • Price: $910,000
  • Status: Active
  • On Site: 64 Days
  • Updated: 43 min ago
  • ID#: 1766005
2
Beds
2
Baths
1
½ Baths
0.2
Acres
2,509
SQFT
$363
$/SQFT
2026
Built
Neighborhood:
Montaine
County:
Douglas
Area:
Castle Rock
Elementary School:
South Ridge
Middle School:
Mesa
High School:
Douglas County
School District:
Douglas RE-1
Property Description
Brand New Toll Brothers Home - Ready Fall 2026! Discover elevated main-level living in this ranch style home. Thoughtfully designed with two bedrooms, two and a half bathrooms, and a seamless open-concept great room, kitchen, and dining area, this residence offers refined single-story comfort. The well-appointed kitchen features an oversized center island, upgraded KitchenAid appliances, an included refrigerator, and elegant Kohler fixtures throughout, crafted with care for both everyday living and effortless entertaining. Perfectly positioned on a home site that backs to serene open space, this home invites you to embrace the best of Colorado living. The heart of this 55+ active adult community is its vibrant clubhouse. Impeccably designed and decorated offering a range of amenities to suit every lifestyle. Enjoy tennis and pickleball courts, a seasonal outdoor pool, a year-round hot tub and fully equipped fitness center. Also to enjoy are the variety of activities and clubs to meet new friends and stay connected. Limited time financing incentives available! Contact our sales representatives for details. Don’t miss the chance to own a beautiful home in our lively and inviting community.
Exterior Features

Carport Spaces 0 Construction Materials Cement SidingFrameRock Exterior Features Rain GuttersSmart Irrigation Foundation Details Slab Levels One Patio And Porch Features CoveredFront PorchPatio Roof Composition Window Features Double Pane Windows

Interior Features

Appliances CooktopDisposalMicrowaveOvenRange HoodSump PumpTankless Water Heater Basement PartialUnfinished Bathrooms One Quarter 0 Cooling Central Air Fireplace Features GasGreat Room Fireplaces Total 1 Flooring CarpetTileVinyl Heating Forced Air Interior Features Breakfast NookEntrance FoyerFive Piece BathKitchen IslandNo StairsOpen FloorplanPantryQuartz CountersRadon Mitigation SystemSmart ThermostatSmoke FreeWalk-In Closet(s) Laundry Features In Unit Rooms Bedroom (Main Level) Bathroom Full (Main Level) Office (Main Level) Great Room (Main Level) Kitchen (Main Level) Bathroom Half (Main Level) Dining Room (Main Level) Bedroom (Main Level) Bathroom Full (Main Level) Laundry (Main Level)

Property Features

Association Amenities ClubhouseFitness CenterPoolSpa/Hot TubTennis Court(s)Trail(s) Association Fee 221 Association Fee Frequency Monthly Association Fee Includes RecyclingTrash Association YN Yes Attached Garage YN Yes Direction Faces East Fencing None Lot Features LandscapedMaster PlannedOpen LotSprinklers In FrontSprinklers In Rear Lot Number 697 Property Attached YN No Property Sub Type Single Family Residence Property Type Residential Senior Community YN Yes Sewer Public Sewer Special Listing Conditions None Known Tax Annual Amount 9464 Utilities Cable AvailableElectricity AvailableInternet Access (Wired)Natural Gas AvailablePhone Available Water Source Public

REcolorado logoListing courtesy of REcolorado as distributed by MLS GRID.
Listing courtesy of Coldwell Banker Realty 56:303-235-0400. MLS #1766005


Digital Millennium Copyright Act

Based on information submitted to the MLS GRID as of 2026-10-12T13:22:52.827 UTC. All data is obtained from various sources and may not have been verified by broker or MLS GRID. Supplied Open House information is subject to change without notice. All information should be independently reviewed and verified for accuracy. Properties may or may not be listed by the office/agent presenting the information.

REcolorado logo © 2026 METROLIST, INC., DBA RECOLORADO® – All Rights Reserved 6455 S. Yosemite St., Suite 500 Greenwood Village, CO 80111 USA

 
https://bt-photos.global.ssl.fastly.net/metrolist/1280_boomver_3_1766005-2.jpg https://bt-photos.global.ssl.fastly.net/metrolist/1280_boomver_3_1766005-2.jpg https://bt-photos.global.ssl.fastly.net/metrolist/1280_boomver_3_1766005-2.jpg
Logo
Venterra Real Estate LLC
802 S Tejon St.
Colorado Springs CO, 80903
REcolorado logo Offered by Coldwell Banker Realty 56.