










Description
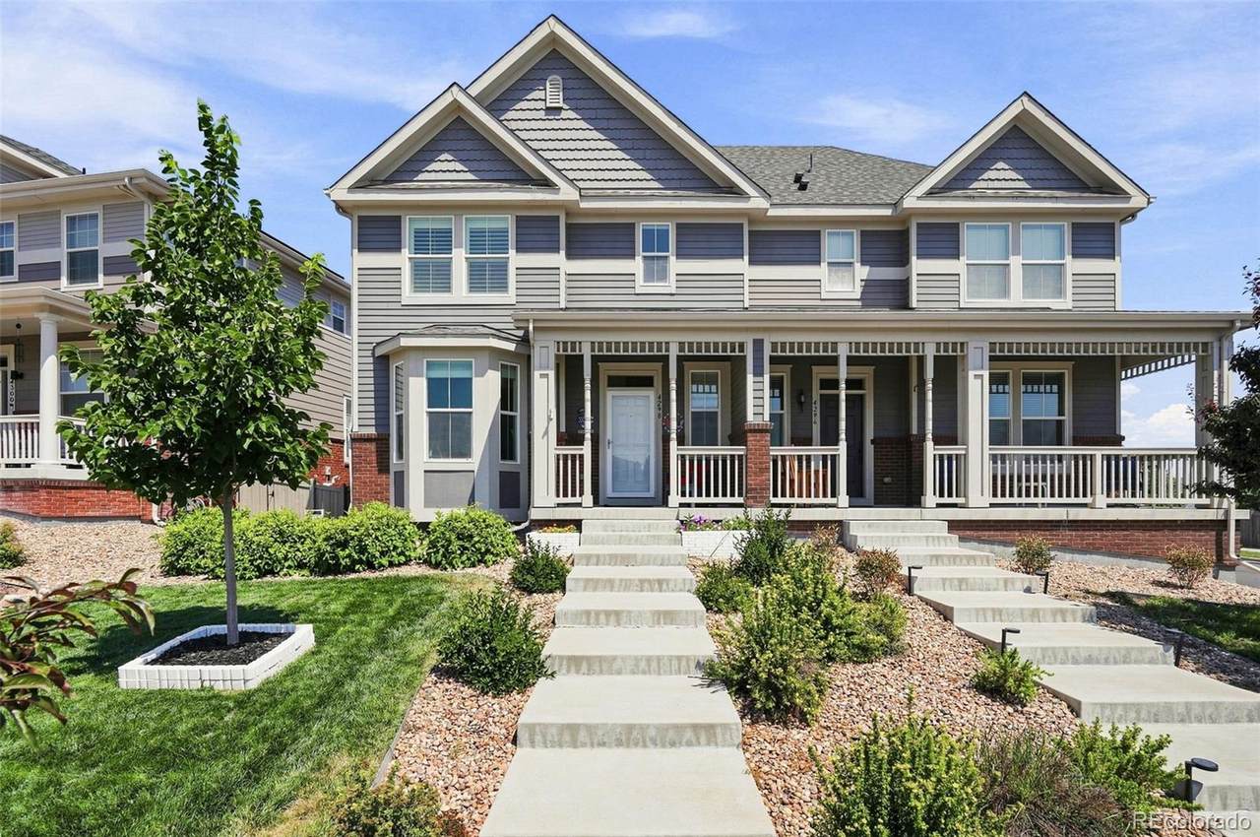
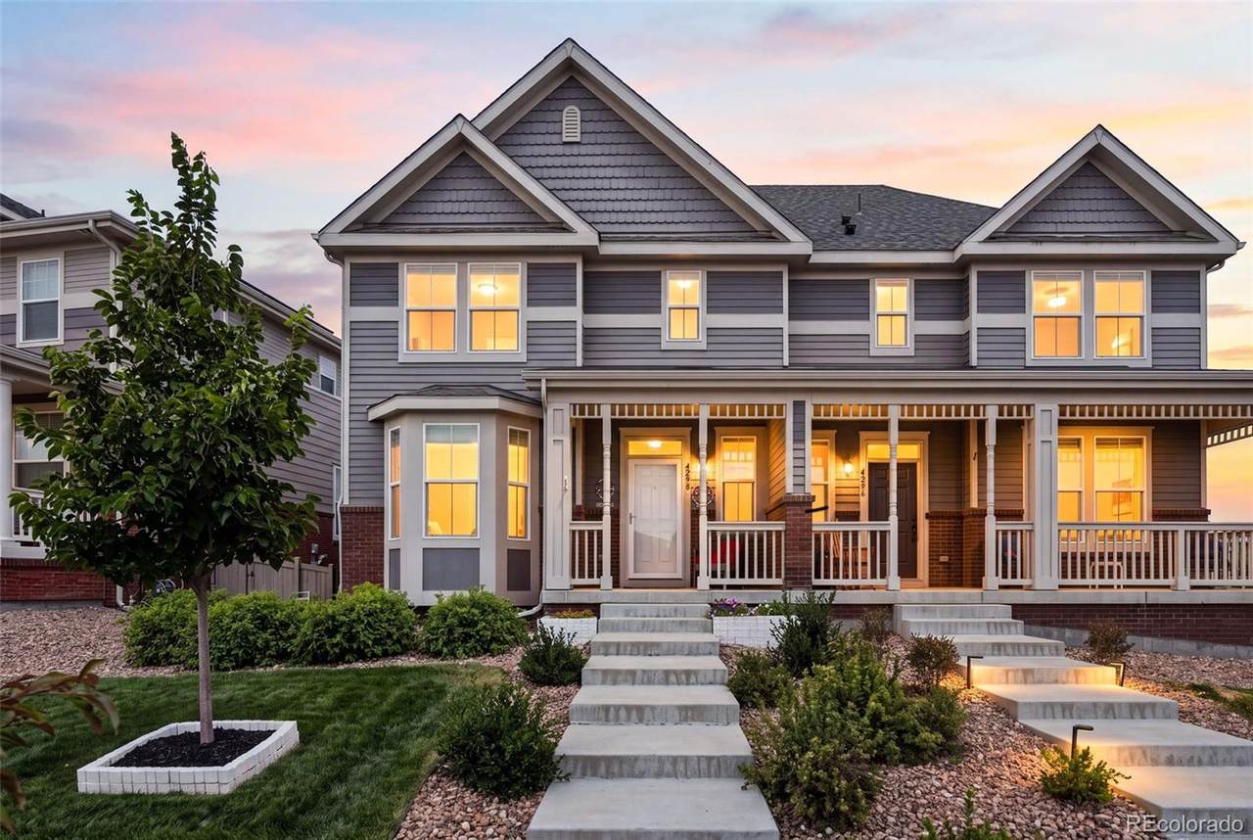
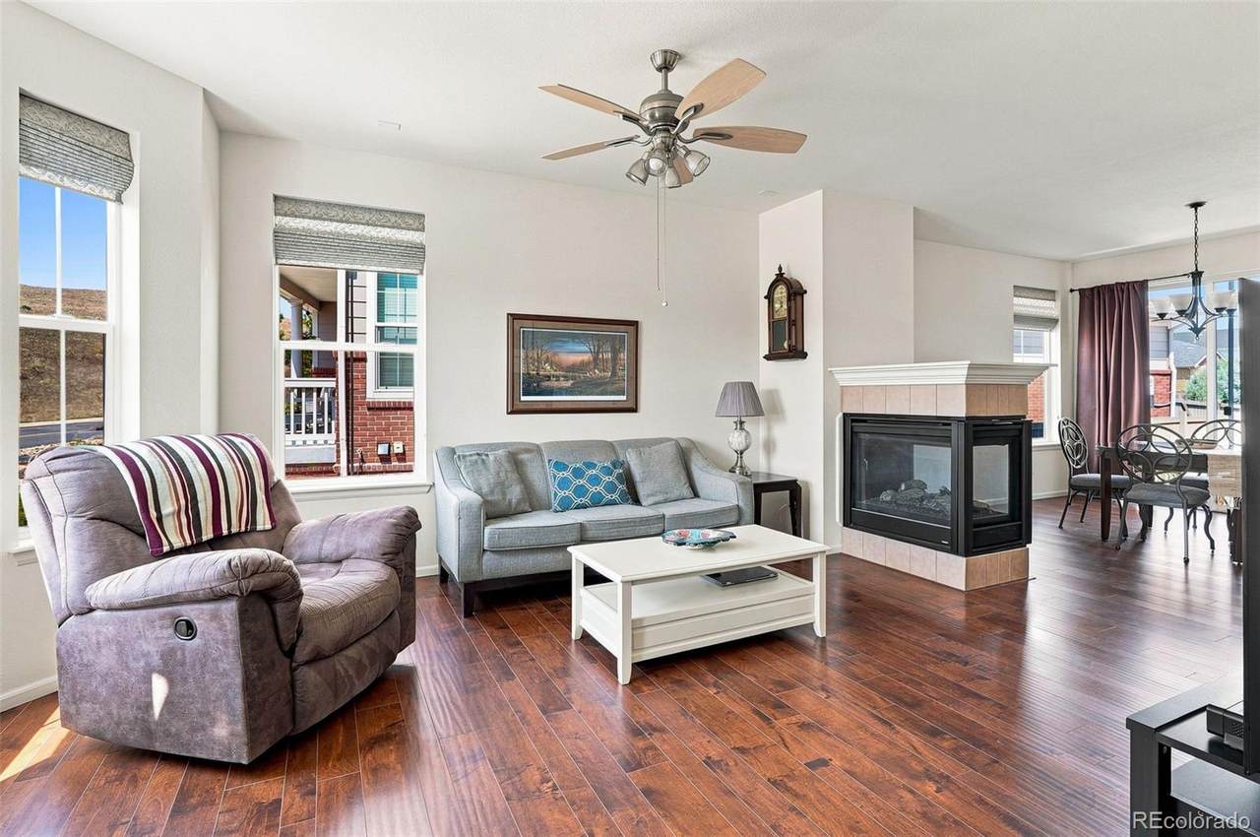
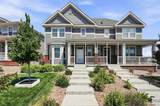
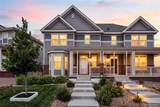
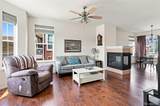
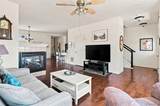
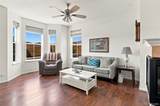
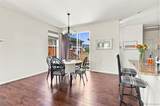
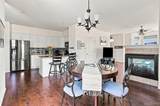
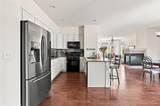
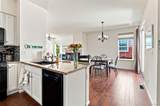
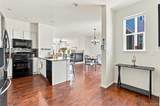
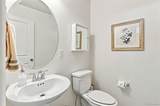
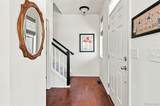
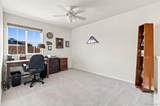
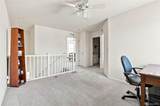
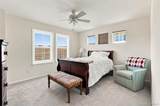
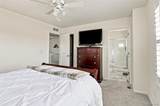
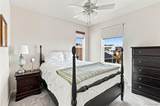
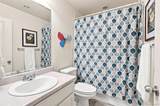
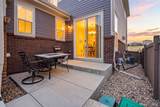
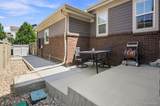
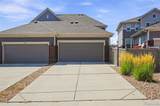
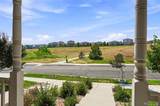
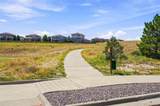
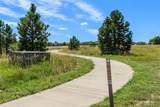
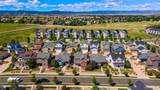
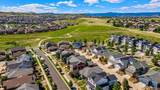
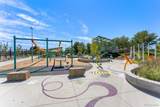
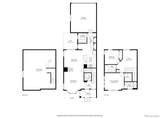
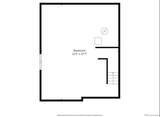
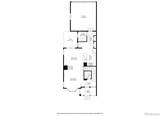
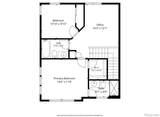
Welcome home to the heart of The Meadows, where this light, bright, low-maintenance property offers a thoughtful floor plan across multiple levels. The main level impresses with an open-concept family room overlooking the open space, featuring a gas wraparound fireplace and warm wood floors, flowing seamlessly into a stunning kitchen with granite countertops, a bar-seating counter, and a continuation of the wood floors, all just steps from the patio for effortless indoor-outdoor living. The spacious dining room shares the other side of the wraparound fireplace and overlooks the patio, creating a light and airy space perfect for gathering. The roomy laundry room offers great storage and sits across from a mudroom off the garage. A convenient powder bath with a pedestal sink completes this level. Upstairs, the primary suite is a true retreat, expansive, bright, and airy, with a walk-in closet and an en suite bathroom featuring a large shower and tile floor. A versatile loft provides the perfect spot for a home office or additional living space. A secondary bedroom is generously sized and filled with natural light, and a full secondary bathroom with tile floor serves this level. Also included is a large, unfinished basement, perfect for a home gym or a hobby room and workshop, ready for your finishing touches, offering a blank canvas to expand your living space and build instant equity. This home is just steps from the Native Legends Open Space and its extensive trail system, offering miles of Colorado beauty right at your doorstep. Life in The Meadows means more than just a beautiful home; it is a vibrant lifestyle with exclusive access to community pools, playgrounds, and a dedicated dog park. It is conveniently located near top-rated schools, premier shopping, and local dining, with easy access to I-25 for a seamless commute to Denver and Colorado Springs. Do not miss your chance to experience this blend of style, comfort, and location!
-
2BEDS
-
0.08ACRES
-
2BATHS
-
11/2 BATHS
-
1,503SQFT
-
$319$/SQFT
School Information
 Offered by Keller Williams Action Realty LLC.
Description
Welcome home to the heart of The Meadows, where this light, bright, low-maintenance property offers a thoughtful floor plan across multiple levels. The main level impresses with an open-concept family room overlooking the open space, featuring a gas wraparound fireplace and warm wood floors, flowing seamlessly into a stunning kitchen with granite countertops, a bar-seating counter, and a continuation of the wood floors, all just steps from the patio for effortless indoor-outdoor living. The spacious dining room shares the other side of the wraparound fireplace and overlooks the patio, creating a light and airy space perfect for gathering. The roomy laundry room offers great storage and sits across from a mudroom off the garage. A convenient powder bath with a pedestal sink completes this level. Upstairs, the primary suite is a true retreat, expansive, bright, and airy, with a walk-in closet and an en suite bathroom featuring a large shower and tile floor. A versatile loft provides the perfect spot for a home office or additional living space. A secondary bedroom is generously sized and filled with natural light, and a full secondary bathroom with tile floor serves this level. Also included is a large, unfinished basement, perfect for a home gym or a hobby room and workshop, ready for your finishing touches, offering a blank canvas to expand your living space and build instant equity. This home is just steps from the Native Legends Open Space and its extensive trail system, offering miles of Colorado beauty right at your doorstep. Life in The Meadows means more than just a beautiful home; it is a vibrant lifestyle with exclusive access to community pools, playgrounds, and a dedicated dog park. It is conveniently located near top-rated schools, premier shopping, and local dining, with easy access to I-25 for a seamless commute to Denver and Colorado Springs. Do not miss your chance to experience this blend of style, comfort, and location!
Digital Millennium Copyright Act
Based on information submitted to the MLS GRID as of 2026-10-08T00:21:53.27 UTC. All data is obtained from various sources and may not have been verified by broker or MLS GRID. Supplied Open House information is subject to change without notice. All information should be independently reviewed and verified for accuracy. Properties may or may not be listed by the office/agent presenting the information.
 © 2026 METROLIST, INC., DBA RECOLORADO® – All Rights Reserved
6455 S. Yosemite St., Suite 500
Greenwood Village, CO 80111 USA