

















Skip To Content

430 N Harrison Avenue

Loveland, CO 80537
  • $675,000
  • STATUS: Active
  • ON SITE: 64 Days
  • ID#: 6913990
Price Reduced
UPDATED: 62 min ago
$675,000
  • 4
    BEDS
  • 0.12
    ACRES
  • 2
    BATHS
  • 1
    1/2 BATHS
  • 2,038
    SQFT
  • $331
    $/SQFT
Type:
Single-Family Home
Built:
1902
County:
Area:

School Information

Elementary School:
Middle School:
High School:
School District:
REcolorado logo Offered by RE/MAX Alliance.

Description

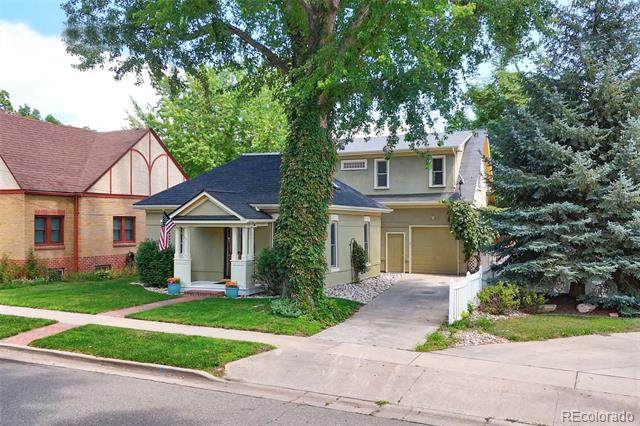
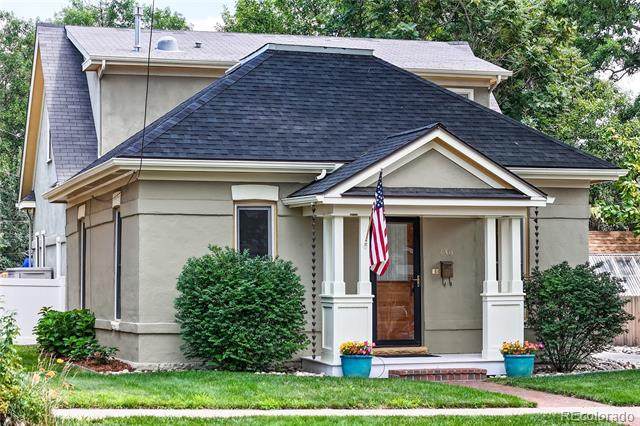
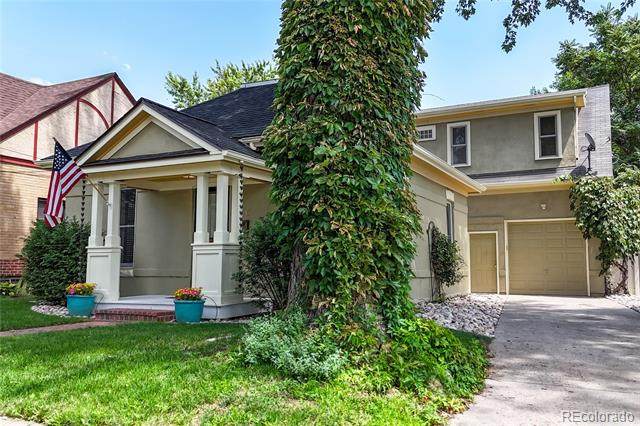
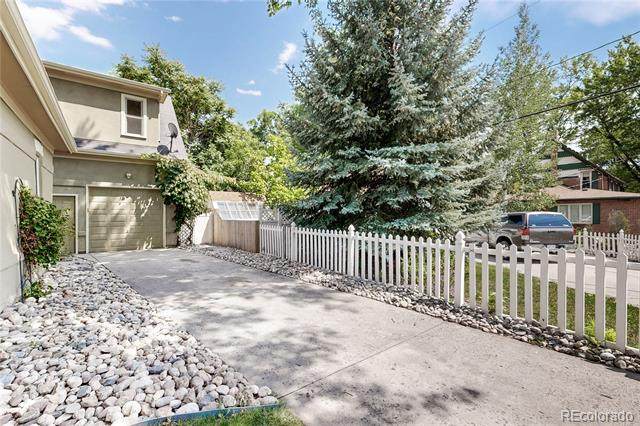
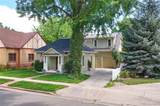
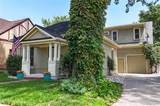
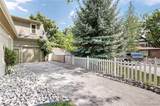
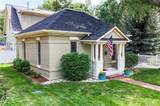
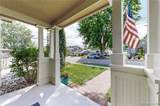
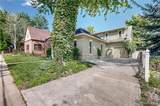
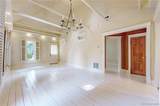
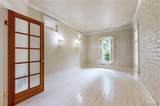
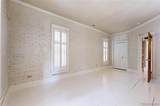
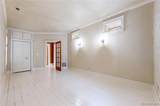
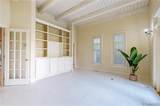
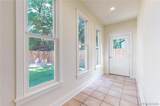
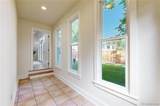
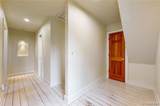
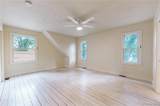
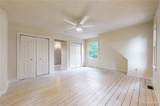
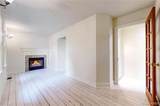
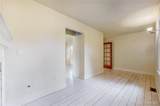
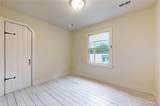
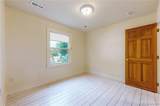
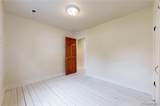
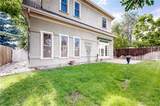
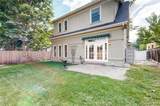
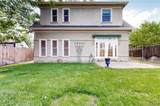
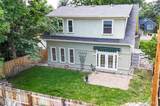
Built in 1902, this historic Old Town treasure blends timeless craftsmanship with thoughtful modern updates. This solid brick residence with expansive 1990s addition now offers 4 bedrooms, 3 bathrooms, and an oversized, attached 1-car garage. Original design double-hung sash windows, hip roof, painted hardwood floors, and a sandstone threshold connecting the original home to a 1990s addition celebrate its heritage. Set beneath a mature tree canopy with a fenced yard, it's just steps from Fourth Street and The Foundry. Major updates include a new front roof (2024), sewer line (2025), water heater (2025), and one new furnace (2026). There are two furnaces for better controlled comfort.

Monthly Payment Calculator


Digital Millennium Copyright Act

Based on information submitted to the MLS GRID as of 2026-10-15T00:21:48.237 UTC. All data is obtained from various sources and may not have been verified by broker or MLS GRID. Supplied Open House information is subject to change without notice. All information should be independently reviewed and verified for accuracy. Properties may or may not be listed by the office/agent presenting the information.

REcolorado logo © 2026 METROLIST, INC., DBA RECOLORADO® – All Rights Reserved 6455 S. Yosemite St., Suite 500 Greenwood Village, CO 80111 USA

www.venterrahomes.com/homes/180050797
Print Image

430 N Harrison Avenue Loveland, CO 80537

  • Price: $675,000
  • Status: Active
  • On Site: 64 Days
  • Updated: 62 min ago
  • ID#: 6913990
4
Beds
2
Baths
1
½ Baths
0.12
Acres
2,038
SQFT
$331
$/SQFT
1902
Built
Neighborhood:
Kilburn's West Side Addition
County:
Larimer
Area:
Loveland
Elementary School:
TRUSCOTT
Middle School:
Bill Reed
High School:
Thompson Valley
School District:
Thompson R2-J
Property Description
Built in 1902, this historic Old Town treasure blends timeless craftsmanship with thoughtful modern updates. This solid brick residence with expansive 1990s addition now offers 4 bedrooms, 3 bathrooms, and an oversized, attached 1-car garage. Original design double-hung sash windows, hip roof, painted hardwood floors, and a sandstone threshold connecting the original home to a 1990s addition celebrate its heritage. Set beneath a mature tree canopy with a fenced yard, it's just steps from Fourth Street and The Foundry. Major updates include a new front roof (2024), sewer line (2025), water heater (2025), and one new furnace (2026). There are two furnaces for better controlled comfort.
Exterior Features

Architectural Style BungalowCottage Carport Spaces 0 Construction Materials BrickFrame Exterior Features Private YardRain Gutters Levels Two Parking Features 220 VoltsConcreteElectric Vehicle Charging Station(s)Exterior Access DoorFloor CoatingLighted Patio And Porch Features Front PorchPatio Roof Composition Window Features Double Pane WindowsSkylight(s)

Interior Features

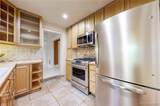
Appliances DishwasherDisposalMicrowaveOvenRangeRefrigerator Bathrooms One Quarter 0 Cooling Attic Fan Fireplace Features BedroomGasOther Fireplaces Total 1 Flooring Wood Heating Forced Air Interior Features Ceiling Fan(s)High CeilingsHigh Speed InternetIn-Law FloorplanVaulted Ceiling(s) Laundry Features Common Area Rooms Living Room (Main Level) Dining Room (Main Level) Bedroom (Main Level) Bedroom (Upper Level) Bedroom (Upper Level) Kitchen (Main Level) Bedroom (Main Level) Bathroom Half (Main Level) Bathroom Full (Main Level) Bathroom Full (Upper Level)

Property Features

Association YN No Attached Garage YN Yes Direction Faces West Electric 110V220 Volts Fencing Full Lot Features Level Property Attached YN No Property Sub Type Single Family Residence Property Type Residential Senior Community YN No Sewer Public Sewer Special Listing Conditions None Known Tax Annual Amount 2962 Utilities Cable AvailableElectricity ConnectedNatural Gas ConnectedPhone Available Water Source Public Zoning R3E

REcolorado logoListing courtesy of REcolorado as distributed by MLS GRID.
Listing courtesy of RE/MAX Alliance:970-679-9960. MLS #6913990


Digital Millennium Copyright Act

Based on information submitted to the MLS GRID as of 2026-10-15T00:21:48.237 UTC. All data is obtained from various sources and may not have been verified by broker or MLS GRID. Supplied Open House information is subject to change without notice. All information should be independently reviewed and verified for accuracy. Properties may or may not be listed by the office/agent presenting the information.

REcolorado logo © 2026 METROLIST, INC., DBA RECOLORADO® – All Rights Reserved 6455 S. Yosemite St., Suite 500 Greenwood Village, CO 80111 USA

 
https://bt-photos.global.ssl.fastly.net/metrolist/orig_boomver_2_6913990-2.jpg https://bt-photos.global.ssl.fastly.net/metrolist/orig_boomver_2_6913990-2.jpg https://bt-photos.global.ssl.fastly.net/metrolist/orig_boomver_2_6913990-2.jpg
Logo
Venterra Real Estate LLC
802 S Tejon St.
Colorado Springs CO, 80903
REcolorado logo Offered by RE/MAX Alliance.