



Skip To Content

43113 Castle Stuart Street

Elizabeth, CO 80107
  • $569,995
  • STATUS: Active
  • ON SITE: 56 Days
  • ID#: 8515613
UPDATED: 25 min ago
$569,995
  • 3
    BEDS
  • 0.17
    ACRES
  • 2
    BATHS
  • 1
    1/2 BATHS
  • 2,222
    SQFT
  • $257
    $/SQFT
Neighborhood:
Type:
Single-Family Home
Built:
2026
County:
Area:

School Information

Elementary School:
Middle School:
High School:
School District:
REcolorado logo Offered by D.R. Horton Realty, LLC.

Description

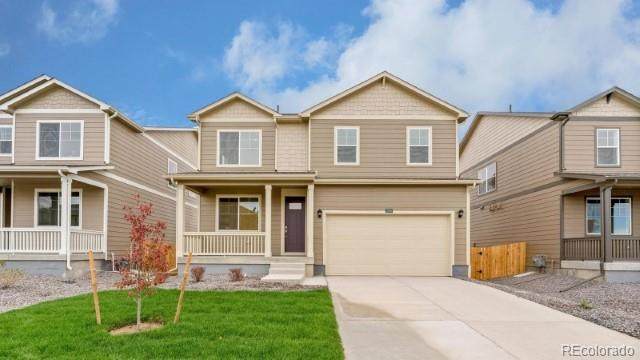
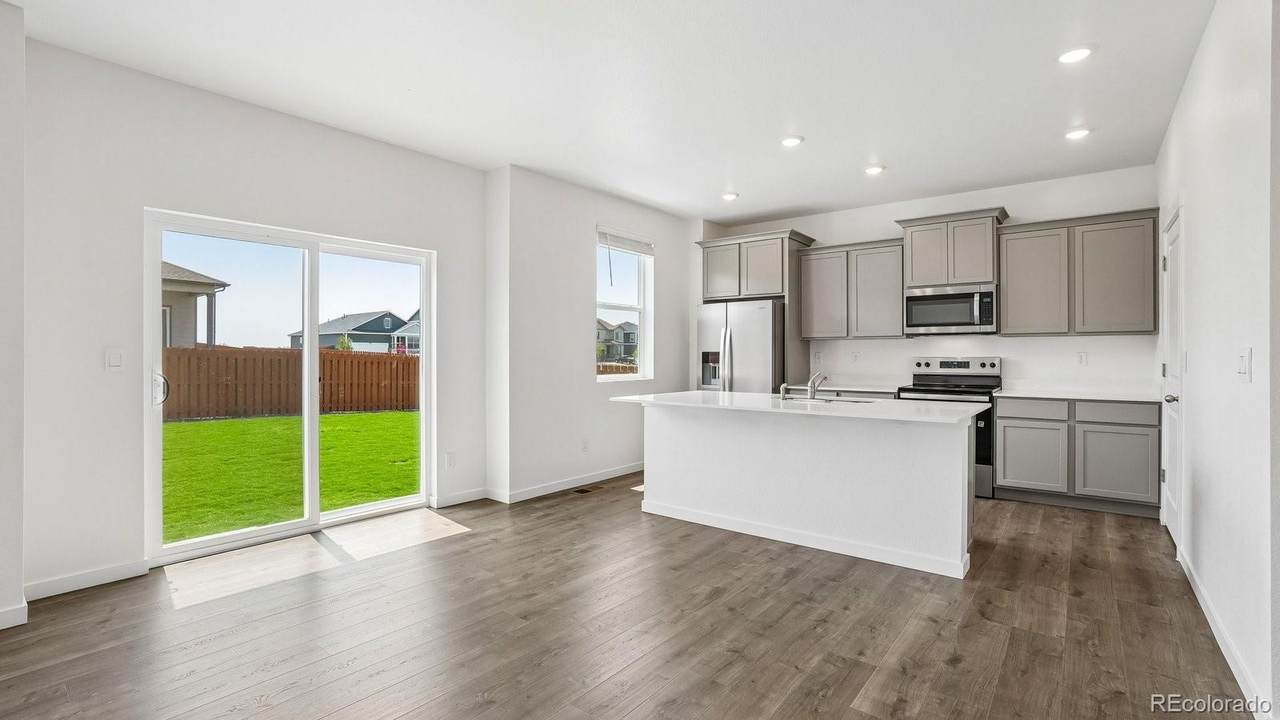
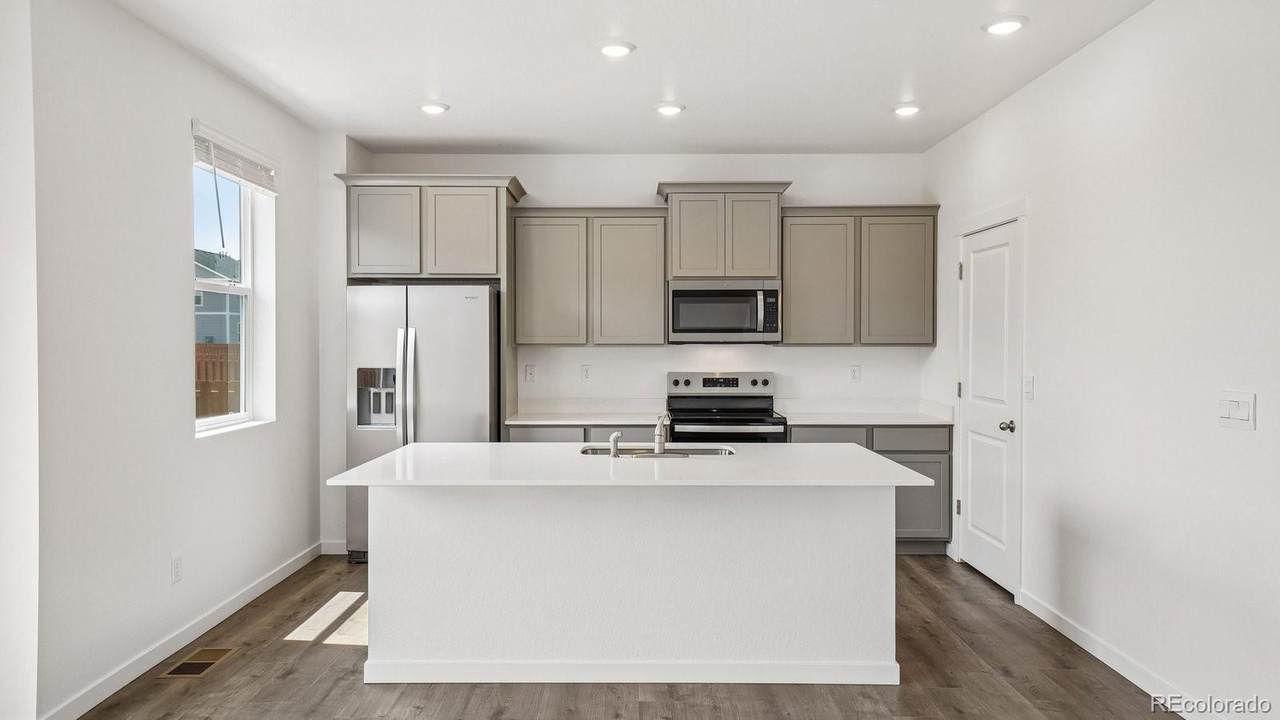
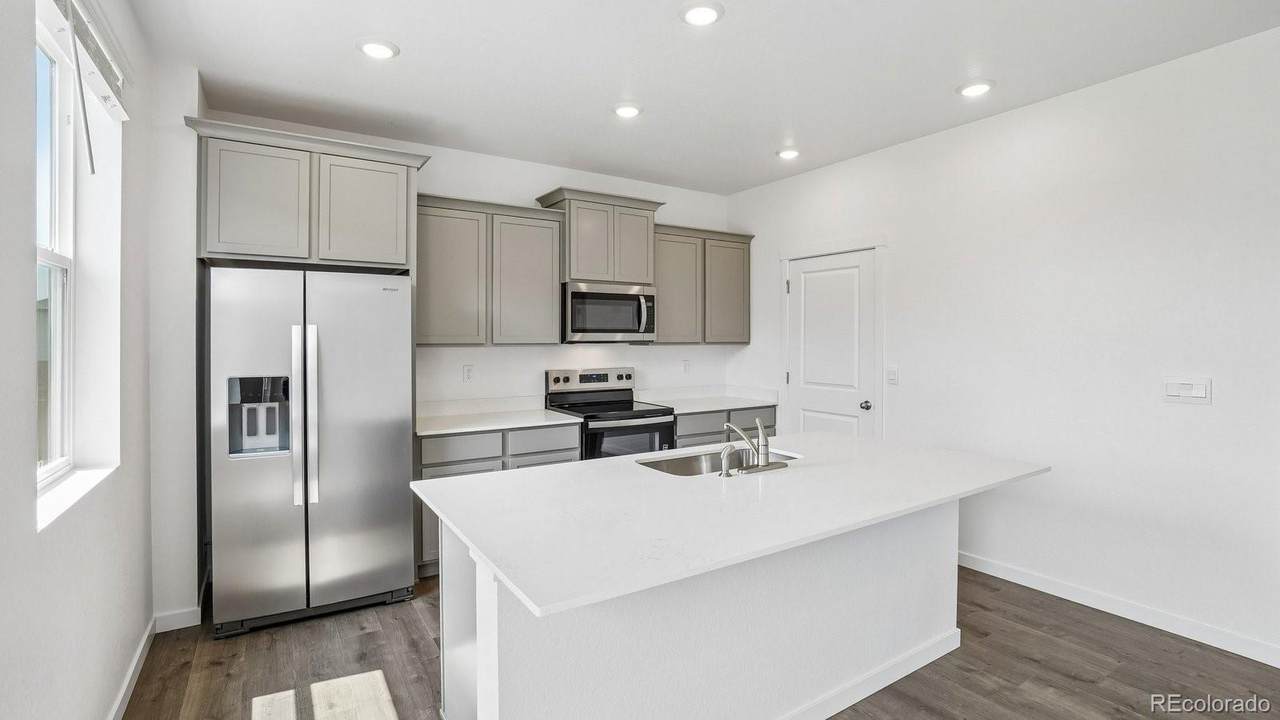
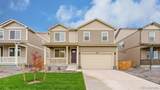
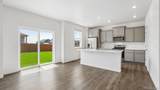
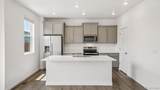
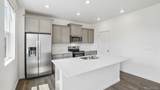
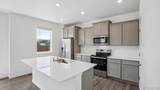
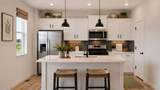
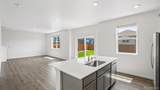
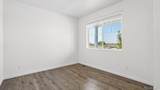
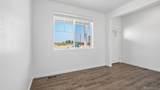
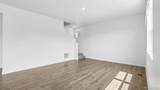
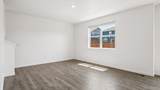
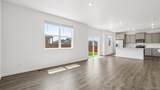
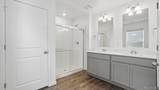
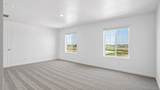
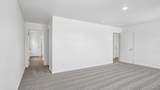
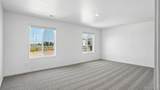
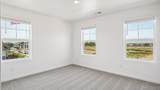
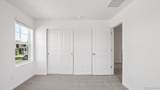
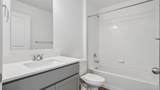
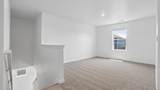
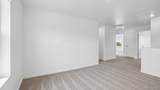
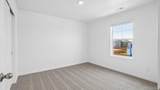
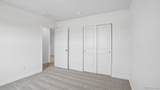
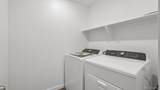
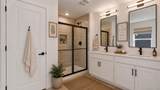
Below market rates are available with builder lender. Garden Level Basement! Spacious homesite + Prestigious Douglas County Schools! Popular 2-story with lots of living space with 3 bedrooms, 2.5 baths, main floor study, upstairs laundry Plus loft that's a perfect 2nd living space. Light and bright decor highlights White cabinets with crown molding, solid surface countertops, subway tile kitchen backsplash and beautiful plank flooring on most of the first floor. This home includes an extensive list of included features such as stainless range, microwave and dishwasher, 2 panel interior doors, 8' front door, front yard xeriscape landscaping with trees, shrubs, and drip system, 8' tall garage door plus Smart home features like keyless entry, video doorbell, garage door control, lighting, thermostat and smart speaker! ***Estimated Delivery Date: November 2026. Photos are representative and not of actual property***

Monthly Payment Calculator


Digital Millennium Copyright Act

Based on information submitted to the MLS GRID as of 2026-10-10T15:22:22.78 UTC. All data is obtained from various sources and may not have been verified by broker or MLS GRID. Supplied Open House information is subject to change without notice. All information should be independently reviewed and verified for accuracy. Properties may or may not be listed by the office/agent presenting the information.

REcolorado logo © 2026 METROLIST, INC., DBA RECOLORADO® – All Rights Reserved 6455 S. Yosemite St., Suite 500 Greenwood Village, CO 80111 USA

www.venterrahomes.com/homes/180156008
Print Image

43113 Castle Stuart Street Elizabeth, CO 80107

  • Price: $569,995
  • Status: Active
  • On Site: 56 Days
  • Updated: 25 min ago
  • ID#: 8515613
3
Beds
2
Baths
1
½ Baths
0.17
Acres
2,222
SQFT
$257
$/SQFT
2026
Built
Neighborhood:
Spring Valley Ranch
County:
Elbert
Area:
Elizabeth
Elementary School:
Mountain View
Middle School:
Sagewood
High School:
Ponderosa
School District:
Douglas RE-1
Property Description
Below market rates are available with builder lender. Garden Level Basement! Spacious homesite + Prestigious Douglas County Schools! Popular 2-story with lots of living space with 3 bedrooms, 2.5 baths, main floor study, upstairs laundry Plus loft that's a perfect 2nd living space. Light and bright decor highlights White cabinets with crown molding, solid surface countertops, subway tile kitchen backsplash and beautiful plank flooring on most of the first floor. This home includes an extensive list of included features such as stainless range, microwave and dishwasher, 2 panel interior doors, 8' front door, front yard xeriscape landscaping with trees, shrubs, and drip system, 8' tall garage door plus Smart home features like keyless entry, video doorbell, garage door control, lighting, thermostat and smart speaker! ***Estimated Delivery Date: November 2026. Photos are representative and not of actual property***
Exterior Features

Architectural Style Traditional Carport Spaces 0 Construction Materials Cement SidingConcreteStone Exterior Features Private YardRain GuttersSmart Irrigation Foundation Details Slab Levels Two Parking Features Concrete Patio And Porch Features CoveredFront Porch Roof Shingle

Interior Features

Appliances DishwasherDisposalGas Water HeaterMicrowaveRangeSump Pump Basement Sump PumpUnfinished Bathrooms One Quarter 0 Cooling Central Air Flooring CarpetLaminateTile Heating Forced AirNatural Gas Interior Features Breakfast NookEntrance FoyerGranite CountersHigh CeilingsKitchen IslandOpen FloorplanPantryPrimary SuiteQuartz CountersRadon Mitigation SystemSmart ThermostatSmoke Free Laundry Features In Unit Rooms Bedroom (Upper Level) Bedroom (Upper Level) Bedroom (Upper Level) Loft (Upper Level) Bathroom Three Quarter (Upper Level) Bathroom Full (Upper Level) Laundry (Upper Level) Kitchen (Main Level) Dining Room (Main Level) Great Room (Main Level) Bathroom Half (Main Level) Office (Main Level)

Property Features

Association Amenities Trail(s) Association Fee 50 Association Fee Frequency Monthly Association Fee Includes Maintenance GroundsRecyclingTrash Association YN Yes Attached Garage YN Yes Electric 110V220 Volts Fencing None Lot Features Master PlannedSprinklers In Front Property Attached YN No Property Sub Type Single Family Residence Property Type Residential Senior Community YN No Sewer Public Sewer Special Listing Conditions None Known Tax Annual Amount 1074 Utilities Cable AvailableElectricity ConnectedInternet Access (Wired)Natural Gas ConnectedPhone Available Water Source Public Zoning RES

REcolorado logoListing courtesy of REcolorado as distributed by MLS GRID.
Listing courtesy of D.R. Horton Realty, LLC:sales@drhrealty.com. MLS #8515613


Digital Millennium Copyright Act

Based on information submitted to the MLS GRID as of 2026-10-10T15:22:22.78 UTC. All data is obtained from various sources and may not have been verified by broker or MLS GRID. Supplied Open House information is subject to change without notice. All information should be independently reviewed and verified for accuracy. Properties may or may not be listed by the office/agent presenting the information.

REcolorado logo © 2026 METROLIST, INC., DBA RECOLORADO® – All Rights Reserved 6455 S. Yosemite St., Suite 500 Greenwood Village, CO 80111 USA

 
https://bt-photos.global.ssl.fastly.net/metrolist/1280_boomver_1_8515613-1.jpg https://bt-photos.global.ssl.fastly.net/metrolist/1280_boomver_1_8515613-1.jpg https://bt-photos.global.ssl.fastly.net/metrolist/1280_boomver_1_8515613-1.jpg
Logo
Venterra Real Estate LLC
802 S Tejon St.
Colorado Springs CO, 80903
REcolorado logo Offered by D.R. Horton Realty, LLC.