Skip To Content

4373 Kingsbarns Drive

Elizabeth, CO 80107
  • $519,990
  • STATUS: Active
  • ON SITE: 69 Days
  • ID#: 6833996
UPDATED: 35 min ago
$519,990
  • 4
    BEDS
  • 0.2
    ACRES
  • 2
    BATHS
  • 1
    1/2 BATHS
  • 1,994
    SQFT
  • $261
    $/SQFT
Neighborhood:
Type:
Single-Family Home
Built:
2026
County:
Area:

School Information

Elementary School:
Middle School:
High School:
School District:
REcolorado logo Offered by Landmark Residential Brokerage.

Description

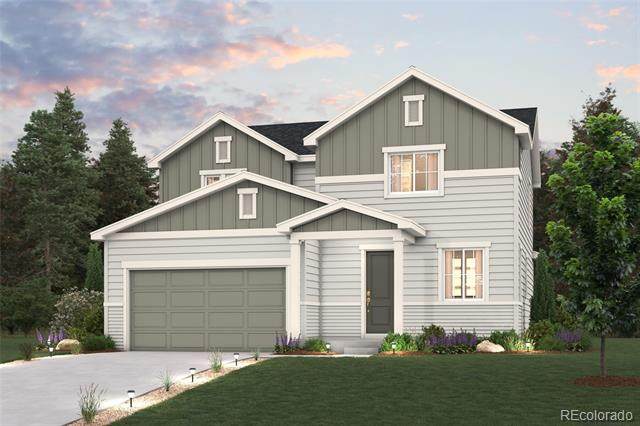
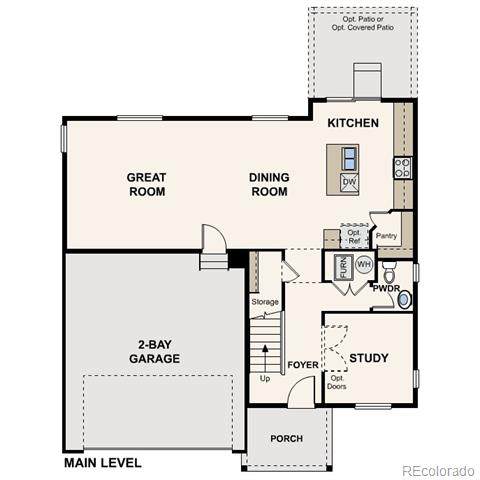
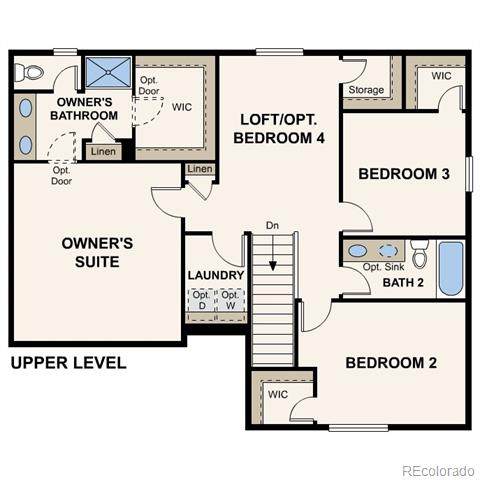
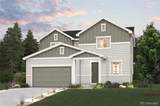
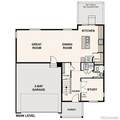
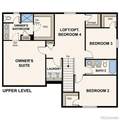
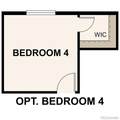
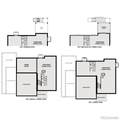
Discover your dream home in Spring Valley Ranch! The Ontario’s backbone of the home directs your attention to the great room, the dining area, and the kitchen. Use the space for a full dining room table and entertain guests near the kitchen island with easy access to the yard! Go past the powder room and study room, and upstairs are the two spacious secondary bedrooms, each with walk-in closets. Across the floor, the owner’s suite has a great balance of natural light. Inside features a larger linen closet and the largest walk-in closet, big enough for two people’s belongings. Additional home highlights include quartz countertops, a main floor office, covered patio, white cabinets, and crawl space. Renderings and model photos are provided for representational purposes only and may not depict this exact property. Contact the builder for specifics on this property.

Monthly Payment Calculator


Digital Millennium Copyright Act

Based on information submitted to the MLS GRID as of 2026-10-15T00:21:48.237 UTC. All data is obtained from various sources and may not have been verified by broker or MLS GRID. Supplied Open House information is subject to change without notice. All information should be independently reviewed and verified for accuracy. Properties may or may not be listed by the office/agent presenting the information.

REcolorado logo © 2026 METROLIST, INC., DBA RECOLORADO® – All Rights Reserved 6455 S. Yosemite St., Suite 500 Greenwood Village, CO 80111 USA

www.venterrahomes.com/homes/179872943
Print Image

4373 Kingsbarns Drive Elizabeth, CO 80107

  • Price: $519,990
  • Status: Active
  • On Site: 69 Days
  • Updated: 35 min ago
  • ID#: 6833996
4
Beds
2
Baths
1
½ Baths
0.2
Acres
1,994
SQFT
$261
$/SQFT
2026
Built
Neighborhood:
Spring Valley Ranch
County:
Elbert
Area:
Elizabeth
Elementary School:
Singing Hills
Middle School:
Elizabeth
High School:
Elizabeth
School District:
Elizabeth C-1
Property Description
Discover your dream home in Spring Valley Ranch! The Ontario’s backbone of the home directs your attention to the great room, the dining area, and the kitchen. Use the space for a full dining room table and entertain guests near the kitchen island with easy access to the yard! Go past the powder room and study room, and upstairs are the two spacious secondary bedrooms, each with walk-in closets. Across the floor, the owner’s suite has a great balance of natural light. Inside features a larger linen closet and the largest walk-in closet, big enough for two people’s belongings. Additional home highlights include quartz countertops, a main floor office, covered patio, white cabinets, and crawl space. Renderings and model photos are provided for representational purposes only and may not depict this exact property. Contact the builder for specifics on this property.
Exterior Features

Carport Spaces 0 Construction Materials Cement Siding Levels Two Parking Features Concrete Patio And Porch Features CoveredPatio Roof Composition

Interior Features

Appliances DishwasherDisposalMicrowaveRange Basement Crawl Space Bathrooms One Quarter 0 Cooling Central Air Flooring CarpetVinyl Heating Forced Air Interior Features Kitchen IslandPantryQuartz CountersWalk-In Closet(s) Rooms Kitchen (Main Level) Dining Room (Main Level) Great Room (Main Level) Bathroom Half (Main Level) Office (Main Level) Bedroom (Upper Level) Bedroom (Upper Level) Bedroom (Upper Level) Bedroom (Upper Level) Bathroom Full (Upper Level) Bathroom Full (Upper Level) Laundry (Upper Level)

Property Features

Association Fee 132 Association Fee Frequency Quarterly Association Fee Includes Reserve FundMaintenance GroundsRecyclingTrash Association YN Yes Attached Garage YN Yes Property Attached YN No Property Sub Type Single Family Residence Property Type Residential Senior Community YN No Sewer Public Sewer Special Listing Conditions None Known Tax Annual Amount 2095 Water Source Public

REcolorado logoListing courtesy of REcolorado as distributed by MLS GRID.
Listing courtesy of Landmark Residential Brokerage:yan@elitemetro.com,720-248-7653. MLS #6833996


Digital Millennium Copyright Act

Based on information submitted to the MLS GRID as of 2026-10-15T00:21:48.237 UTC. All data is obtained from various sources and may not have been verified by broker or MLS GRID. Supplied Open House information is subject to change without notice. All information should be independently reviewed and verified for accuracy. Properties may or may not be listed by the office/agent presenting the information.

REcolorado logo © 2026 METROLIST, INC., DBA RECOLORADO® – All Rights Reserved 6455 S. Yosemite St., Suite 500 Greenwood Village, CO 80111 USA

 
https://bt-photos.global.ssl.fastly.net/metrolist/orig_boomver_2_6833996-2.jpg https://bt-photos.global.ssl.fastly.net/metrolist/orig_boomver_2_6833996-2.jpg https://bt-photos.global.ssl.fastly.net/metrolist/orig_boomver_2_6833996-2.jpg
Logo
Venterra Real Estate LLC
802 S Tejon St.
Colorado Springs CO, 80903
REcolorado logo Offered by Landmark Residential Brokerage.