



Description
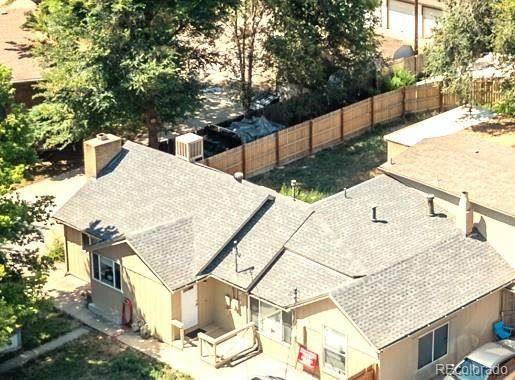
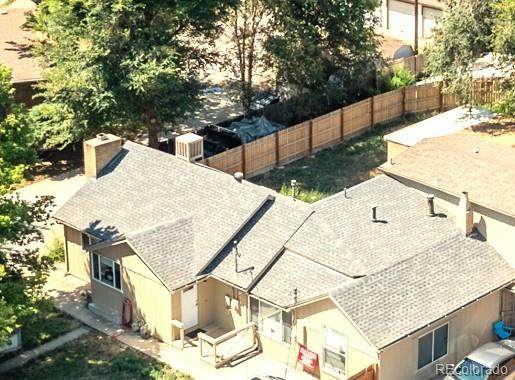
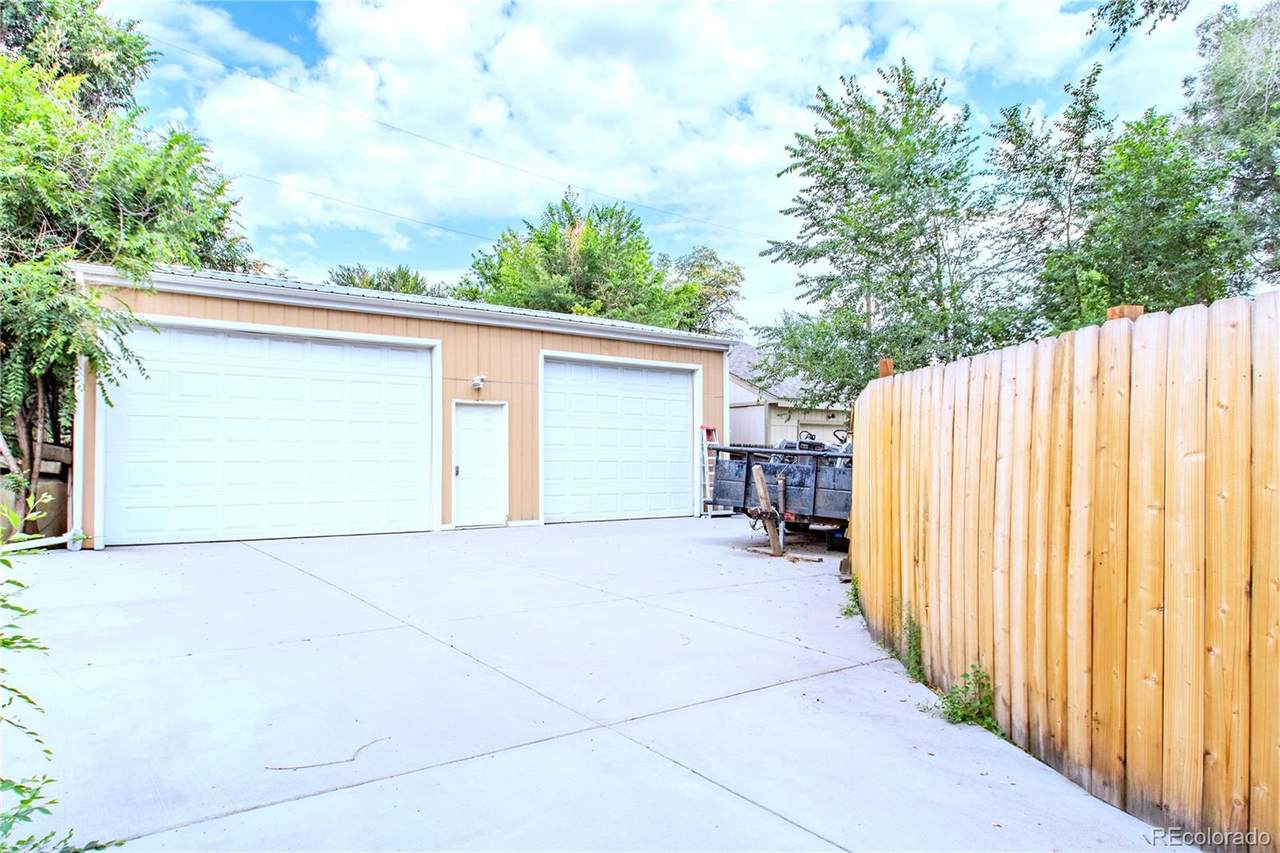
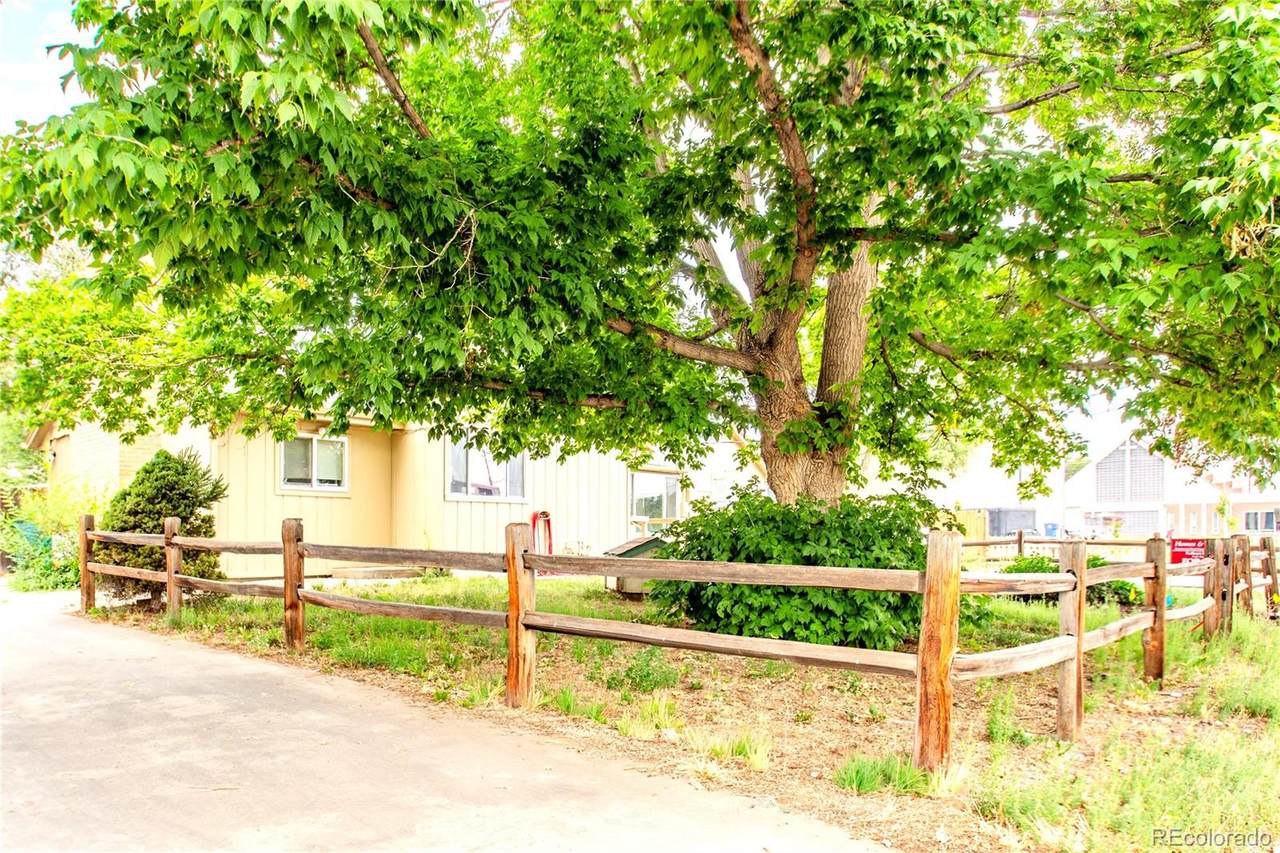
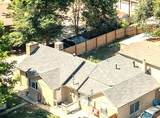
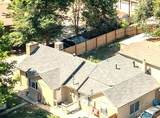
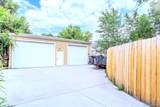
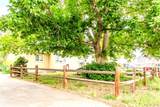
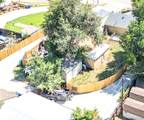
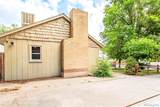
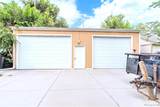
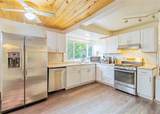
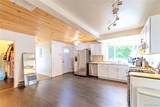
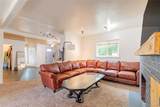
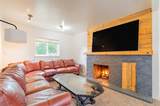
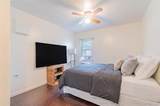
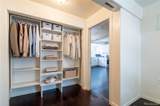
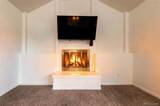
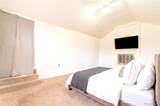
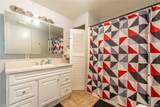
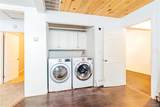
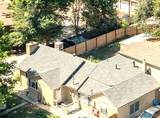
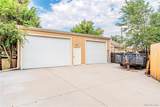
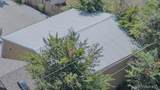
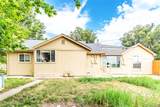
** MOTIVATED SELLER - LET'S MAKE A DEAL! ***NEED A HUGE - DETACHED GARAGE/WORKSHOP (next to your home?) | Also- Newer Long Concrete Private Driveway- for Extra Parking | +Enjoy Buyer Credit up to $5,000 w/Preferred Lender | Quick Closing & Possession! | Located on over 1/4 ACRE | For sale: 1/2 a Duplex (Front) + a MASSIVE 1400 SF DETACHED GARAGE/WORKSHOP (back left) and Private Long Concrete Driveway (left side) | Fenced yard | NO HOA | This property offers the opportunity to own half of a duplex w/1,325 SF of living space, plus an exceptional 48'x29' detached garage/workshop offering nearly 1400SF—a rare find in this location. TLC needed w/ the property. Step inside ~ the 2 bedroom and 2 bathroom ranch-style home and discover: a spacious kitchen, dining area, inviting living room with fireplace, primary bedroom suite with its own fireplace, a second bedroom that could also serve as an office, deck for entertaining. The home offers comfortable living today - while providing an opportunity to add your own personal touches and improvements. The real showstopper is the massive detached garage/workshop, complete with power, high ceilings, an exterior access door, and its own private long concrete driveway. Whether you need space for a business, vehicles, equipment, hobbies, storage, or a workshop, this expansive structure offers possibilities that are hard to find. Explore options with the county for a potential ADU using the existing detached structure. Outside, enjoy a large fenced backyard with room for gardening, play, pets, or entertaining on the back deck. Two sheds provide additional storage, while the abundance of parking adds even more versatility. Newer roof and freshly painted exterior. Convenient access to Downtown Denver, and a location close to parks, the Wheat Ridge Recreation Center, shopping, dining, and major commuter routes.
-
2BEDS
-
0.26ACRES
-
1BATHS
-
11/2 BATHS
-
1,325SQFT
-
$347$/SQFT
School Information
 Offered by Homes and Lifestyles of CO.
Description
** MOTIVATED SELLER - LET'S MAKE A DEAL! ***NEED A HUGE - DETACHED GARAGE/WORKSHOP (next to your home?) | Also- Newer Long Concrete Private Driveway- for Extra Parking | +Enjoy Buyer Credit up to $5,000 w/Preferred Lender | Quick Closing & Possession! | Located on over 1/4 ACRE | For sale: 1/2 a Duplex (Front) + a MASSIVE 1400 SF DETACHED GARAGE/WORKSHOP (back left) and Private Long Concrete Driveway (left side) | Fenced yard | NO HOA | This property offers the opportunity to own half of a duplex w/1,325 SF of living space, plus an exceptional 48'x29' detached garage/workshop offering nearly 1400SF—a rare find in this location. TLC needed w/ the property. Step inside ~ the 2 bedroom and 2 bathroom ranch-style home and discover: a spacious kitchen, dining area, inviting living room with fireplace, primary bedroom suite with its own fireplace, a second bedroom that could also serve as an office, deck for entertaining. The home offers comfortable living today - while providing an opportunity to add your own personal touches and improvements. The real showstopper is the massive detached garage/workshop, complete with power, high ceilings, an exterior access door, and its own private long concrete driveway. Whether you need space for a business, vehicles, equipment, hobbies, storage, or a workshop, this expansive structure offers possibilities that are hard to find. Explore options with the county for a potential ADU using the existing detached structure. Outside, enjoy a large fenced backyard with room for gardening, play, pets, or entertaining on the back deck. Two sheds provide additional storage, while the abundance of parking adds even more versatility. Newer roof and freshly painted exterior. Convenient access to Downtown Denver, and a location close to parks, the Wheat Ridge Recreation Center, shopping, dining, and major commuter routes.
Digital Millennium Copyright Act
Based on information submitted to the MLS GRID as of 2026-10-10T16:22:22.377 UTC. All data is obtained from various sources and may not have been verified by broker or MLS GRID. Supplied Open House information is subject to change without notice. All information should be independently reviewed and verified for accuracy. Properties may or may not be listed by the office/agent presenting the information.
 © 2026 METROLIST, INC., DBA RECOLORADO® – All Rights Reserved
6455 S. Yosemite St., Suite 500
Greenwood Village, CO 80111 USA