







Skip To Content

442 Fulton Street

Aurora, CO 80010
  • $420,900
  • STATUS: Pending
  • ON SITE: 59 Days
  • ID#: 6206178
Pending
UPDATED: 28 min ago
$420,900
  • 4
    BEDS
  • 0.22
    ACRES
  • 2
    BATHS
  • 1
    1/2 BATHS
  • 2,185
    SQFT
  • $193
    $/SQFT
Neighborhood:
Type:
Single-Family Home
Built:
1961
County:
Area:

School Information

Elementary School:
Middle School:
High School:
School District:
REcolorado logo Offered by Jennifer Premac, Individual Proprietor.

Description

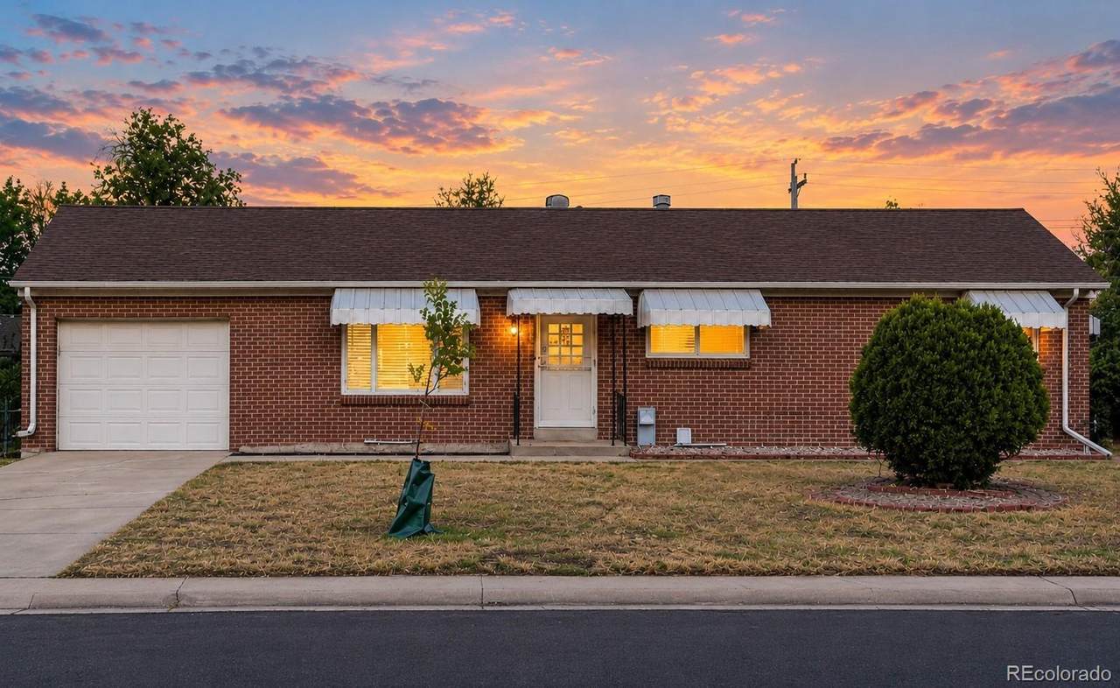
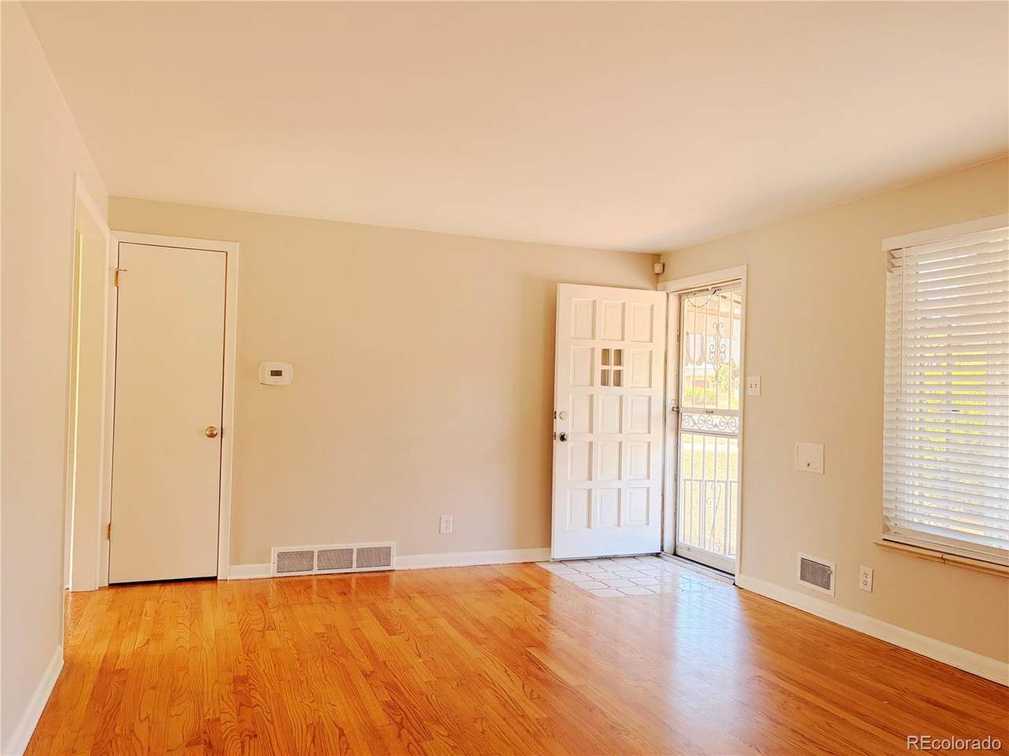
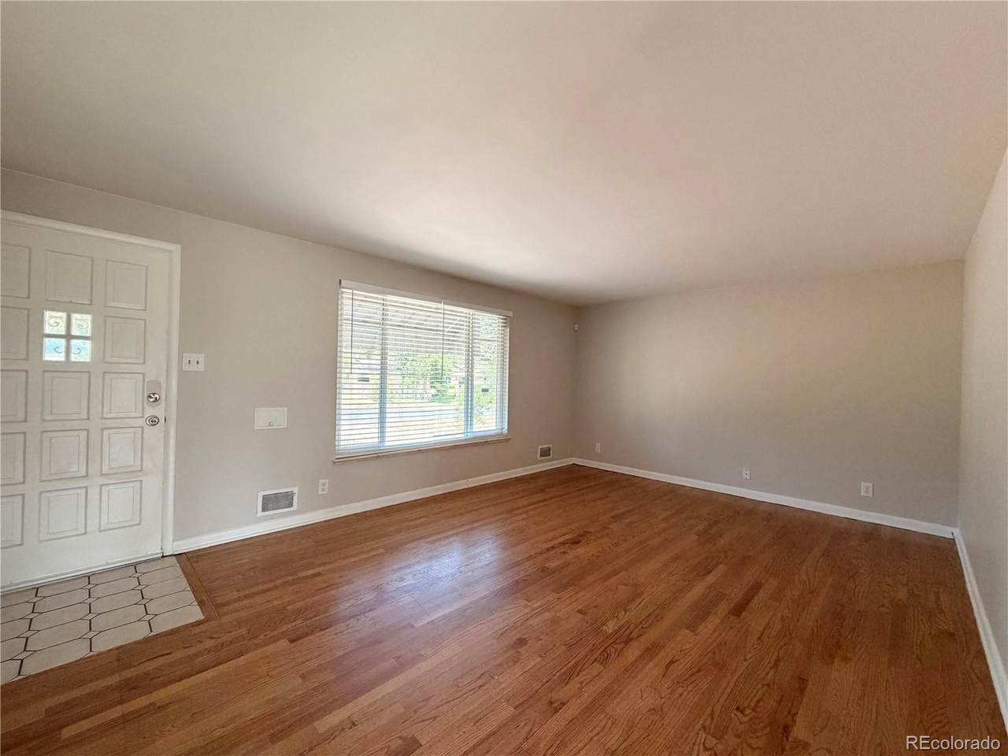
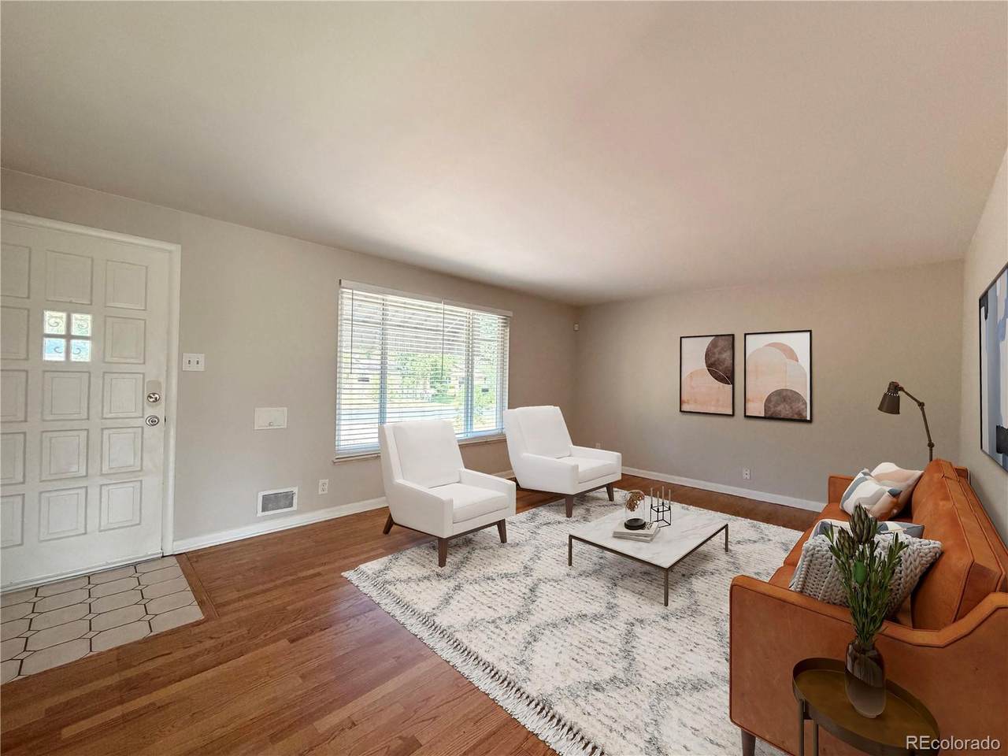
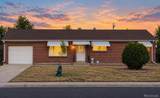
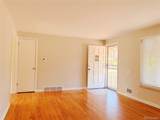
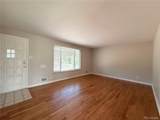
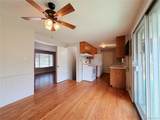
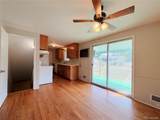
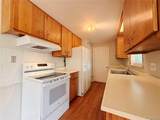
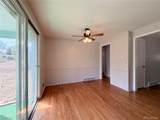
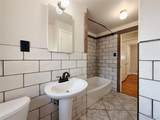
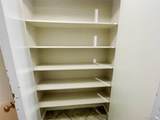
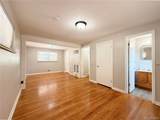
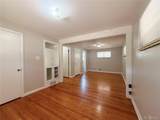
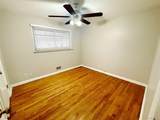
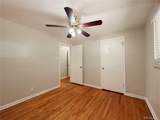
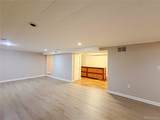
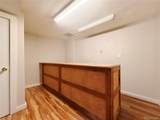
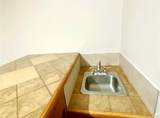
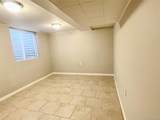
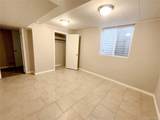
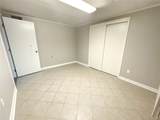
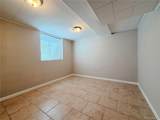
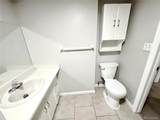
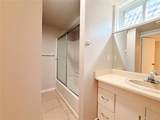
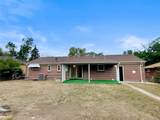
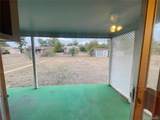
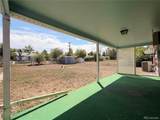
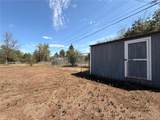
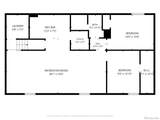
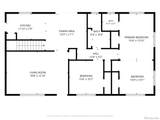
This is a great mid-century ranch home located in an established neighborhood. Situated on a large lot, this home features 2,300 square feet, a large primary bedroom with an attached half bath, and a secondary bedroom and a full bath. Beautiful hardwood flooring flows throughout the main level, bringing a sense of warmth, character, and timeless appeal to the home. The finished basement adds a whole new dimension to the home: a comfortable, inviting space made for relaxing, entertaining, and spreading out. A fun wet bar sets the stage for game nights and gatherings, while newer vinyl plank flooring gives the space a fresh, updated feel. With two additional (non-conforming) bedrooms and a bathroom, there's plenty of flexibility for guests, a home office, hobbies, or extended living space. The attached one-car garage has built-in storage for all the things! Venture outside to a backyard retreat on your partially enclosed covered patio, private and perfect for entertaining or unwinding. Close to Lowry, shopping, restaurants, public transportation, and much more.

Monthly Payment Calculator


Digital Millennium Copyright Act

Based on information submitted to the MLS GRID as of 2026-10-12T14:21:51.533 UTC. All data is obtained from various sources and may not have been verified by broker or MLS GRID. Supplied Open House information is subject to change without notice. All information should be independently reviewed and verified for accuracy. Properties may or may not be listed by the office/agent presenting the information.

REcolorado logo © 2026 METROLIST, INC., DBA RECOLORADO® – All Rights Reserved 6455 S. Yosemite St., Suite 500 Greenwood Village, CO 80111 USA

www.venterrahomes.com/homes/180135092
Print Image

442 Fulton Street Aurora, CO 80010

  • Price: $420,900
  • Status: Pending
  • On Site: 59 Days
  • Updated: 28 min ago
  • ID#: 6206178
4
Beds
2
Baths
1
½ Baths
0.22
Acres
2,185
SQFT
$193
$/SQFT
1961
Built
Neighborhood:
Sunnyvale
County:
Arapahoe
Area:
Aurora
Elementary School:
Fulton
Middle School:
AURORA WEST
High School:
Aurora Central
School District:
Adams-Arapahoe 28J
Property Description
This is a great mid-century ranch home located in an established neighborhood. Situated on a large lot, this home features 2,300 square feet, a large primary bedroom with an attached half bath, and a secondary bedroom and a full bath. Beautiful hardwood flooring flows throughout the main level, bringing a sense of warmth, character, and timeless appeal to the home. The finished basement adds a whole new dimension to the home: a comfortable, inviting space made for relaxing, entertaining, and spreading out. A fun wet bar sets the stage for game nights and gatherings, while newer vinyl plank flooring gives the space a fresh, updated feel. With two additional (non-conforming) bedrooms and a bathroom, there's plenty of flexibility for guests, a home office, hobbies, or extended living space. The attached one-car garage has built-in storage for all the things! Venture outside to a backyard retreat on your partially enclosed covered patio, private and perfect for entertaining or unwinding. Close to Lowry, shopping, restaurants, public transportation, and much more.
Exterior Features

Carport Spaces 0 Construction Materials Brick Foundation Details Slab Levels One Parking Features ConcreteDry WalledExterior Access DoorLighted Patio And Porch Features CoveredPatio Roof Composition Window Features Double Pane WindowsWindow Coverings

Interior Features

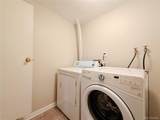
Appliances DishwasherDisposalDryerMicrowaveOvenRangeRefrigeratorSelf Cleaning OvenWasher Basement FinishedFull Bathrooms One Quarter 0 Cooling Central Air Flooring CarpetVinylWood Heating Forced Air Interior Features Ceiling Fan(s)PantryTile CountersWet Bar Laundry Features In Unit Rooms Living Room (Main Level) Bedroom (Main Level) Bedroom (Main Level) Bathroom Full (Main Level) Kitchen (Main Level) Bedroom (Basement Level) Bedroom (Basement Level) Bathroom Three Quarter (Basement Level) Dining Room (Main Level) Family Room (Basement Level) Bathroom Half (Main Level)

Property Features

Association YN No Attached Garage YN Yes Direction Faces West Electric 110V220 Volts Fencing Partial Lot Features Level Property Attached YN No Property Sub Type Single Family Residence Property Type Residential Senior Community YN No Sewer Public Sewer Special Listing Conditions None Known Tax Annual Amount 2747 Utilities Electricity ConnectedNatural Gas Connected Water Source Public

REcolorado logoListing courtesy of REcolorado as distributed by MLS GRID.
Listing courtesy of Jennifer Premac, Individual Proprietor:jen.premac@gmail.com,303-565-6155. MLS #6206178


Digital Millennium Copyright Act

Based on information submitted to the MLS GRID as of 2026-10-12T14:21:51.533 UTC. All data is obtained from various sources and may not have been verified by broker or MLS GRID. Supplied Open House information is subject to change without notice. All information should be independently reviewed and verified for accuracy. Properties may or may not be listed by the office/agent presenting the information.

REcolorado logo © 2026 METROLIST, INC., DBA RECOLORADO® – All Rights Reserved 6455 S. Yosemite St., Suite 500 Greenwood Village, CO 80111 USA

 
https://bt-photos.global.ssl.fastly.net/metrolist/1280_boomver_3_6206178-2.jpg https://bt-photos.global.ssl.fastly.net/metrolist/1280_boomver_3_6206178-2.jpg https://bt-photos.global.ssl.fastly.net/metrolist/1280_boomver_3_6206178-2.jpg
Logo
Venterra Real Estate LLC
802 S Tejon St.
Colorado Springs CO, 80903
REcolorado logo Offered by Jennifer Premac, Individual Proprietor.