










Skip To Content

4486 Lyndenwood Point

Highlands Ranch, CO 80130
  • $565,000
  • STATUS: Active
  • ON SITE: 61 Days
  • ID#: 4729348
$565,000
  • 3
    BEDS
  • 0.12
    ACRES
  • 3
    BATHS
  • 1
    1/2 BATHS
  • 1,652
    SQFT
  • $342
    $/SQFT
Type:
Single-Family Home
Built:
1999
County:

School Information

Elementary School:
Middle School:
High School:
School District:
REcolorado logo Offered by EXIT Realty DTC, Cherry Creek, Pikes Peak..

Description

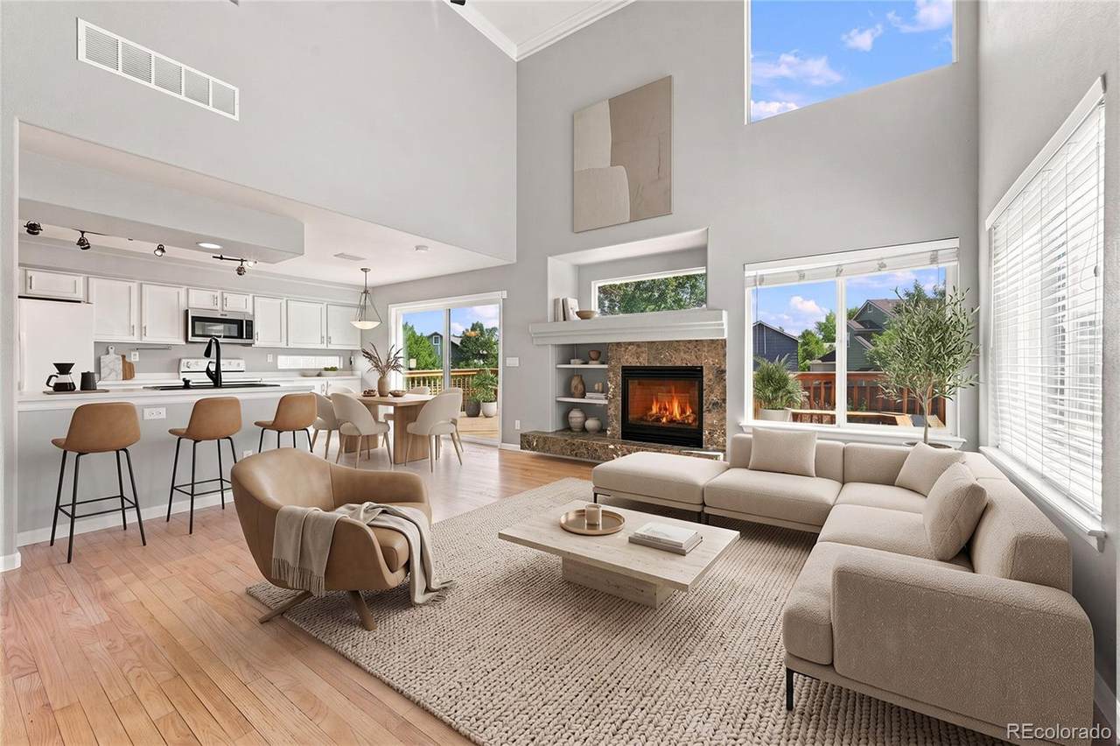
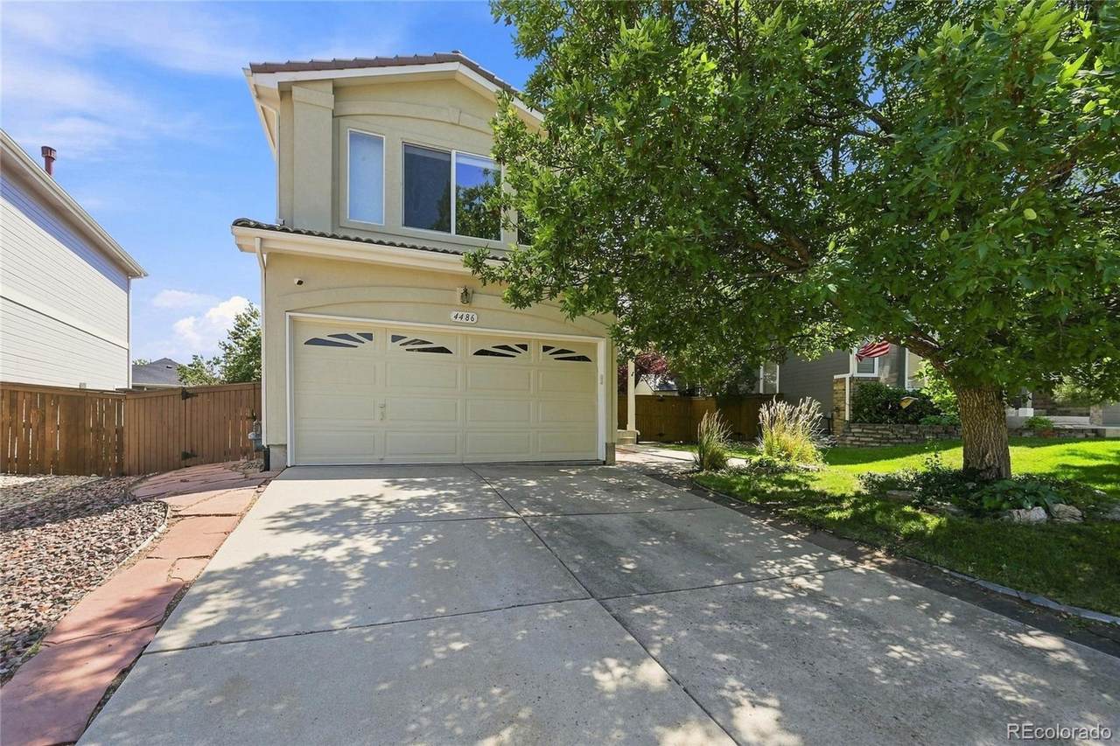
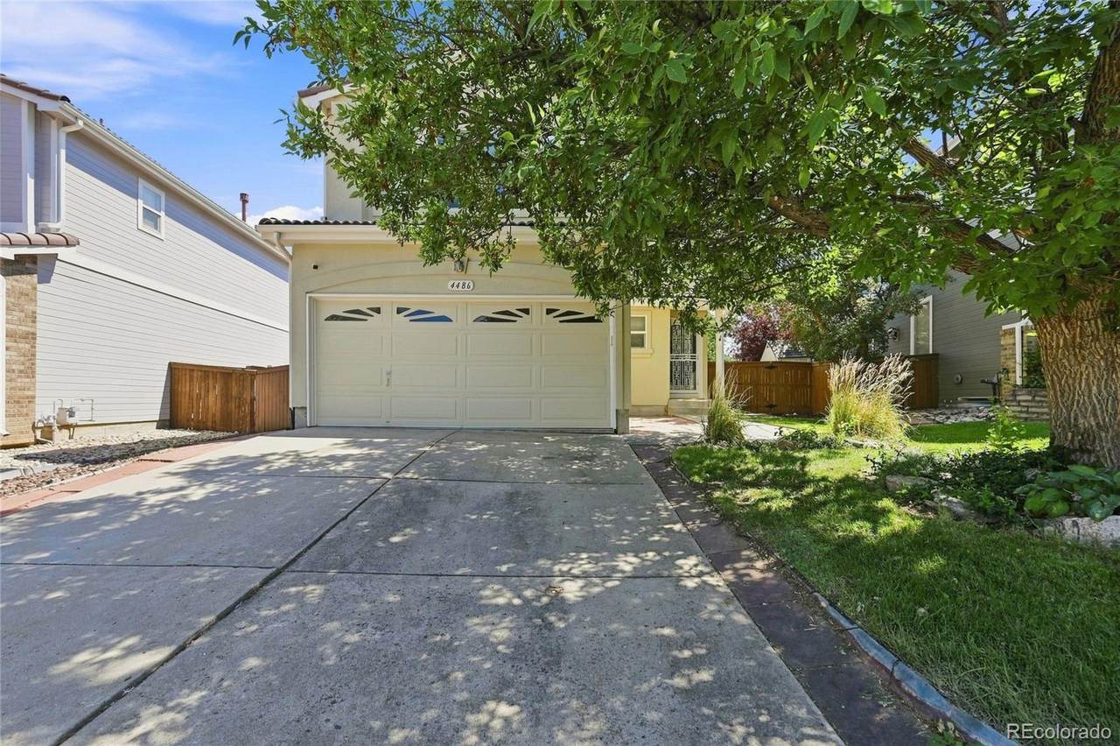
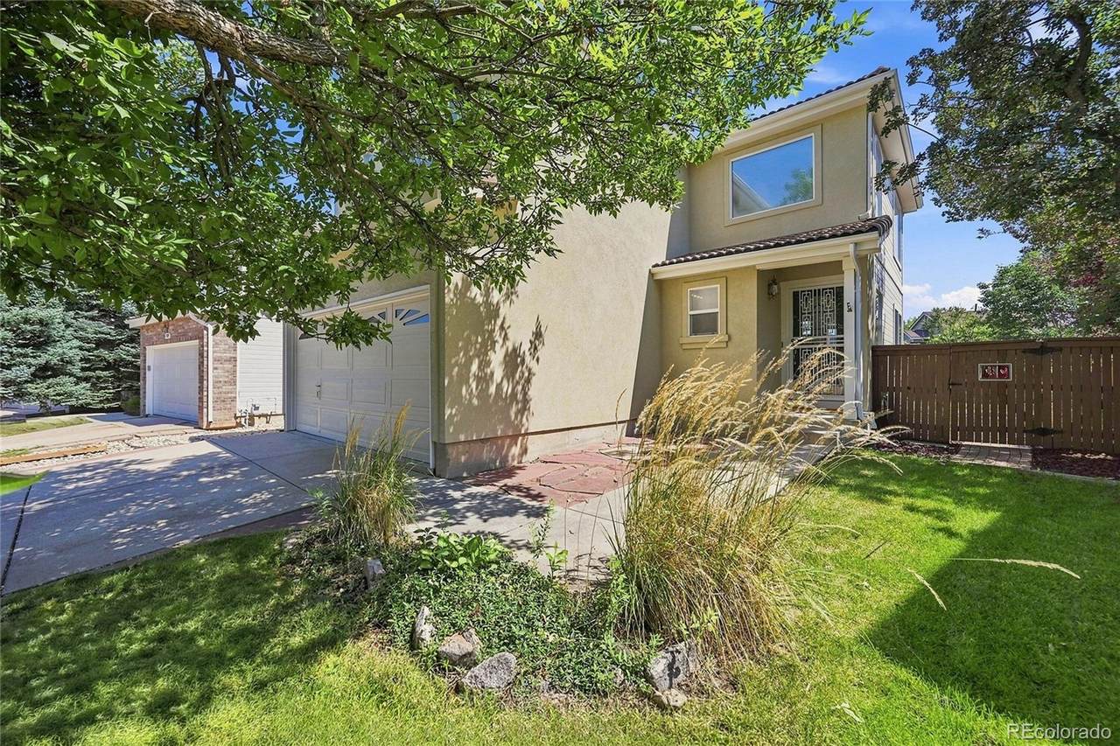
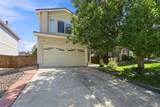
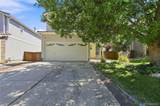
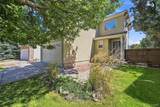
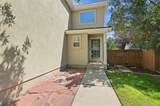
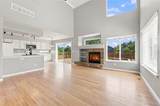
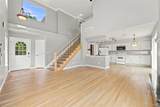
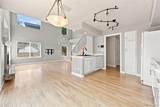
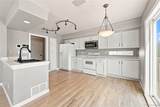
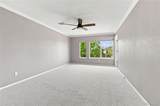
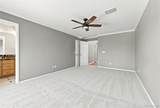
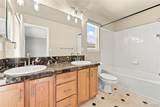
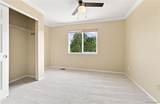
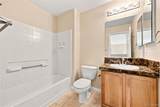
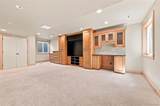
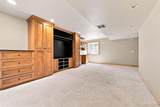
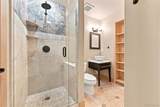
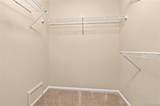
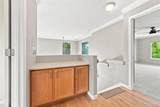
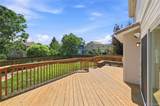
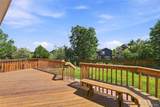
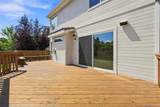
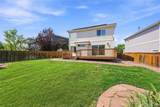
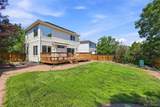
Tucked into a cul-de-sac in Highlands Ranch and within walking distance of the elementary school, this well-maintained 3-bedroom, 4-bath home offers a bright, functional layout with room to grow. Soaring ceilings, abundant windows, hardwood flooring throughout the main level, and a cozy living-room fireplace create an inviting space filled with natural light. The primary suite includes a private en-suite bathroom and a walk-in closet. The lower level adds valuable flexibility, featuring the third bedroom and a 3/4 bath—ideal as-is or easily reimagined as a second living room, recreation space, office, or gym. Enjoy Colorado evenings on the large deck overlooking the landscaped backyard. A durable tile roof adds long-term value. Conveniently located near neighborhood amenities, trails, shopping, dining, and easy commuter access—this is a wonderful opportunity to make a well-cared-for Highlands Ranch home your own.

Monthly Payment Calculator


Digital Millennium Copyright Act

Based on information submitted to the MLS GRID as of 2026-10-13T00:21:29.767 UTC. All data is obtained from various sources and may not have been verified by broker or MLS GRID. Supplied Open House information is subject to change without notice. All information should be independently reviewed and verified for accuracy. Properties may or may not be listed by the office/agent presenting the information.

REcolorado logo © 2026 METROLIST, INC., DBA RECOLORADO® – All Rights Reserved 6455 S. Yosemite St., Suite 500 Greenwood Village, CO 80111 USA

www.venterrahomes.com/homes/180091583
Print Image

4486 Lyndenwood Point Highlands Ranch, CO 80130

  • Price: $565,000
  • Status: Active
  • On Site: 61 Days
  • ID#: 4729348
3
Beds
3
Baths
1
½ Baths
0.12
Acres
1,652
SQFT
$342
$/SQFT
1999
Built
Neighborhood:
Highlands Ranch Eastridge
County:
Douglas
Area:
Highlands Ranch
Elementary School:
Arrowwood
Middle School:
Cresthill
High School:
Highlands Ranch
School District:
Douglas RE-1
Property Description
Tucked into a cul-de-sac in Highlands Ranch and within walking distance of the elementary school, this well-maintained 3-bedroom, 4-bath home offers a bright, functional layout with room to grow. Soaring ceilings, abundant windows, hardwood flooring throughout the main level, and a cozy living-room fireplace create an inviting space filled with natural light. The primary suite includes a private en-suite bathroom and a walk-in closet. The lower level adds valuable flexibility, featuring the third bedroom and a 3/4 bath—ideal as-is or easily reimagined as a second living room, recreation space, office, or gym. Enjoy Colorado evenings on the large deck overlooking the landscaped backyard. A durable tile roof adds long-term value. Conveniently located near neighborhood amenities, trails, shopping, dining, and easy commuter access—this is a wonderful opportunity to make a well-cared-for Highlands Ranch home your own.
Exterior Features

Carport Spaces 0 Construction Materials FrameWood Siding Exterior Features Private Yard Levels Two Patio And Porch Features DeckPatio Roof Spanish Tile Window Features Double Pane Windows

Interior Features

Appliances DishwasherDisposalDryerMicrowaveRangeRefrigeratorWasher Basement Partial Bathrooms One Quarter 0 Cooling Central Air Fireplace Features Living Room Fireplaces Total 1 Flooring CarpetTileWood Heating Forced Air Interior Features Built-in FeaturesCeiling Fan(s)High CeilingsKitchen IslandOpen FloorplanPantryPrimary SuiteSmoke FreeVaulted Ceiling(s)Walk-In Closet(s) Laundry Features In Unit Rooms Bedroom (Upper Level) Bedroom (Upper Level) Bathroom Full (Upper Level) Bathroom Full (Upper Level) Bedroom (Basement Level) Bathroom Half (Main Level) Kitchen (Main Level) Living Room (Main Level) Dining Room (Main Level) Bathroom Three Quarter (Basement Level)

Property Features

Association Fee 174 Association Fee Frequency Quarterly Association YN Yes Attached Garage YN Yes Fencing Full Lot Features Cul-De-SacLandscapedSprinklers In FrontSprinklers In Rear Property Attached YN No Property Sub Type Single Family Residence Property Type Residential Senior Community YN No Sewer Public Sewer Special Listing Conditions None Known Tax Annual Amount 3833 Zoning PDU

REcolorado logoListing courtesy of REcolorado as distributed by MLS GRID.
Listing courtesy of EXIT Realty DTC, Cherry Creek, Pikes Peak.:seyla@exitrealtydtc.com,720-690-0187. MLS #4729348


Digital Millennium Copyright Act

Based on information submitted to the MLS GRID as of 2026-10-13T00:21:29.767 UTC. All data is obtained from various sources and may not have been verified by broker or MLS GRID. Supplied Open House information is subject to change without notice. All information should be independently reviewed and verified for accuracy. Properties may or may not be listed by the office/agent presenting the information.

REcolorado logo © 2026 METROLIST, INC., DBA RECOLORADO® – All Rights Reserved 6455 S. Yosemite St., Suite 500 Greenwood Village, CO 80111 USA

 
https://bt-photos.global.ssl.fastly.net/metrolist/1280_boomver_1_4729348-1.jpg https://bt-photos.global.ssl.fastly.net/metrolist/1280_boomver_1_4729348-1.jpg https://bt-photos.global.ssl.fastly.net/metrolist/1280_boomver_1_4729348-1.jpg
Logo
Venterra Real Estate LLC
802 S Tejon St.
Colorado Springs CO, 80903
REcolorado logo Offered by EXIT Realty DTC, Cherry Creek, Pikes Peak..