


Description
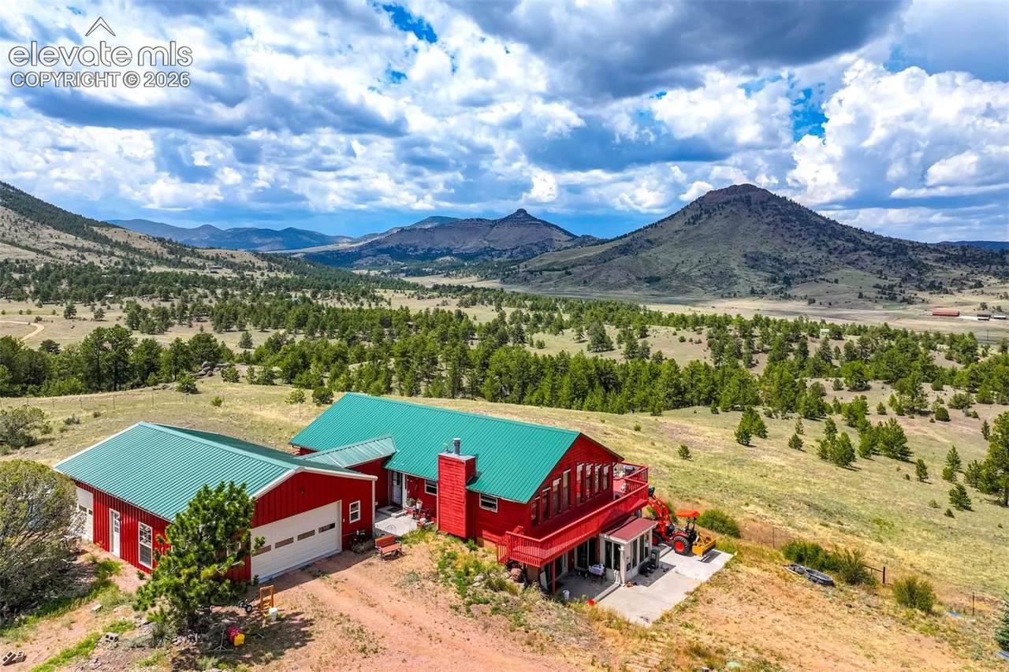
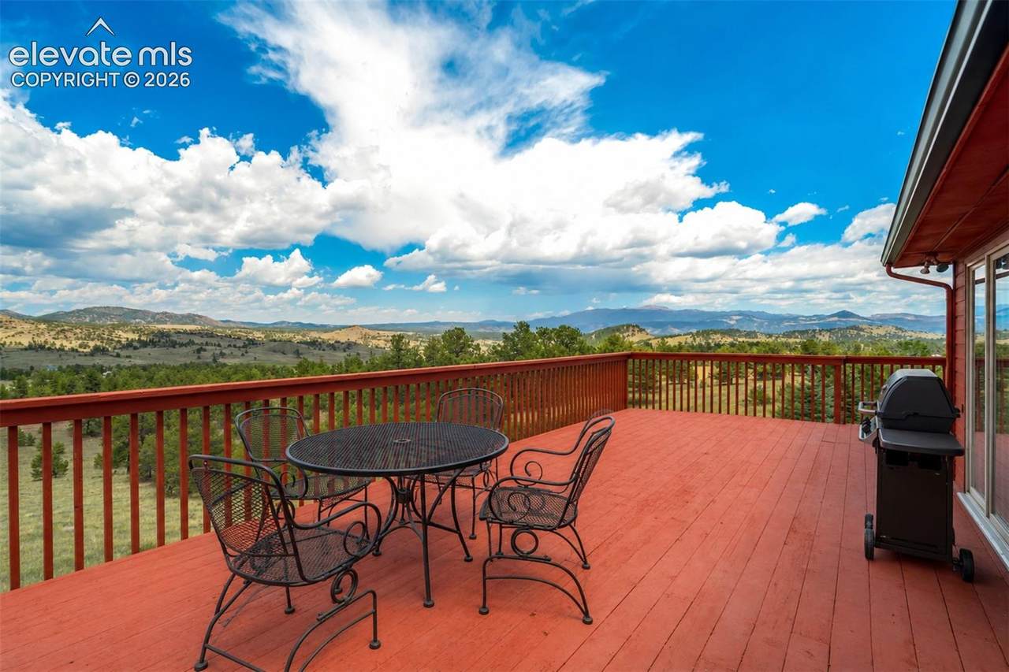
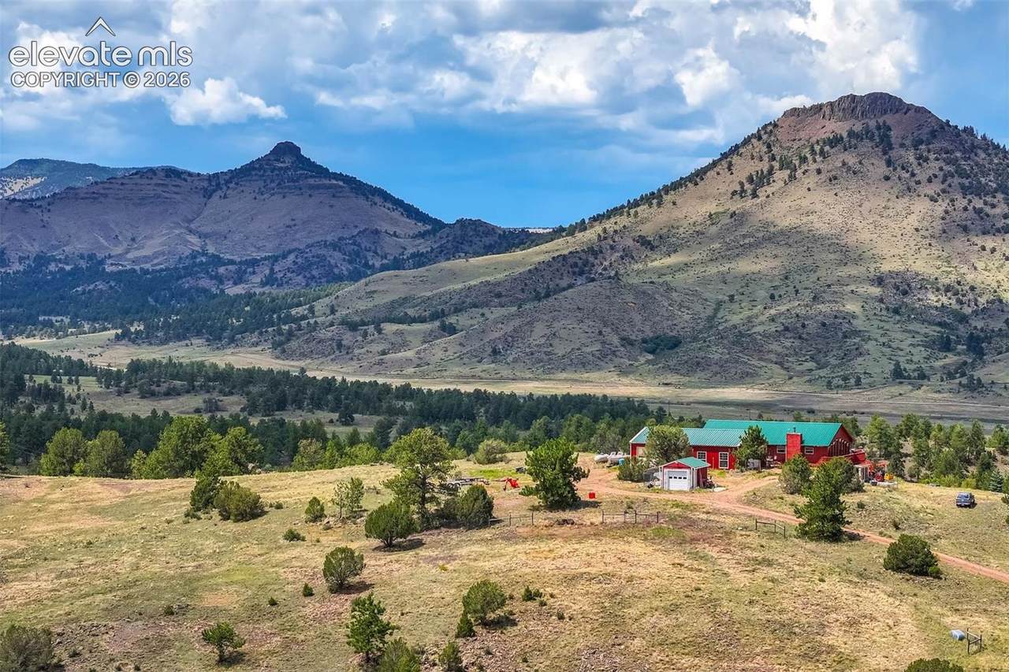
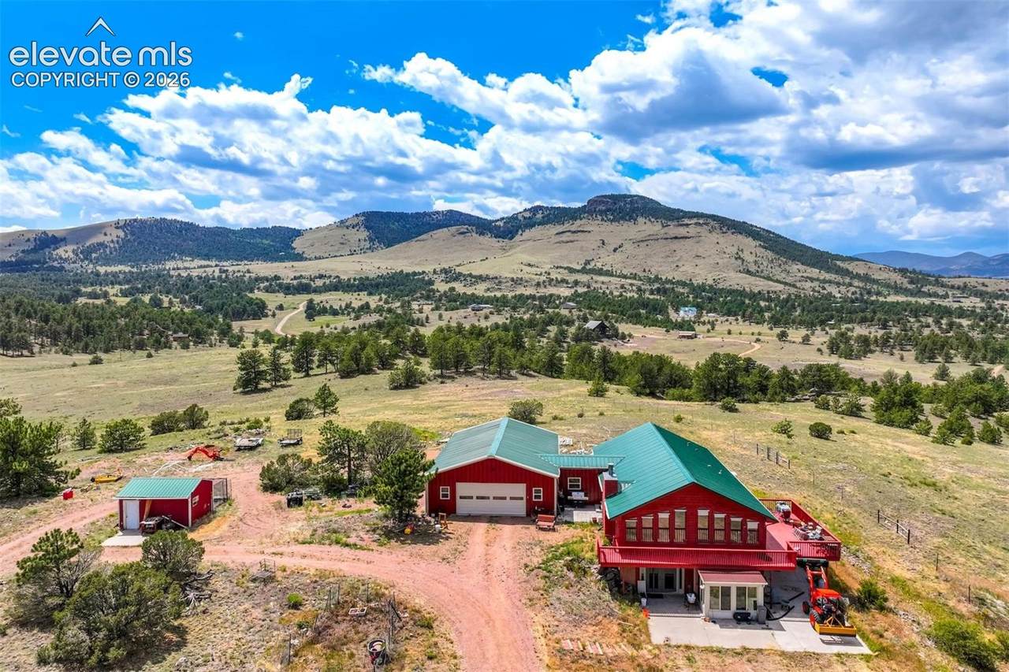
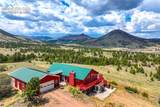
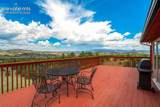
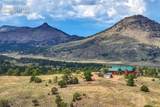
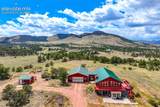
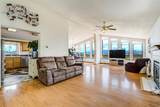
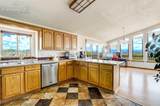
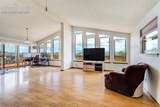
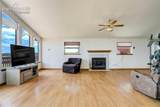
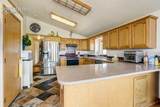
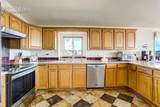
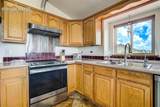
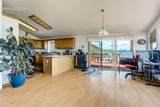
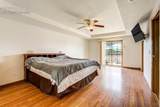
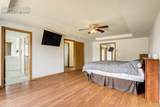
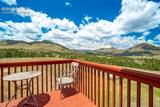
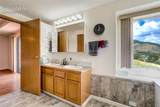
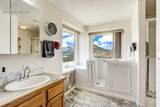
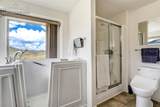
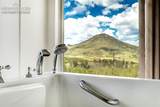
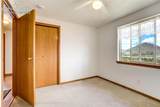
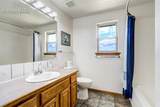
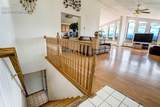
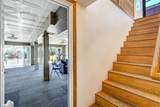
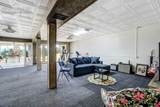
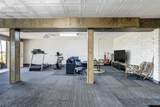
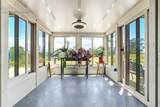
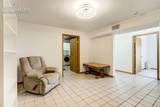
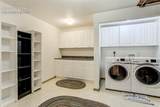
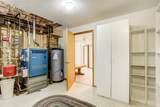
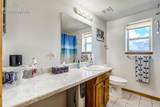
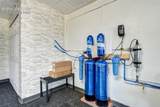
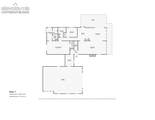
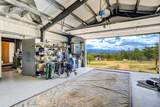
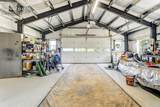
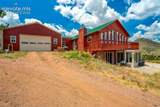
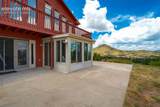
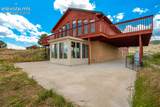
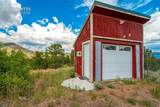
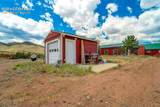
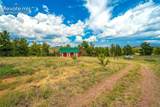
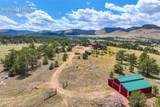
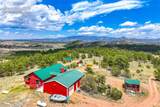
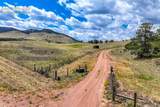
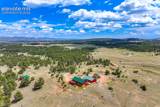
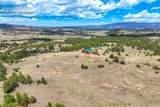
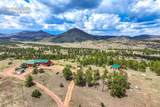
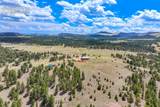
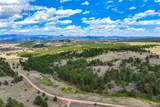
High above the valley on 40 fully fenced acres, the road rises through grassland, pine-covered slopes and rocky terrain to Four Mile Ranch, where Pikes Peak, Mount Pisgah, McIntyre Mountain and Castle Mountain stretch across the horizon. Views follow you onto the deck and through a wall of windows into 3,122 finished sq ft with 4 bedrooms and 3 baths. Warm wood flooring and a fireplace ground the living room, opening to the dining area and an oak kitchen with ample counters, stainless appliances, reverse-osmosis drinking water and radiant-floor heat, with an owned 500-gallon propane tank serving the home. The main-level primary suite opens to the deck and includes an ensuite with dual sinks, a deluxe walk-in tub and heated-seat bidet while a second bed and bath complete this level. Downstairs, two more bedrooms, a full bath, flex space, laundry room and second living area serve guests, work, hobbies and recreation. Beyond, the sunroom gathers changing light and draws the landscape close in every season. A sealed, insulated vestibule connects the home to the heated and insulated 50x30 garage, with propane heat from its dedicated 500-gallon tank, insulated eight-foot roll-up doors, coated concrete floors, LED lighting, 220V power, an overhead winch and a 60-gallon air compressor with hookups. Nearby, the 30x30 barn offers a concrete floor and 12x12 tack room, joined by powered 10x12 and 12x16 outbuildings with chain-link kennels. A domestic well, whole-house water filtration, high-speed internet and a 24kW Generac standby generator with its own dedicated 250-gallon propane tank support life here. In Guffey, mornings break in clear mountain light, pine carries on the breeze and weather drifts visibly across the peaks. As evening settles over the valley, the sky widens, ridgelines deepen into shadow and quiet gathers across the grass. Here, there is room for horses, meaningful work and a life shaped by open country, changing seasons and the enduring freedom of the land!
-
4BEDS
-
40ACRES
-
3BATHS
-
01/2 BATHS
-
3,122SQFT
-
$223$/SQFT
 Listing provided courtesy of Saddle Up Realty LLC: (719) 689-5501.
Description
High above the valley on 40 fully fenced acres, the road rises through grassland, pine-covered slopes and rocky terrain to Four Mile Ranch, where Pikes Peak, Mount Pisgah, McIntyre Mountain and Castle Mountain stretch across the horizon. Views follow you onto the deck and through a wall of windows into 3,122 finished sq ft with 4 bedrooms and 3 baths. Warm wood flooring and a fireplace ground the living room, opening to the dining area and an oak kitchen with ample counters, stainless appliances, reverse-osmosis drinking water and radiant-floor heat, with an owned 500-gallon propane tank serving the home. The main-level primary suite opens to the deck and includes an ensuite with dual sinks, a deluxe walk-in tub and heated-seat bidet while a second bed and bath complete this level. Downstairs, two more bedrooms, a full bath, flex space, laundry room and second living area serve guests, work, hobbies and recreation. Beyond, the sunroom gathers changing light and draws the landscape close in every season. A sealed, insulated vestibule connects the home to the heated and insulated 50x30 garage, with propane heat from its dedicated 500-gallon tank, insulated eight-foot roll-up doors, coated concrete floors, LED lighting, 220V power, an overhead winch and a 60-gallon air compressor with hookups. Nearby, the 30x30 barn offers a concrete floor and 12x12 tack room, joined by powered 10x12 and 12x16 outbuildings with chain-link kennels. A domestic well, whole-house water filtration, high-speed internet and a 24kW Generac standby generator with its own dedicated 250-gallon propane tank support life here. In Guffey, mornings break in clear mountain light, pine carries on the breeze and weather drifts visibly across the peaks. As evening settles over the valley, the sky widens, ridgelines deepen into shadow and quiet gathers across the grass. Here, there is room for horses, meaningful work and a life shaped by open country, changing seasons and the enduring freedom of the land!
 Venterra Real Estate LLC- Licensed in the State of Colorado.
The real estate listing information and related content displayed on this site is provided exclusively for consumers’ personal, non-commercial use and may not be used for any purpose other than to identify prospective properties consumers may be interested in purchasing. This information and related content is deemed reliable but is not guaranteed accurate by the Pikes Peak REALTOR® Services Corp d/b/a elevateMLS. 2026-10-15T06:42:00.773.