


Skip To Content

4543 Dancing Rain Way

Colorado Springs, CO 80911
  • $365,000
  • STATUS: Active Under Contract
  • ON SITE: 66 Days
  • ID#: 1160585
Under Contract
UPDATED: 38 min ago
$365,000
  • 3
    BEDS
  • 0.15
    ACRES
  • 2
    BATHS
  • 0
    1/2 BATHS
  • 1,555
    SQFT
  • $235
    $/SQFT
Neighborhood:
Type:
Single-Family Home
Built:
2014
County:

School Ratings & Info

School District:
Pikes Peak Multiple Listing Service logo Listing provided courtesy of The Cutting Edge: 719-999-5067.

Description

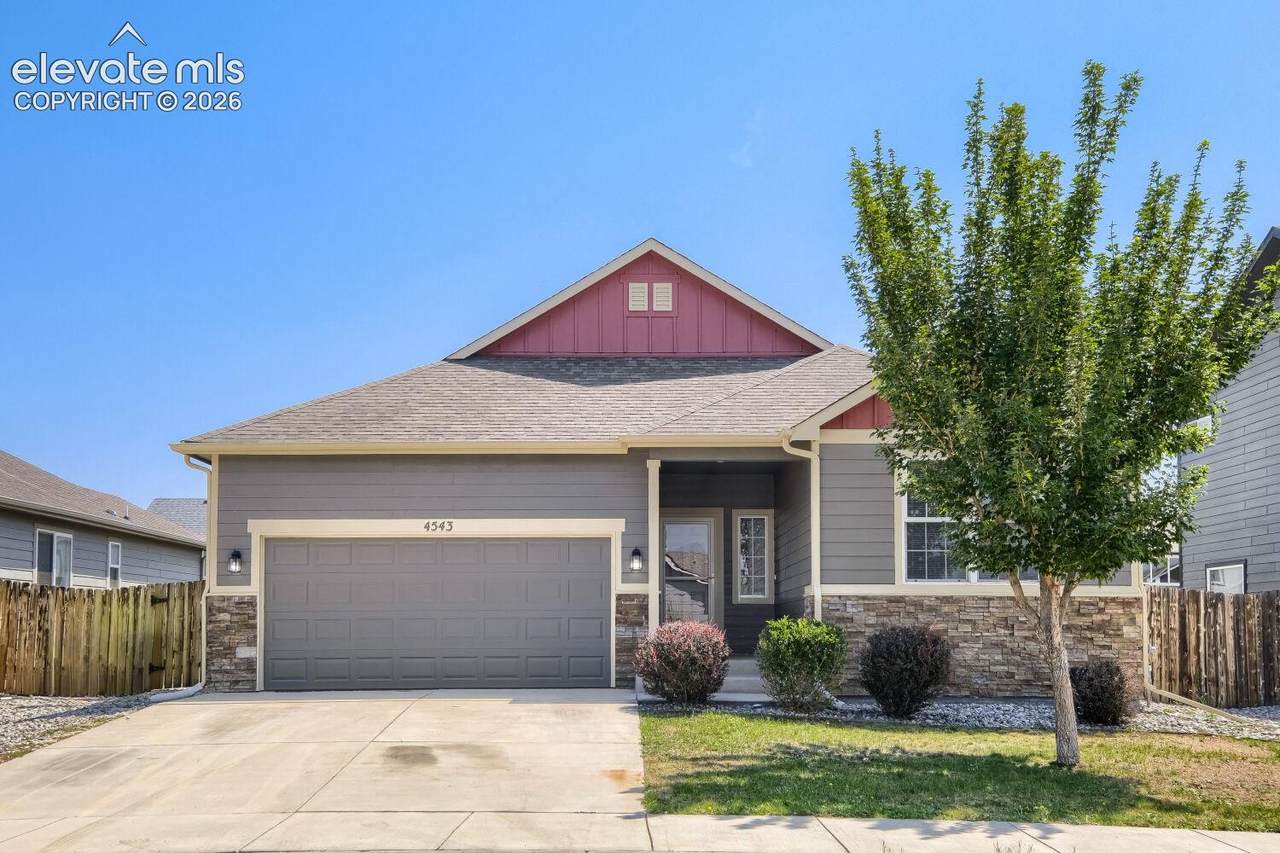
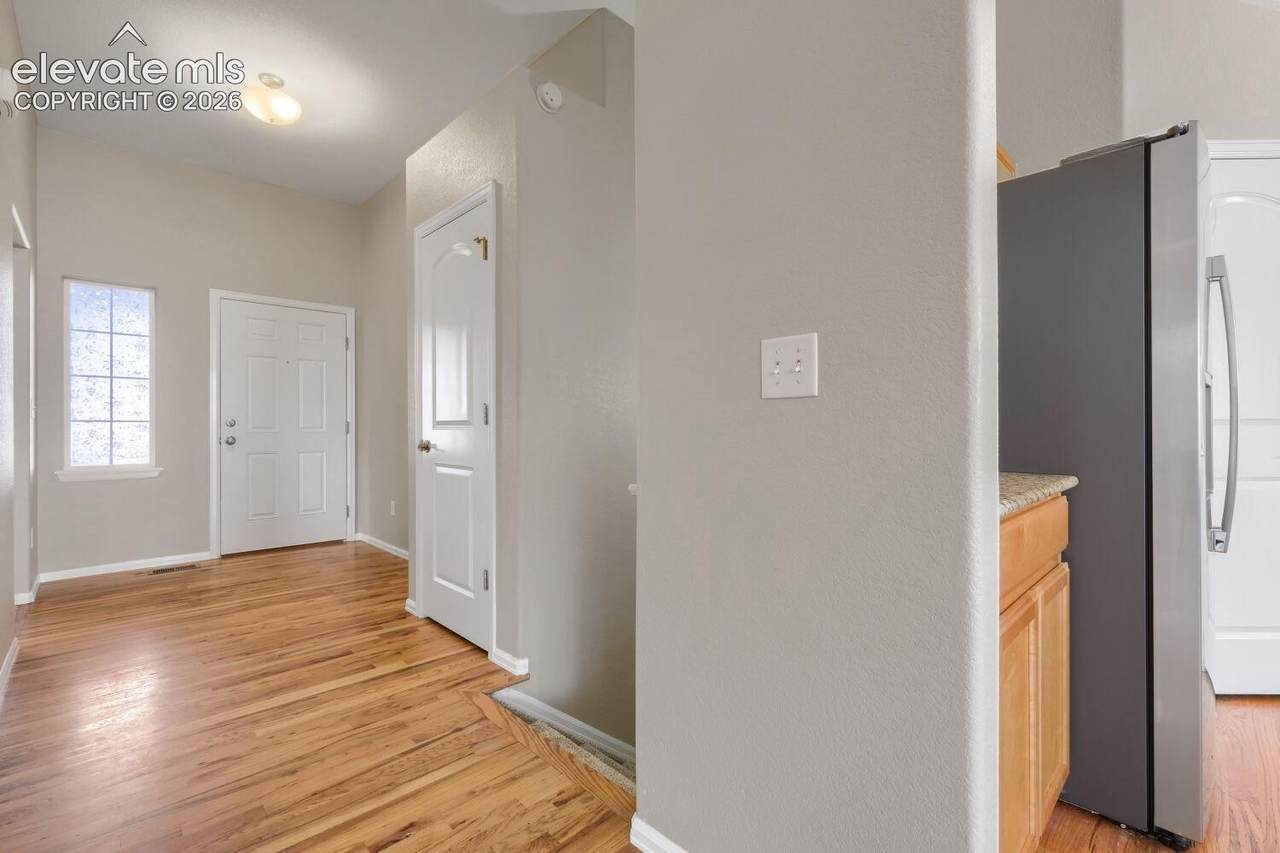
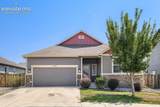
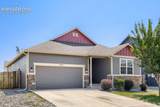
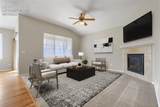
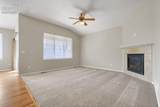
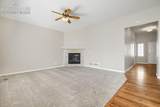
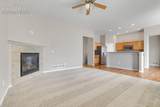
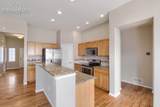
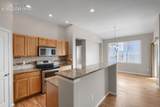
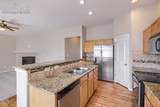
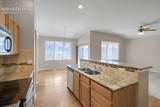
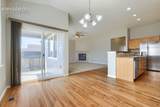
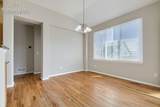
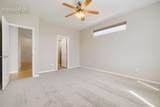
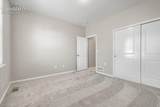
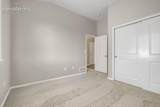
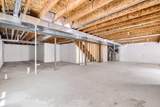
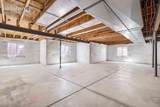
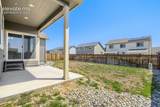
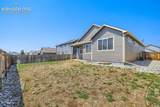
Beautiful 3-bedroom, 2-bathroom home with a huge unfinished basement offering plenty of potential for additional living space, storage, or future expansion. Updated and upgraded throughout, this home shows very well and has a welcoming, move-in-ready feel. The open floor plan provides a great flow between the living, dining, and kitchen areas, while the fireplace adds warmth and character. Enjoy the fenced backyard, perfect for relaxing, entertaining, or pets. A well-maintained home with great features and plenty of opportunity in the unfinished basement.

Monthly Payment Calculator


Pikes Peak Multiple Listing Service logo Venterra Real Estate LLC- Licensed in the State of Colorado. The real estate listing information and related content displayed on this site is provided exclusively for consumers’ personal, non-commercial use and may not be used for any purpose other than to identify prospective properties consumers may be interested in purchasing. This information and related content is deemed reliable but is not guaranteed accurate by the Pikes Peak REALTOR® Services Corp d/b/a elevateMLS. 2026-10-10T15:41:12.857.
www.venterrahomes.com/homes/179772969
Print Image

4543 Dancing Rain Way Colorado Springs, CO 80911

  • Price: $365,000
  • Status: Active Under Contract
  • On Site: 66 Days
  • Updated: 38 min ago
  • ID#: 1160585
3
Beds
2
Baths
0
½ Baths
0.15
Acres
1,555
SQFT
$235
$/SQFT
2014
Built
Neighborhood:
Painted Sky At Waterview
County:
El Paso
Area:
Colorado Springs
School District:
Widefield-3
Property Description
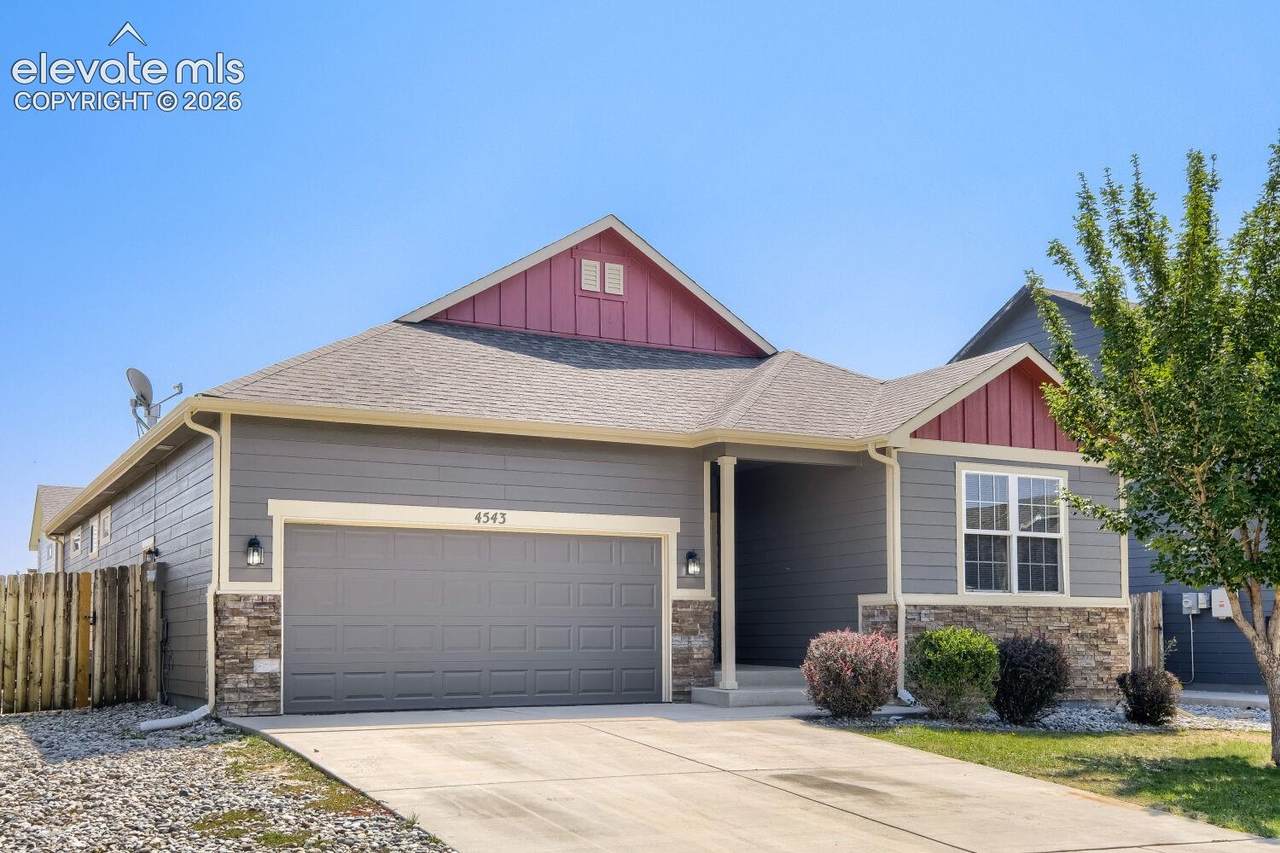
Beautiful 3-bedroom, 2-bathroom home with a huge unfinished basement offering plenty of potential for additional living space, storage, or future expansion. Updated and upgraded throughout, this home shows very well and has a welcoming, move-in-ready feel. The open floor plan provides a great flow between the living, dining, and kitchen areas, while the fireplace adds warmth and character. Enjoy the fenced backyard, perfect for relaxing, entertaining, or pets. A well-maintained home with great features and plenty of opportunity in the unfinished basement.
Exterior Features

Driveway Concrete Floor Plan Ranch Garage Amenities Garage Door Opener Garage Type Attached Landscaped All Parking Total 2 Patio And Porch Features Concrete Roof Composite Shingle Siding Masonite Type Window Features Vinyl

Interior Features

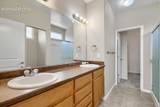
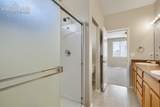
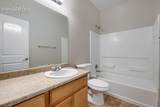
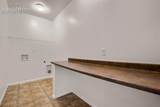
Above Grade Finished Area 1555 Appliances DishwasherMicrowave OvenOvenRangeRefrigerator Basement Full Basement Basement Percent Finished 0 Building Area Total 3110 Cooling Central Air Fireplace Features Main LevelOne Flooring CarpetWood Heating Forced Air Laundry Features Main Main Floor Bedroom YN Yes Master Bath Amenities Double VanityFree-standing Shower Rooms Bedroom (Main Level) Dining Room (Main Level) Living Room (Main Level) Kitchen (Main Level) Bedroom (Main Level) Bedroom - Primary (Main Level) Laundry Space (Main Level) Bathroom (Full) (Main Level) Bathroom (Full) (Main Level) Sq Ft Lower Floor 0 Sq Ft Lower Percent 0 Sq Ft Main Floor 1555 Sq Ft Total Bsmt 1555 Sq Ft Upper Floor 0

Property Features

Association Fee 0 Association Fee Frequency Not Applicable Construction Status Existing Home Fencing Rear HOACovenants Exist YN Yes Listing Terms CashConventionalFHAVA Lot Description Level Lot Location Near Public TransitNear Schools Lot Size 6600 Metro District Fee 150 Metro District Fee Frequency Annual Notices Addenda Required Property Attached YN Yes Property Sub Type Single Family Sewer Sewer Structure Type Frame Tax Annual Amount 3828.01 Tax Year 2025 Utilities Electricity Connected Water Source Municipal


Pikes Peak Multiple Listing Service logo Venterra Real Estate LLC- Licensed in the State of Colorado. The real estate listing information and related content displayed on this site is provided exclusively for consumers’ personal, non-commercial use and may not be used for any purpose other than to identify prospective properties consumers may be interested in purchasing. This information and related content is deemed reliable but is not guaranteed accurate by the Pikes Peak REALTOR® Services Corp d/b/a elevateMLS. 2026-10-10T15:41:12.857.
 
https://bt-photos.global.ssl.fastly.net/ppmls/1280_boomver_2_d8c477c5d51004bf73949e45e3918bca-2.jpg https://bt-photos.global.ssl.fastly.net/ppmls/1280_boomver_2_d8c477c5d51004bf73949e45e3918bca-2.jpg https://bt-photos.global.ssl.fastly.net/ppmls/1280_boomver_2_d8c477c5d51004bf73949e45e3918bca-2.jpg
Logo
Venterra Real Estate LLC
802 S Tejon St.
Colorado Springs CO, 80903
Pikes Peak Multiple Listing Service logo Listing provided courtesy of The Cutting Edge: 719-999-5067.