







Description
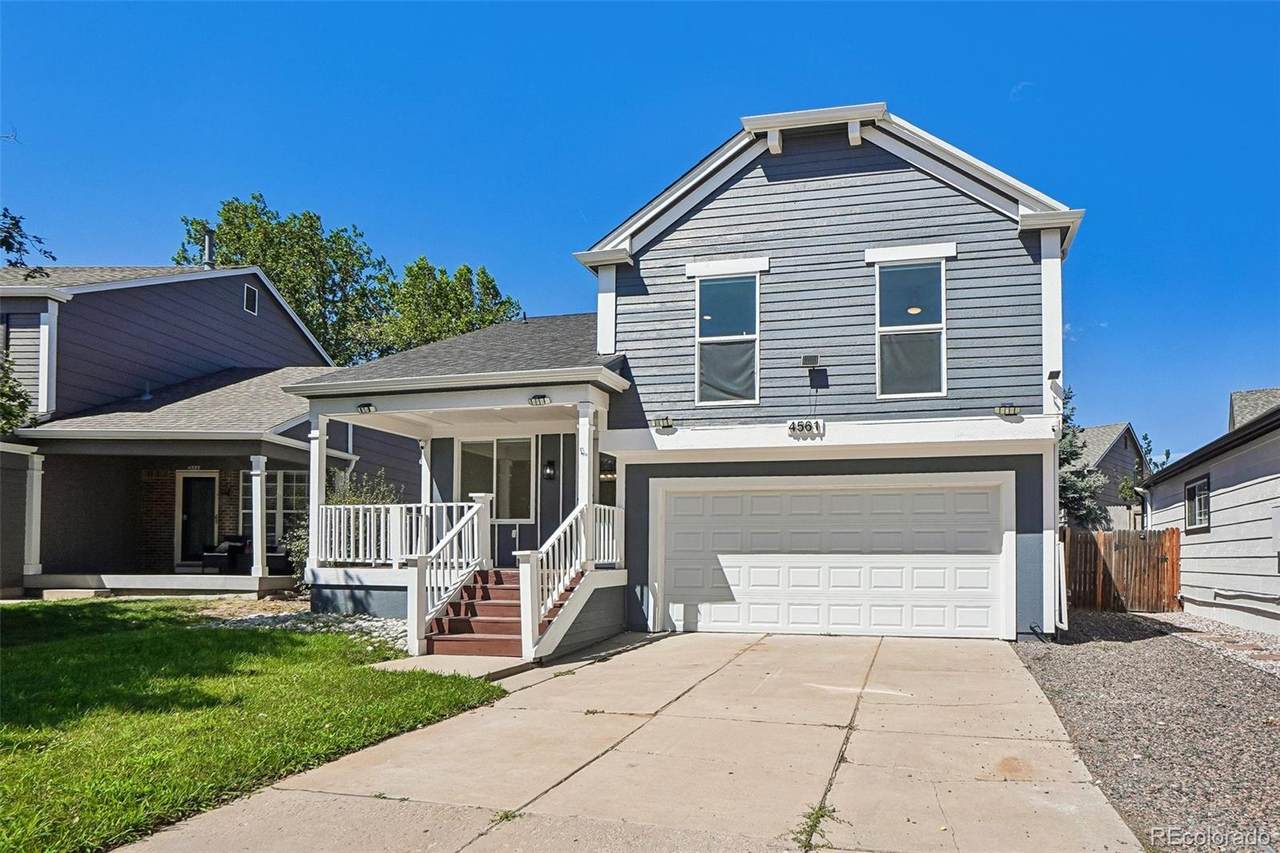
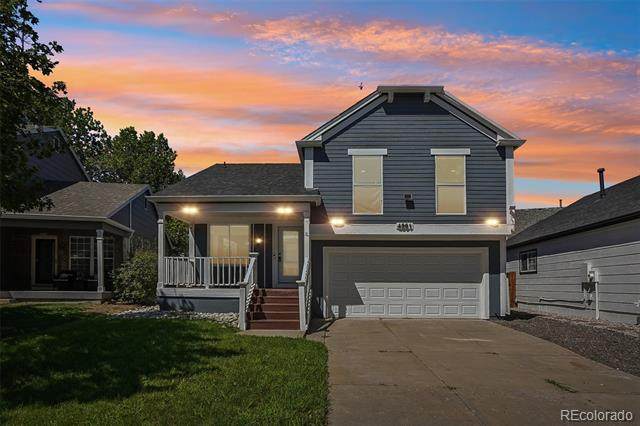
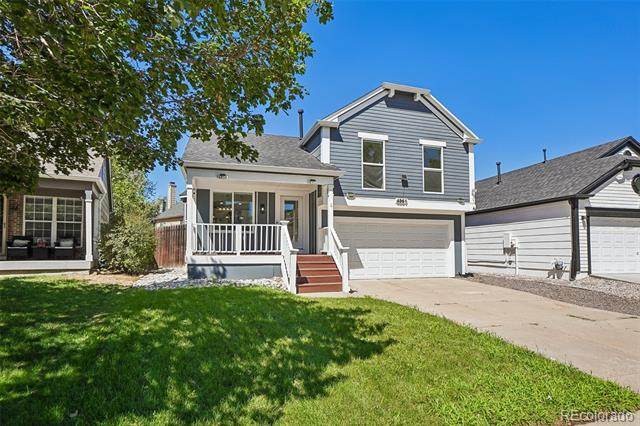
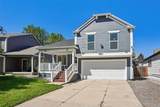
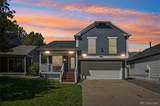
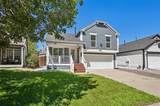
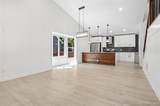
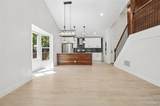
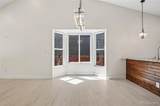
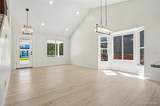
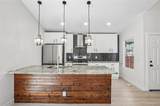
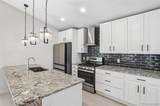
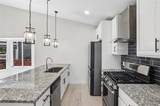
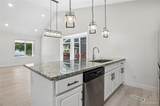
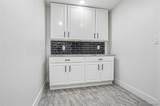
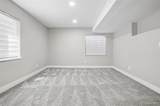
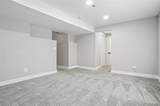
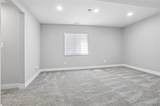
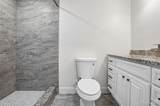
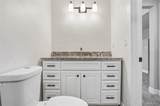
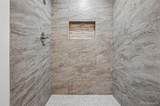
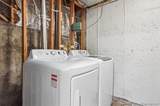
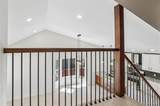
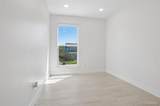
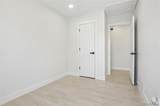
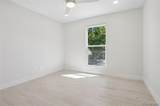
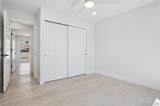
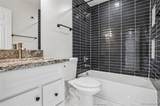
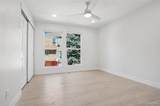
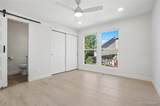
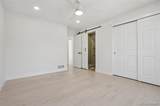
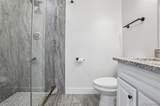
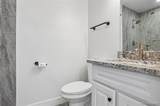
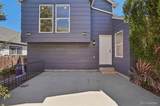
https://media.zillowmediaexperts.com/sites/rqljqdja/unbranded Completely renovated from top to bottom, this move-in-ready home showcases quality updates and modern finishes throughout. The beautifully redesigned kitchen serves as the heart of the home, featuring a brand-new oversized island, sleek subway tile backsplash, new stainless steel appliances, expansive countertops, and abundant cabinetry. The open-concept layout flows seamlessly into the dining and living areas, creating the perfect setting for entertaining family and friends while staying connected during meal preparation. New windows throughout the home fill each room with natural light, while fresh paint, new flooring, updated lighting, and stylish finishes create a bright feel. The primary retreat and easy access to a beautifully renovated bath featuring new plumbing, tile, modern fixtures, a spacious vanity, a walk-in shower with glass doors, and a stylish barn door. A second fully renovated bathroom offers a luxurious soaking tub, walk-in shower, new faucets, tile, and elegant finishes. Additional bedrooms feature fresh paint, new flooring and new carpet, ceiling fans, and new windows. The finished basement expands the home with a spacious living area that can easily serve as a recreation room, media room, fourth bedroom, or flexible bonus space. A fully remodeled basement bathroom includes new plumbing, tile flooring, modern lighting, vanity, and a walk-in shower. Additional highlights include a spacious unfinished laundry area. The mudroom just off the garage entrance is perfect. Every room has been thoughtfully updated to provide modern functionality. With its extensive renovations, open layout, and flexible living spaces, this home is designed for great value and turnkey convenience. Move in ready
-
3BEDS
-
0.08ACRES
-
3BATHS
-
01/2 BATHS
-
1,577SQFT
-
$317$/SQFT
School Information
 Offered by RE/MAX Professionals.
Description
https://media.zillowmediaexperts.com/sites/rqljqdja/unbranded Completely renovated from top to bottom, this move-in-ready home showcases quality updates and modern finishes throughout. The beautifully redesigned kitchen serves as the heart of the home, featuring a brand-new oversized island, sleek subway tile backsplash, new stainless steel appliances, expansive countertops, and abundant cabinetry. The open-concept layout flows seamlessly into the dining and living areas, creating the perfect setting for entertaining family and friends while staying connected during meal preparation. New windows throughout the home fill each room with natural light, while fresh paint, new flooring, updated lighting, and stylish finishes create a bright feel. The primary retreat and easy access to a beautifully renovated bath featuring new plumbing, tile, modern fixtures, a spacious vanity, a walk-in shower with glass doors, and a stylish barn door. A second fully renovated bathroom offers a luxurious soaking tub, walk-in shower, new faucets, tile, and elegant finishes. Additional bedrooms feature fresh paint, new flooring and new carpet, ceiling fans, and new windows. The finished basement expands the home with a spacious living area that can easily serve as a recreation room, media room, fourth bedroom, or flexible bonus space. A fully remodeled basement bathroom includes new plumbing, tile flooring, modern lighting, vanity, and a walk-in shower. Additional highlights include a spacious unfinished laundry area. The mudroom just off the garage entrance is perfect. Every room has been thoughtfully updated to provide modern functionality. With its extensive renovations, open layout, and flexible living spaces, this home is designed for great value and turnkey convenience. Move in ready
Digital Millennium Copyright Act
Based on information submitted to the MLS GRID as of 2026-10-13T00:21:29.767 UTC. All data is obtained from various sources and may not have been verified by broker or MLS GRID. Supplied Open House information is subject to change without notice. All information should be independently reviewed and verified for accuracy. Properties may or may not be listed by the office/agent presenting the information.
 © 2026 METROLIST, INC., DBA RECOLORADO® – All Rights Reserved
6455 S. Yosemite St., Suite 500
Greenwood Village, CO 80111 USA