





Description
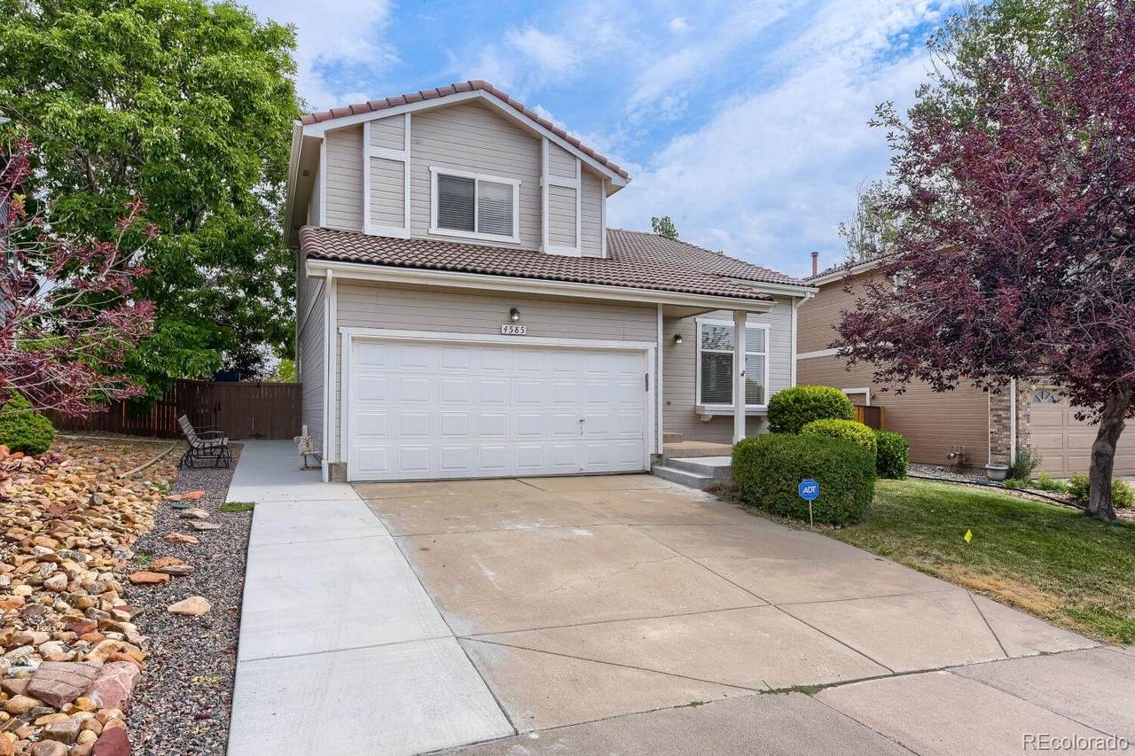
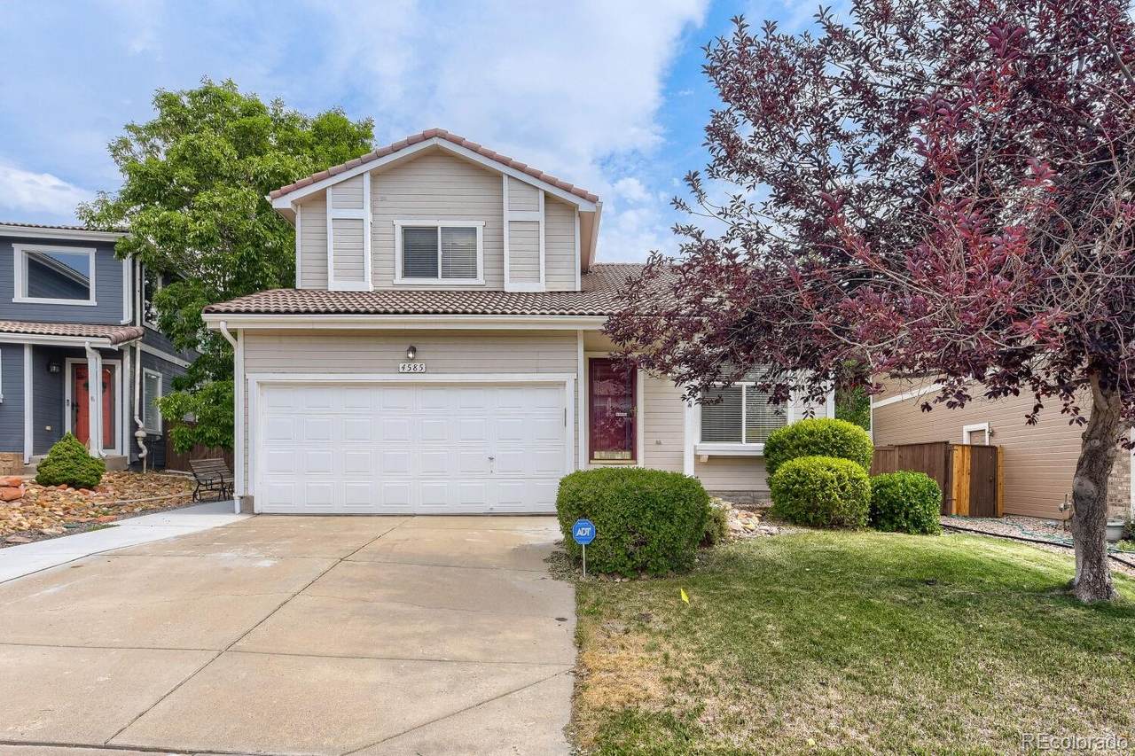
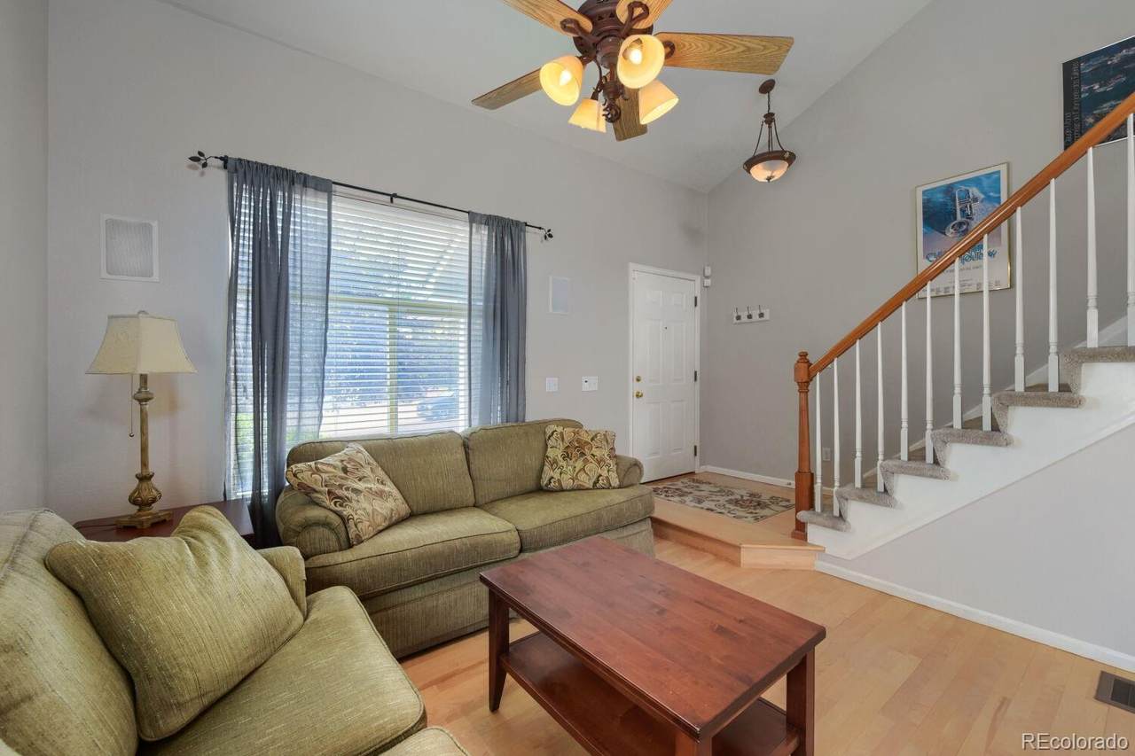
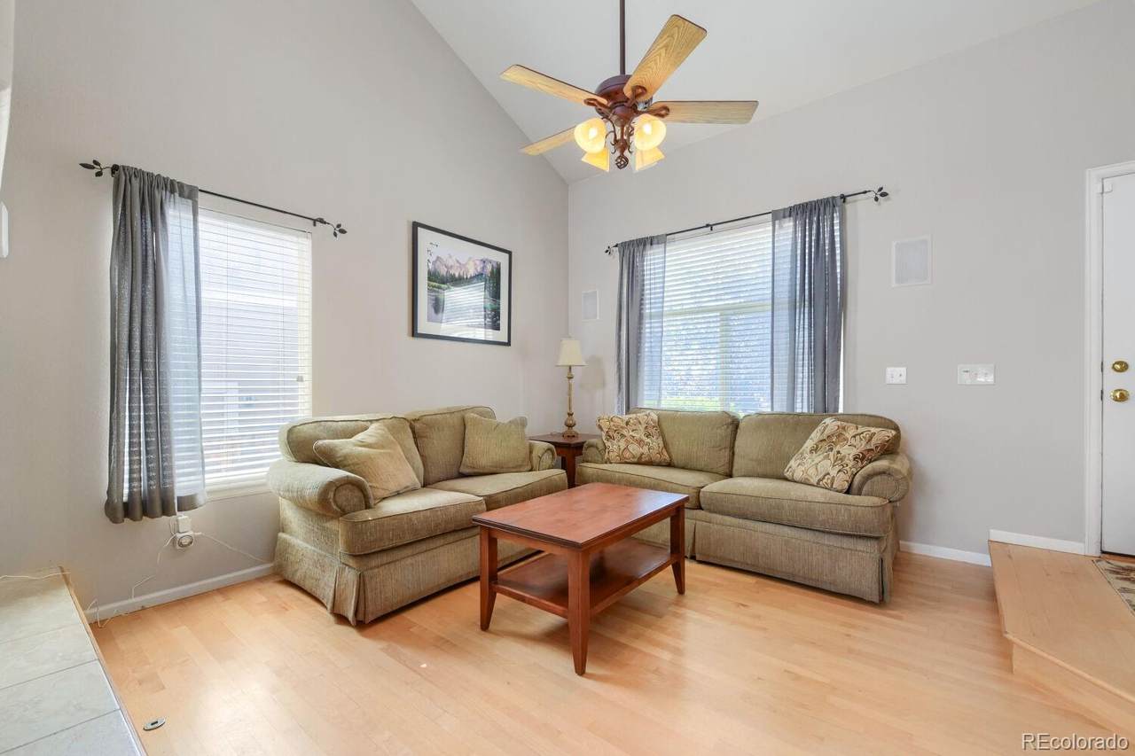
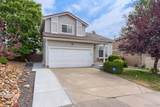
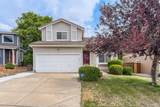
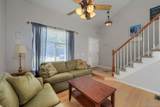
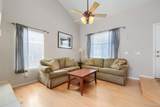
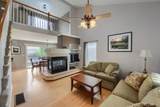
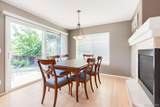
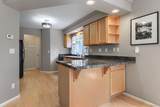
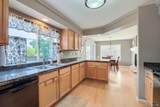
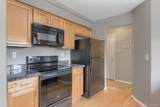
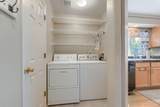
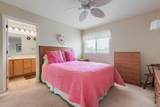
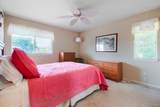
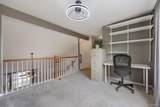
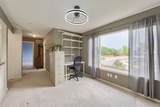
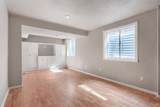
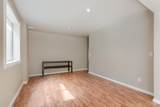
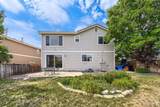
Welcome to this well maintained two-story home in the heart of Highlands Ranch, offering comfortable living spaces, open floor plan, and a versatile finished basement. The main level features hardwood flooring throughout and a spacious family room highlighted by a see-through gas fireplace shared with the dining room, creating a warm and inviting atmosphere for everyday living and entertaining. Built-in speakers in the family room add to the home’s entertainment appeal. The well-appointed kitchen flows easily into the dining and living areas, while the convenient main-floor laundry includes a Kenmore washer and dryer. Upstairs, you’ll find two bedrooms plus a versatile loft—ideal for a home office, reading area, or additional living space. The spacious finished basement provides valuable additional living and storage space and features a built-in hutch, offering flexibility for a recreation room, media area, home office, or guest space. Outside, enjoy the privacy of a fenced yard with a concrete patio, perfect for relaxing, grilling, or entertaining. The finished two-car garage is a standout feature, complete with an epoxy-coated floor and built-in storage racks to help keep everything organized.Additional highlights include a durable concrete tile roof and a convenient Highlands Ranch location close to shopping, restaurants, I-25, and C-470. With its functional floor plan, finished basement, generous storage, and desirable location, this home offers a wonderful opportunity to enjoy the Highlands Ranch lifestyle.
-
2BEDS
-
0.1ACRES
-
2BATHS
-
11/2 BATHS
-
1,747SQFT
-
$301$/SQFT
School Information
 Offered by RE/MAX Professionals.
Description
Welcome to this well maintained two-story home in the heart of Highlands Ranch, offering comfortable living spaces, open floor plan, and a versatile finished basement. The main level features hardwood flooring throughout and a spacious family room highlighted by a see-through gas fireplace shared with the dining room, creating a warm and inviting atmosphere for everyday living and entertaining. Built-in speakers in the family room add to the home’s entertainment appeal. The well-appointed kitchen flows easily into the dining and living areas, while the convenient main-floor laundry includes a Kenmore washer and dryer. Upstairs, you’ll find two bedrooms plus a versatile loft—ideal for a home office, reading area, or additional living space. The spacious finished basement provides valuable additional living and storage space and features a built-in hutch, offering flexibility for a recreation room, media area, home office, or guest space. Outside, enjoy the privacy of a fenced yard with a concrete patio, perfect for relaxing, grilling, or entertaining. The finished two-car garage is a standout feature, complete with an epoxy-coated floor and built-in storage racks to help keep everything organized.Additional highlights include a durable concrete tile roof and a convenient Highlands Ranch location close to shopping, restaurants, I-25, and C-470. With its functional floor plan, finished basement, generous storage, and desirable location, this home offers a wonderful opportunity to enjoy the Highlands Ranch lifestyle.
Digital Millennium Copyright Act
Based on information submitted to the MLS GRID as of 2026-10-13T00:21:29.767 UTC. All data is obtained from various sources and may not have been verified by broker or MLS GRID. Supplied Open House information is subject to change without notice. All information should be independently reviewed and verified for accuracy. Properties may or may not be listed by the office/agent presenting the information.
 © 2026 METROLIST, INC., DBA RECOLORADO® – All Rights Reserved
6455 S. Yosemite St., Suite 500
Greenwood Village, CO 80111 USA