






















Description
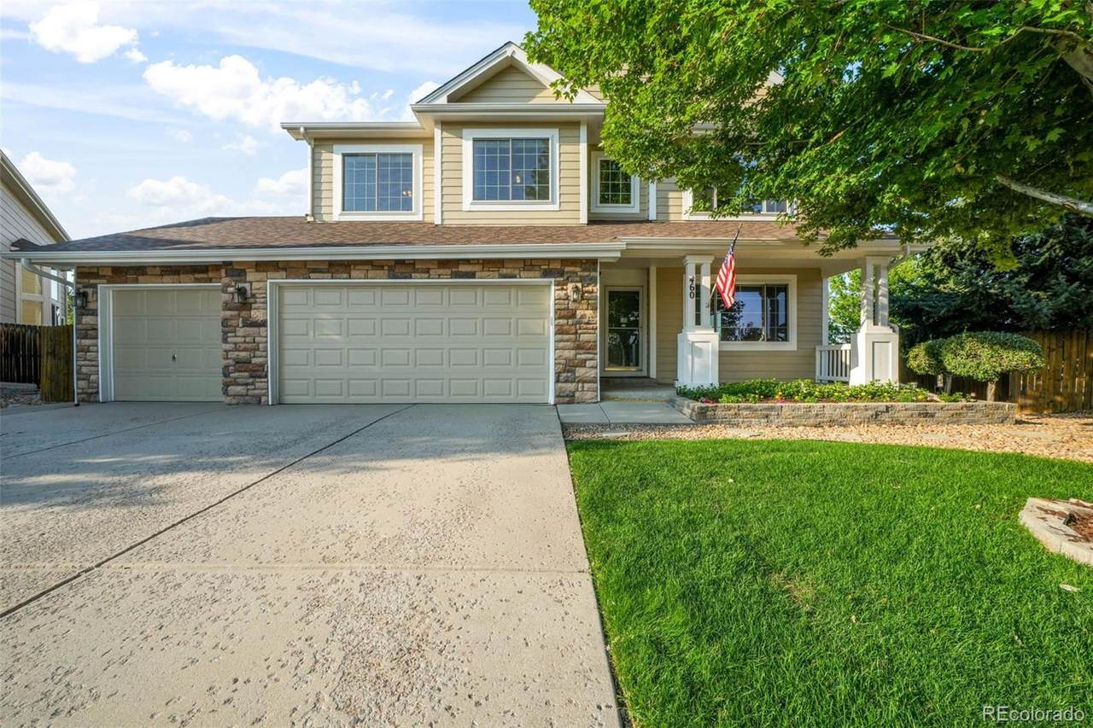
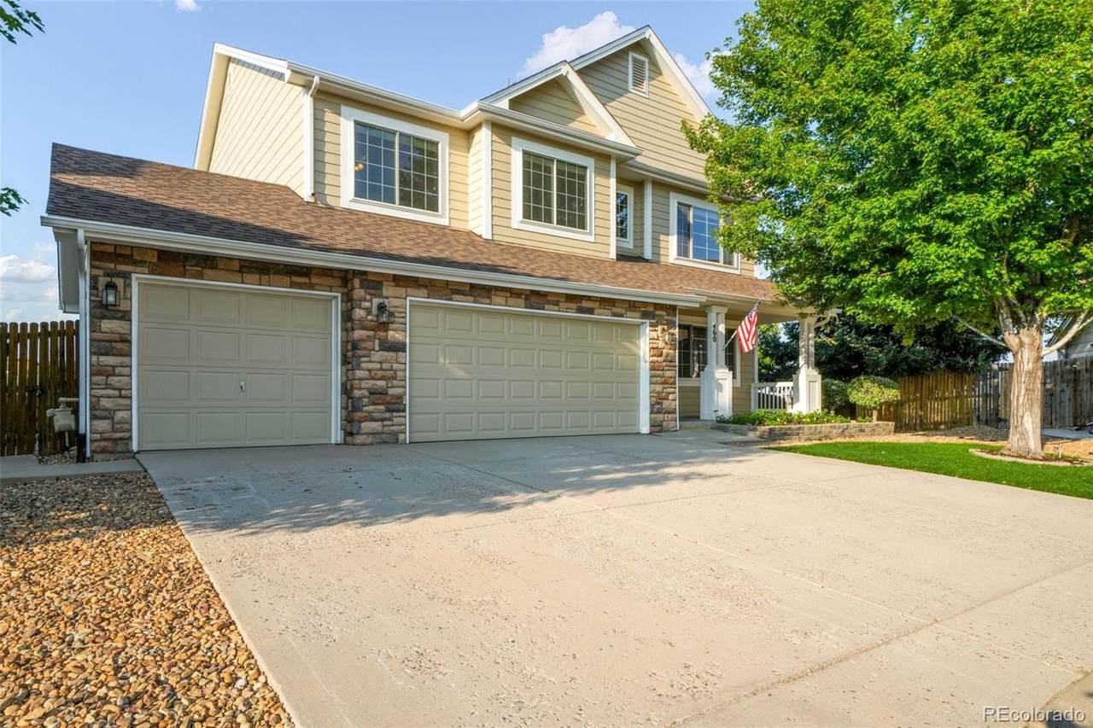
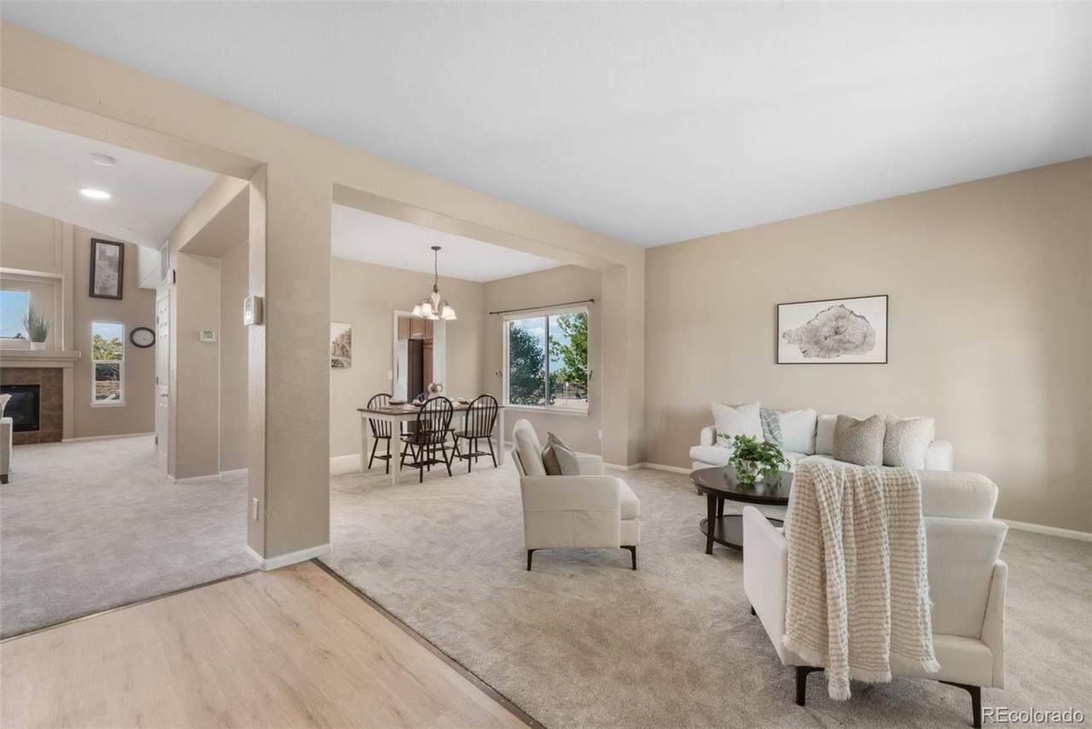
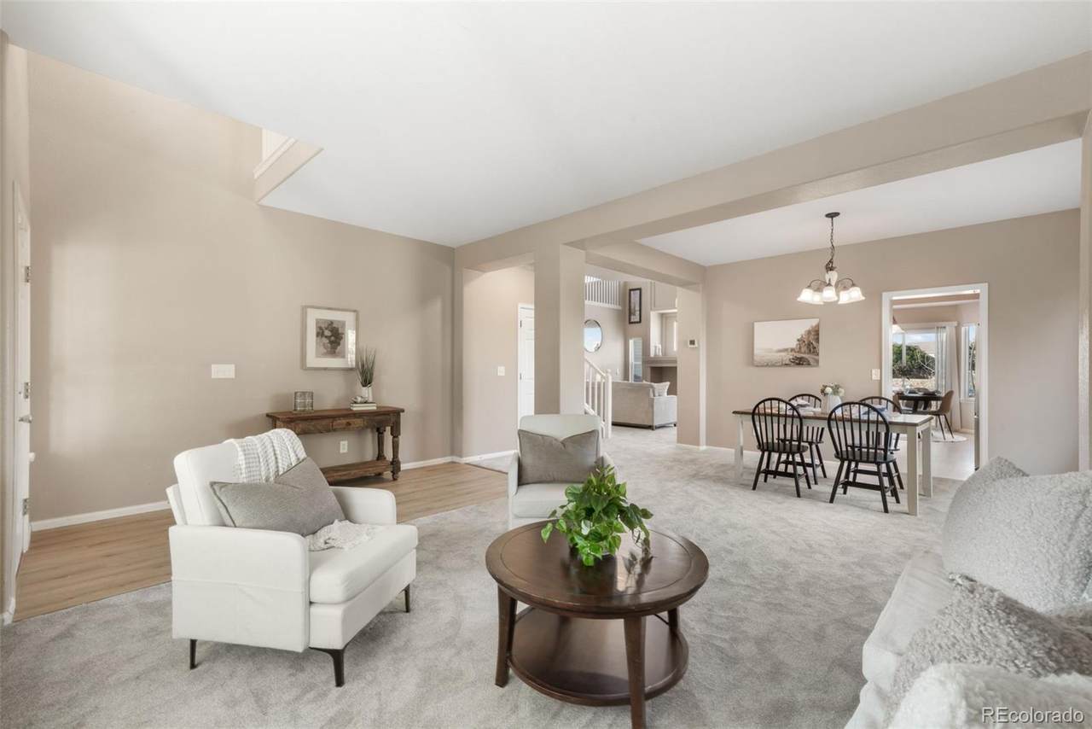
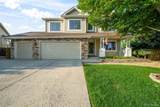
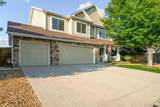
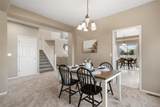
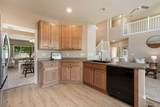
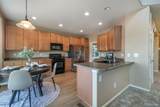
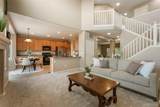
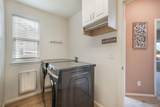
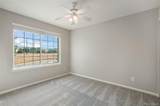
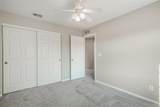
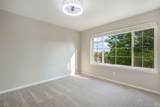
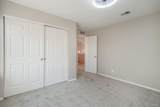
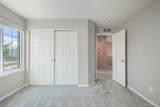
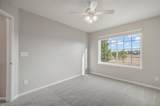
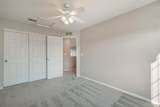
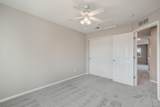
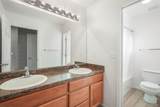
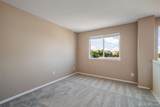
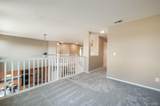
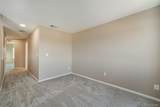
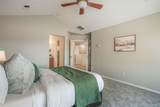
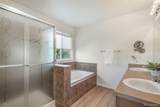
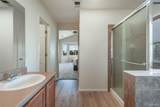
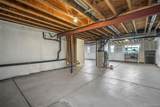
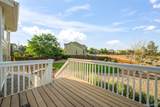
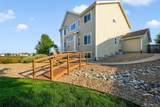
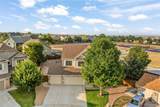
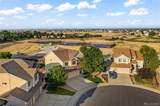
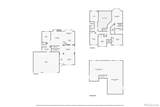
Move-in-ready Castle Rock home for sale featuring 4 bedrooms, 3 baths, a 3-car garage, oversized lot, and full basement in highly sought-after Founders Village! Beautifully updated and exceptionally maintained with a certifiable roof, brand-new carpet, luxury vinyl plank flooring, and fresh interior paint, this home is ready to enjoy. Thoughtful updates, generous living spaces and an ideal layout create a home that feels welcoming, functional and ready for everyday Colorado living. The main level offers formal living and dining rooms, a private office with French doors, and an inviting family room with custom built-ins and a gas fireplace. The kitchen features solid surface countertops, abundant cabinetry, pantry, eat-in dining, and walk-out access to the backyard, ideal for everyday living and entertaining. Upstairs, four bedrooms plus a versatile loft offer flexibility for guests, work or play. The primary suite features a sitting area, walk-in closet, and five-piece bath with dual vanities, soaking tub, walk-in shower, and abundant natural light. The full unfinished basement offers incredible potential for additional bedrooms, a home gym, theater, recreation room or storage, with room to customize and potentially add future equity. Outside, enjoy a beautifully landscaped backyard with mature landscaping, front and rear sprinklers, and plenty of space to relax, entertain, or play. The 3-car attached garage provides valuable additional parking and storage. Founders Village offers neighborhood parks, community pool, clubhouse, playgrounds, tennis courts, scenic walking trails and nearby open space. Enjoy the convenience of an established Castle Rock community while still having space to spread out at home. Conveniently located near shopping, dining, recreation, Douglas County schools, and I-25 with access toward Denver and Colorado Springs. A rare combination of space, updates, location and move-in-ready condition in Castle Rock. Schedule your showing today!
-
4BEDS
-
0.33ACRES
-
2BATHS
-
11/2 BATHS
-
2,784SQFT
-
$251$/SQFT
School Information
 Offered by eXp Realty, LLC.
Description
Move-in-ready Castle Rock home for sale featuring 4 bedrooms, 3 baths, a 3-car garage, oversized lot, and full basement in highly sought-after Founders Village! Beautifully updated and exceptionally maintained with a certifiable roof, brand-new carpet, luxury vinyl plank flooring, and fresh interior paint, this home is ready to enjoy. Thoughtful updates, generous living spaces and an ideal layout create a home that feels welcoming, functional and ready for everyday Colorado living. The main level offers formal living and dining rooms, a private office with French doors, and an inviting family room with custom built-ins and a gas fireplace. The kitchen features solid surface countertops, abundant cabinetry, pantry, eat-in dining, and walk-out access to the backyard, ideal for everyday living and entertaining. Upstairs, four bedrooms plus a versatile loft offer flexibility for guests, work or play. The primary suite features a sitting area, walk-in closet, and five-piece bath with dual vanities, soaking tub, walk-in shower, and abundant natural light. The full unfinished basement offers incredible potential for additional bedrooms, a home gym, theater, recreation room or storage, with room to customize and potentially add future equity. Outside, enjoy a beautifully landscaped backyard with mature landscaping, front and rear sprinklers, and plenty of space to relax, entertain, or play. The 3-car attached garage provides valuable additional parking and storage. Founders Village offers neighborhood parks, community pool, clubhouse, playgrounds, tennis courts, scenic walking trails and nearby open space. Enjoy the convenience of an established Castle Rock community while still having space to spread out at home. Conveniently located near shopping, dining, recreation, Douglas County schools, and I-25 with access toward Denver and Colorado Springs. A rare combination of space, updates, location and move-in-ready condition in Castle Rock. Schedule your showing today!
Digital Millennium Copyright Act
Based on information submitted to the MLS GRID as of 2026-10-13T00:21:29.767 UTC. All data is obtained from various sources and may not have been verified by broker or MLS GRID. Supplied Open House information is subject to change without notice. All information should be independently reviewed and verified for accuracy. Properties may or may not be listed by the office/agent presenting the information.
 © 2026 METROLIST, INC., DBA RECOLORADO® – All Rights Reserved
6455 S. Yosemite St., Suite 500
Greenwood Village, CO 80111 USA