

































Description
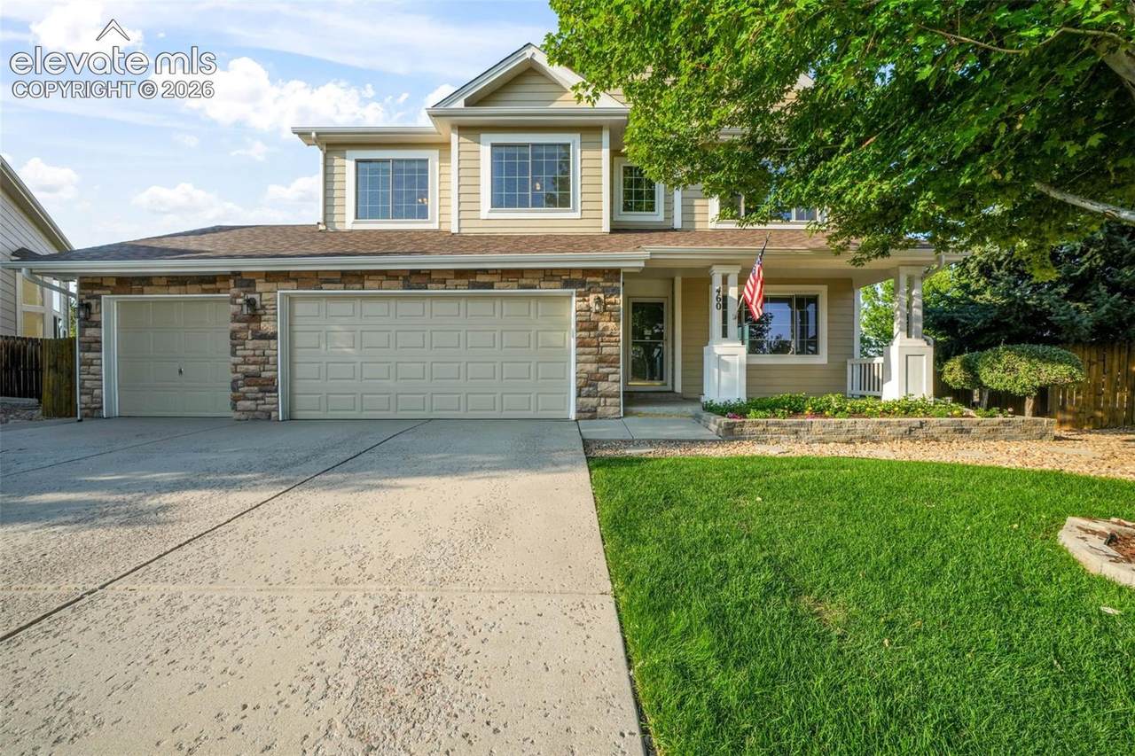
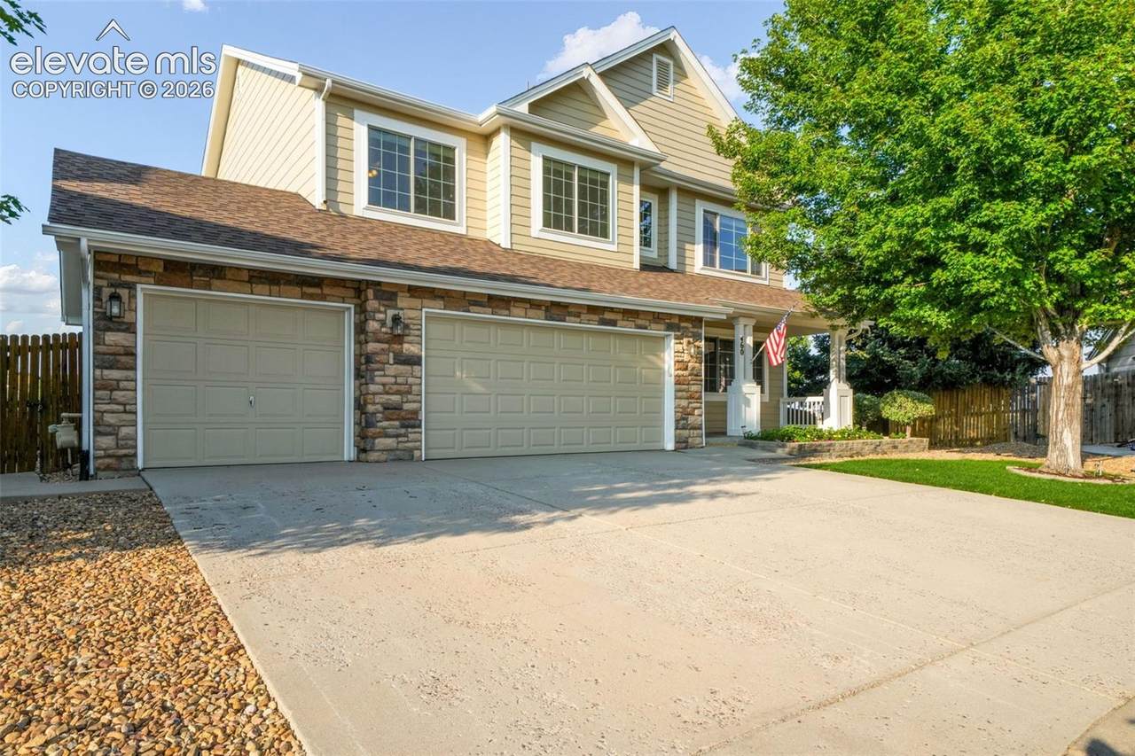
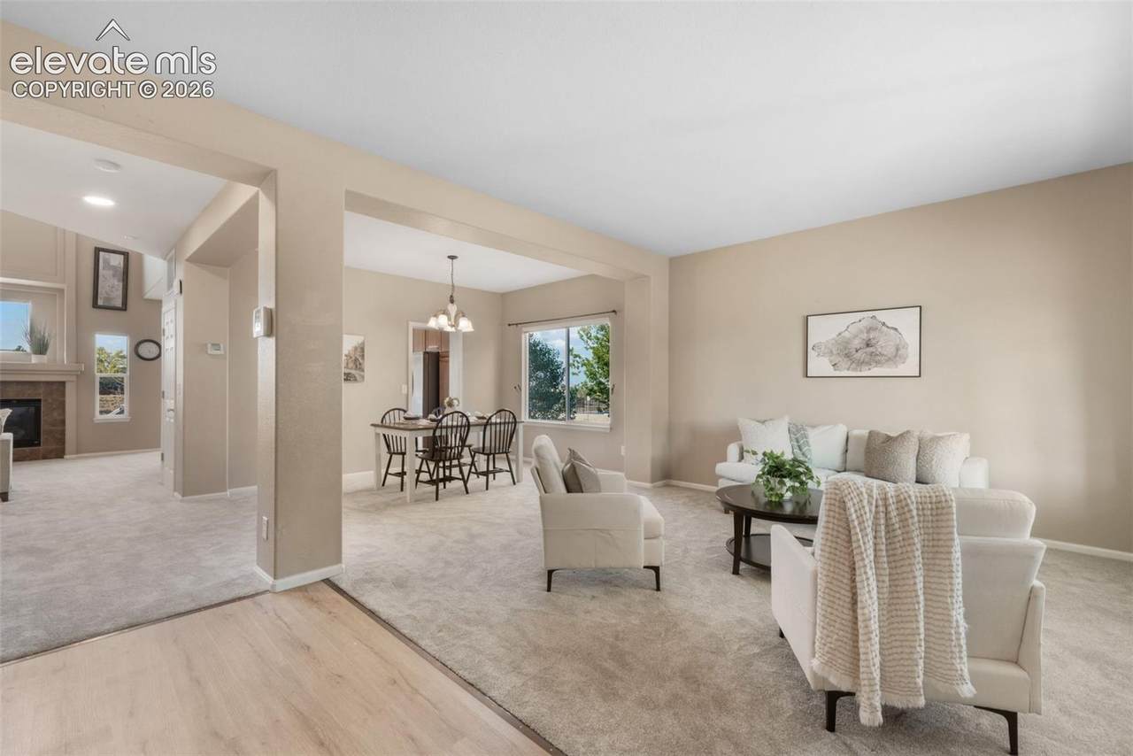
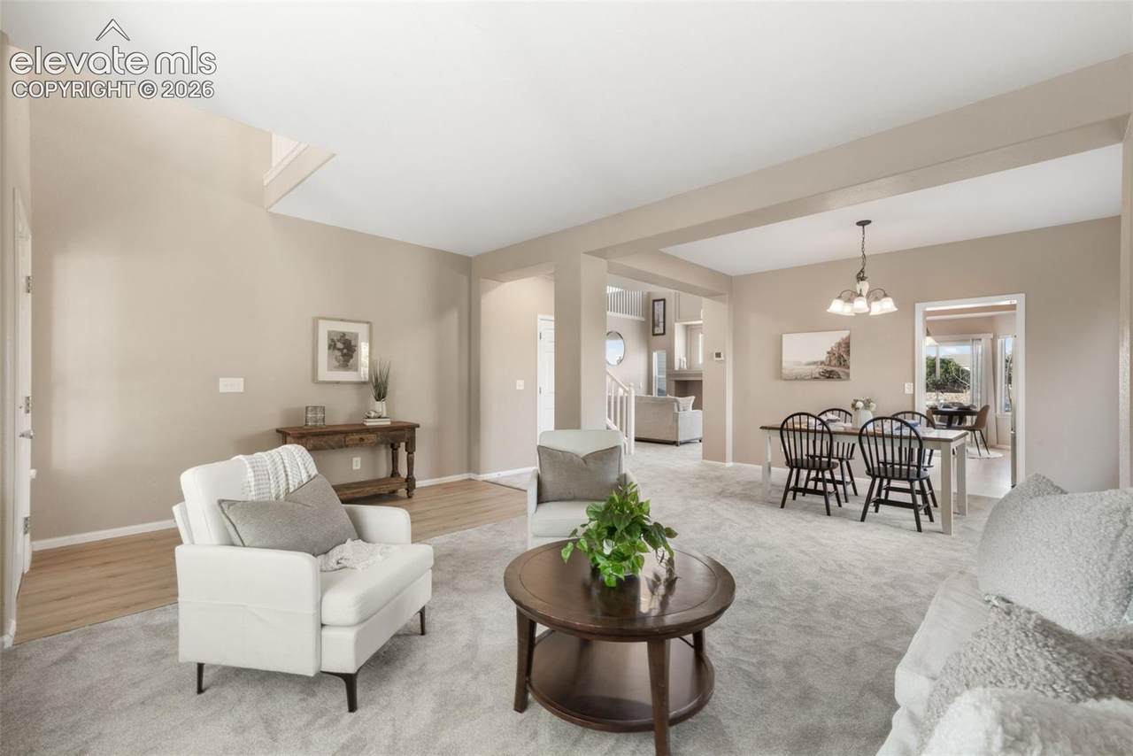
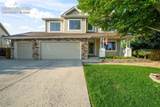
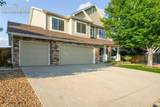
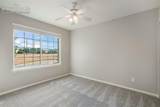
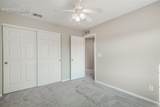
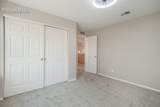
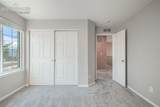
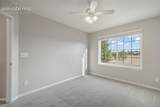
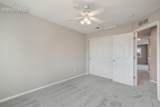
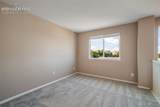
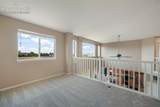
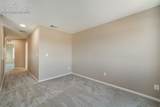
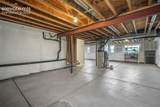
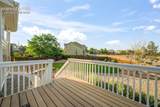
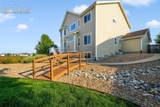
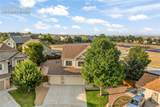
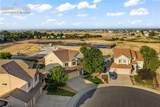
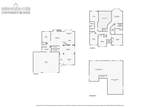
Beautifully updated and exceptionally maintained, this exceptional 4-bedroom, 3-bath home in the highly sought-after Founders Village community of Castle Rock offers the perfect blend of comfort, style, and peace of mind! Situated on an oversized lot with a 3-car attached garage, this home features an immaculate, certifiable new roof in 25, brand-new carpet, luxury vinyl plank flooring, fresh interior paint throughout, hot water heater in 25, and pride of ownership in every room. With most major updates complete, the home is ready for immediate move in to enjoy without the expense or hassle of renovations. The spacious main level features formal living and dining rooms, a private office with French doors, and a warm, inviting family room with custom built-ins and a gas fireplace. The kitchen offers solid surface countertops, abundant cabinetry, a pantry, generous eat-in dining space, and walk-out access to the backyard, ideal for everyday living and entertaining. Upstairs you'll find spacious bedrooms, a versatile loft, a relaxing primary suite complete with sitting area, walk-in closet, and beautifully appointed five-piece bath with dual vanities, a soaking tub, walk-in shower, and abundant natural light. The unfinished basement offers endless potential for future living space, a home gym, theater, recreation room, or exceptional storage while providing an opportunity to build additional equity. Step outside to a beautifully landscaped backyard with mature landscaping, front and rear sprinkler systems, and plenty of room to relax, entertain, or play. Surrounded by neighborhood parks, community pool, clubhouse, playgrounds, tennis courts, and miles of scenic walking trails, and open space, this home offers the Colorado lifestyle buyers are searching for while remaining conveniently close to shopping, dining, top-rated Douglas County schools, and easy access to I-25. If you've been searching for a move-in-ready Castle Rock home, this is one you won't want to miss.
-
4BEDS
-
0.33ACRES
-
2BATHS
-
11/2 BATHS
-
2,784SQFT
-
$251$/SQFT
School Information
 Listing provided courtesy of Exp Realty LLC: 888-440-2724.
Description
Beautifully updated and exceptionally maintained, this exceptional 4-bedroom, 3-bath home in the highly sought-after Founders Village community of Castle Rock offers the perfect blend of comfort, style, and peace of mind! Situated on an oversized lot with a 3-car attached garage, this home features an immaculate, certifiable new roof in 25, brand-new carpet, luxury vinyl plank flooring, fresh interior paint throughout, hot water heater in 25, and pride of ownership in every room. With most major updates complete, the home is ready for immediate move in to enjoy without the expense or hassle of renovations. The spacious main level features formal living and dining rooms, a private office with French doors, and a warm, inviting family room with custom built-ins and a gas fireplace. The kitchen offers solid surface countertops, abundant cabinetry, a pantry, generous eat-in dining space, and walk-out access to the backyard, ideal for everyday living and entertaining. Upstairs you'll find spacious bedrooms, a versatile loft, a relaxing primary suite complete with sitting area, walk-in closet, and beautifully appointed five-piece bath with dual vanities, a soaking tub, walk-in shower, and abundant natural light. The unfinished basement offers endless potential for future living space, a home gym, theater, recreation room, or exceptional storage while providing an opportunity to build additional equity. Step outside to a beautifully landscaped backyard with mature landscaping, front and rear sprinkler systems, and plenty of room to relax, entertain, or play. Surrounded by neighborhood parks, community pool, clubhouse, playgrounds, tennis courts, and miles of scenic walking trails, and open space, this home offers the Colorado lifestyle buyers are searching for while remaining conveniently close to shopping, dining, top-rated Douglas County schools, and easy access to I-25. If you've been searching for a move-in-ready Castle Rock home, this is one you won't want to miss.
 Venterra Real Estate LLC- Licensed in the State of Colorado.
The real estate listing information and related content displayed on this site is provided exclusively for consumers’ personal, non-commercial use and may not be used for any purpose other than to identify prospective properties consumers may be interested in purchasing. This information and related content is deemed reliable but is not guaranteed accurate by the Pikes Peak REALTOR® Services Corp d/b/a elevateMLS. 2026-10-07T17:41:34.063.