










Description
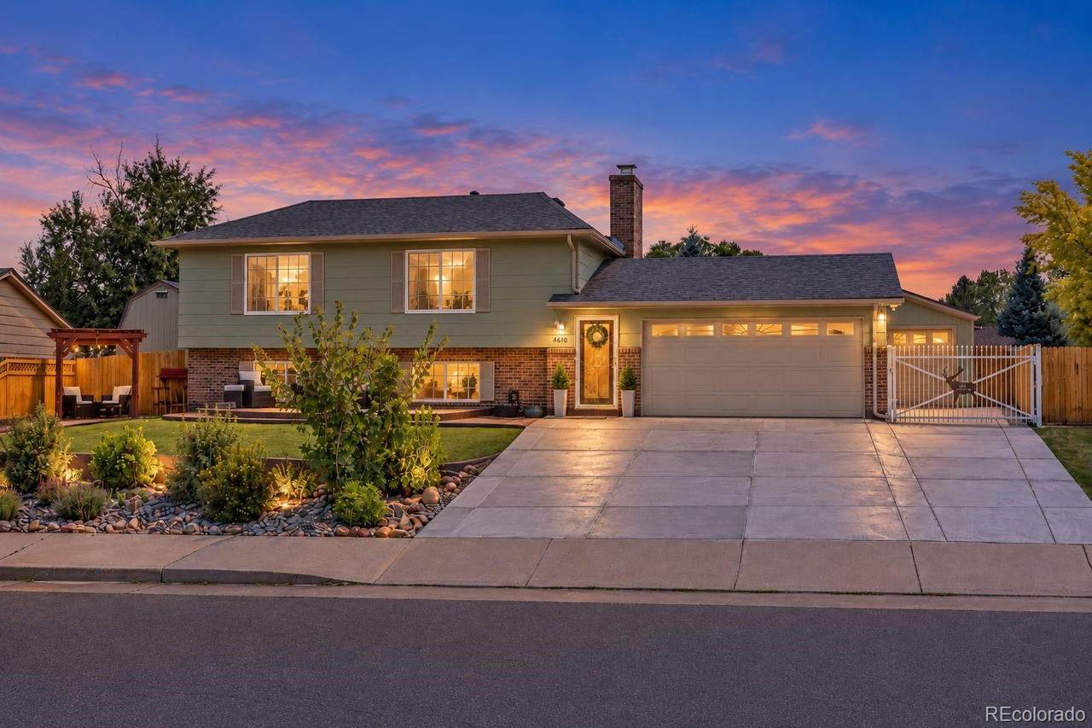
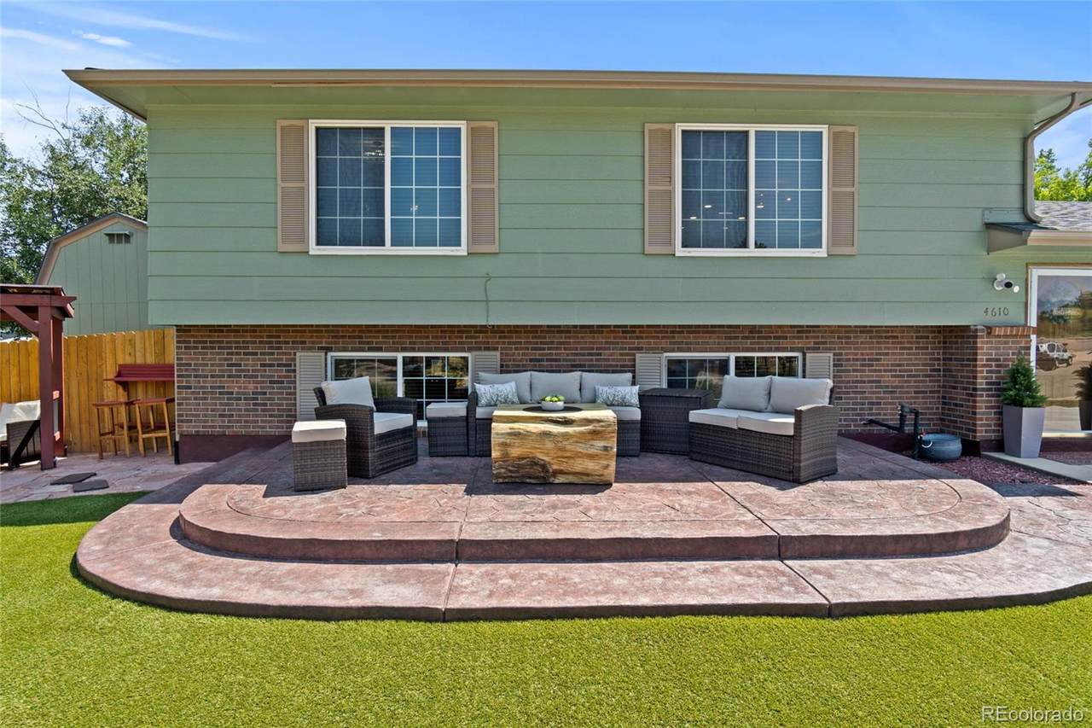
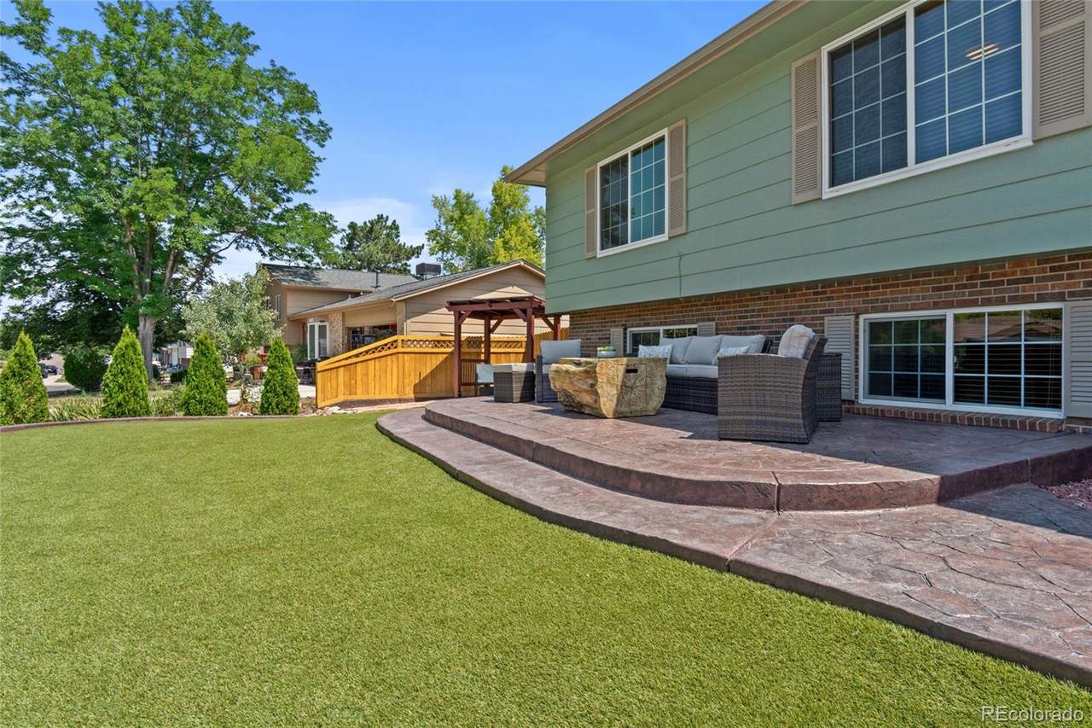
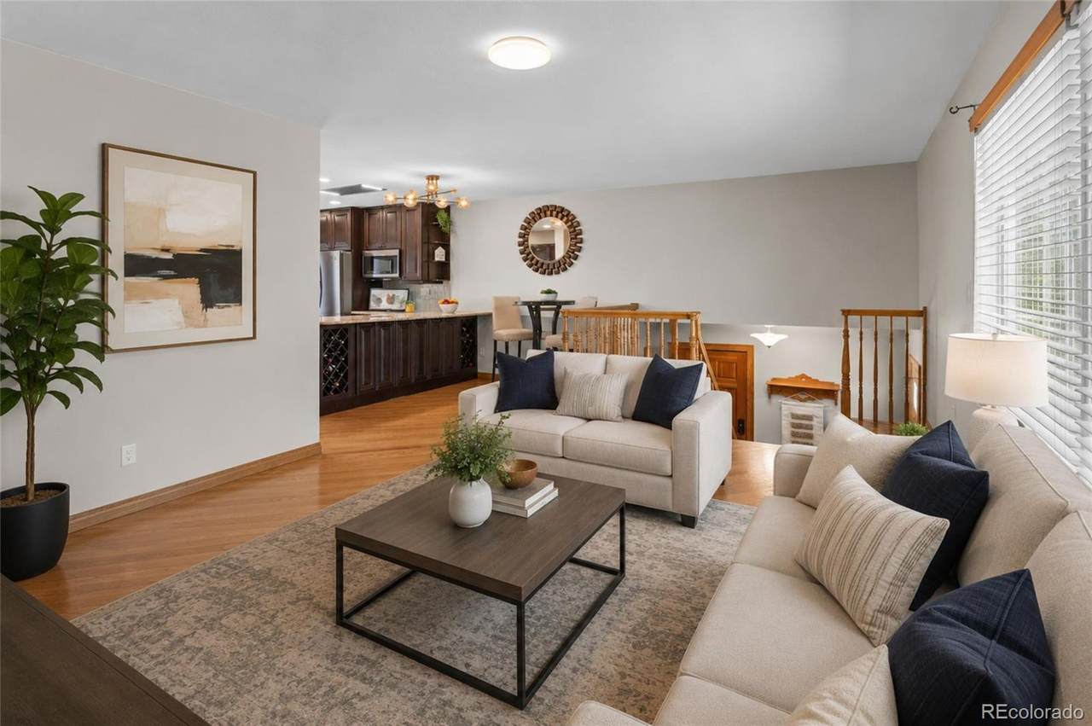
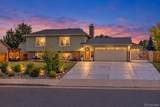
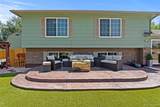
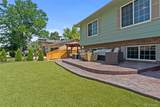
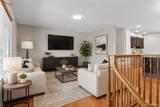
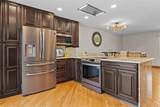
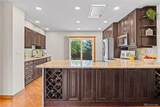
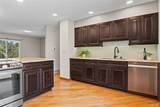
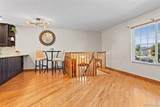
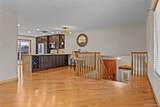
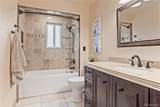
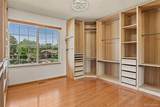
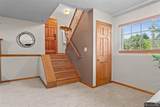
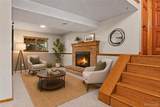
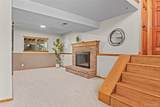
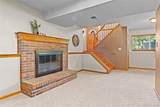
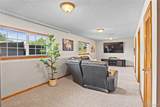
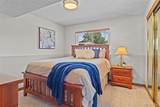
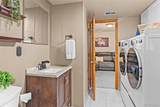
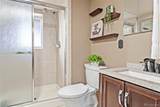
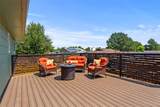
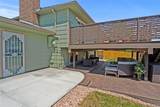
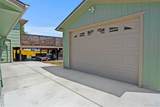
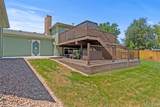
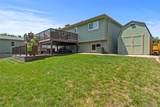
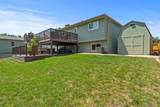
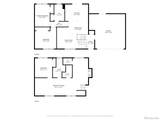
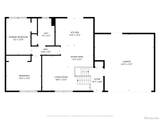
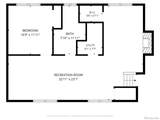
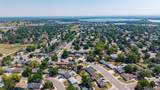
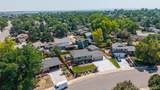
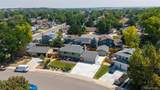
NEW PRICE! NO HOA + ROOM FOR YOUR OUTDOOR TOYS! Boat, camper, trailer, extra vehicles or hobby space—this updated 1,892 sqft home offers the freedom and flexibility that can be hard to find. The property includes an attached 2-car garage, detached 1.5-car garage, barn style storage shed and separate driveway access, giving you plenty of options for parking, storage, projects and recreational gear. Inside, the 3-bed, 2-bath layout blends warmth, character and functionality. The open-concept kitchen features custom cabinetry, granite countertops, stainless steel appliances, a recessed ceiling range hood, generous prep space and abundant storage. Oak hardwood flooring, a solid oak staircase and banister, and stained solid-wood doors add timeless character throughout. The spacious primary bedroom is complemented by a secondary bedroom currently converted into a custom walk-in closet with oak flooring, which can easily be converted back to bedroom use. The remodeled bathroom includes a soaker tub, dimmable LED lighting and custom open storage. The lower level offers flexible living and entertaining space with a cozy wood-burning fireplace. Double-pane insulated windows, AC and an updated 50-gallon water heater add everyday comfort. Don’t forget the 4 new flat screen TVs throughout the home. Outside, enjoy a 20' x 14' composite deck with custom privacy panels, a stamped wood-grain concrete patio below, landscaped areas with automatic irrigation, a separate stamped-concrete patio with artificial turf, and a gazebo with flagstone patio. Located with convenient access to the foothills and mountains for hiking, biking, skiing and weekend adventures, while still offering easy access to downtown Denver for dining, entertainment and city amenities. With versatile indoor and outdoor living, exceptional parking and storage, and nearby parks and recreation, this home is ready for the way you live.
-
3BEDS
-
0.18ACRES
-
2BATHS
-
01/2 BATHS
-
1,892SQFT
-
$333$/SQFT
School Information
 Offered by RE/MAX Alliance.
Description
NEW PRICE! NO HOA + ROOM FOR YOUR OUTDOOR TOYS! Boat, camper, trailer, extra vehicles or hobby space—this updated 1,892 sqft home offers the freedom and flexibility that can be hard to find. The property includes an attached 2-car garage, detached 1.5-car garage, barn style storage shed and separate driveway access, giving you plenty of options for parking, storage, projects and recreational gear. Inside, the 3-bed, 2-bath layout blends warmth, character and functionality. The open-concept kitchen features custom cabinetry, granite countertops, stainless steel appliances, a recessed ceiling range hood, generous prep space and abundant storage. Oak hardwood flooring, a solid oak staircase and banister, and stained solid-wood doors add timeless character throughout. The spacious primary bedroom is complemented by a secondary bedroom currently converted into a custom walk-in closet with oak flooring, which can easily be converted back to bedroom use. The remodeled bathroom includes a soaker tub, dimmable LED lighting and custom open storage. The lower level offers flexible living and entertaining space with a cozy wood-burning fireplace. Double-pane insulated windows, AC and an updated 50-gallon water heater add everyday comfort. Don’t forget the 4 new flat screen TVs throughout the home. Outside, enjoy a 20' x 14' composite deck with custom privacy panels, a stamped wood-grain concrete patio below, landscaped areas with automatic irrigation, a separate stamped-concrete patio with artificial turf, and a gazebo with flagstone patio. Located with convenient access to the foothills and mountains for hiking, biking, skiing and weekend adventures, while still offering easy access to downtown Denver for dining, entertainment and city amenities. With versatile indoor and outdoor living, exceptional parking and storage, and nearby parks and recreation, this home is ready for the way you live.
Digital Millennium Copyright Act
Based on information submitted to the MLS GRID as of 2026-10-07T18:22:36.227 UTC. All data is obtained from various sources and may not have been verified by broker or MLS GRID. Supplied Open House information is subject to change without notice. All information should be independently reviewed and verified for accuracy. Properties may or may not be listed by the office/agent presenting the information.
 © 2026 METROLIST, INC., DBA RECOLORADO® – All Rights Reserved
6455 S. Yosemite St., Suite 500
Greenwood Village, CO 80111 USA