





Description
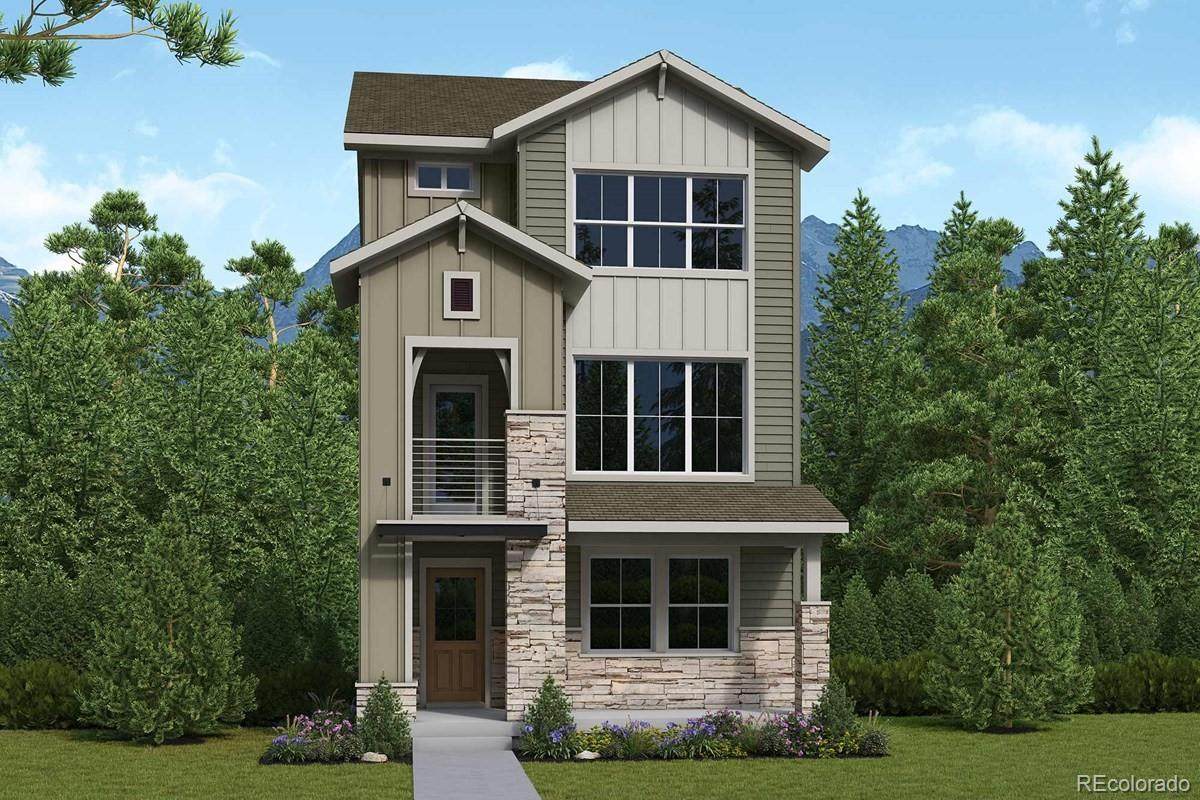
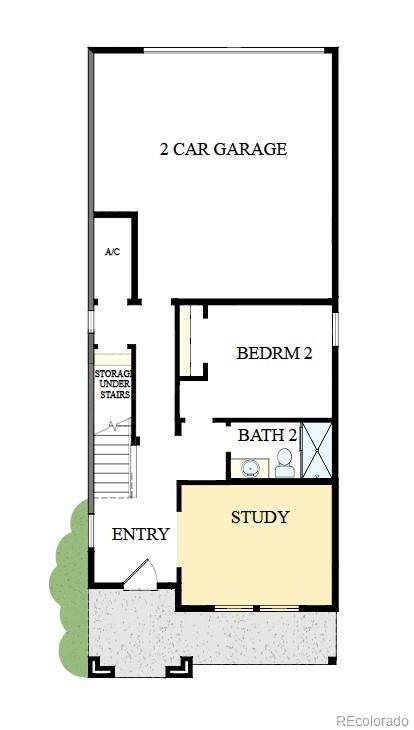
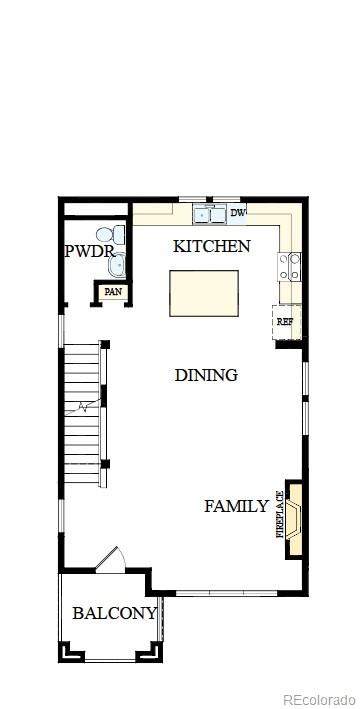
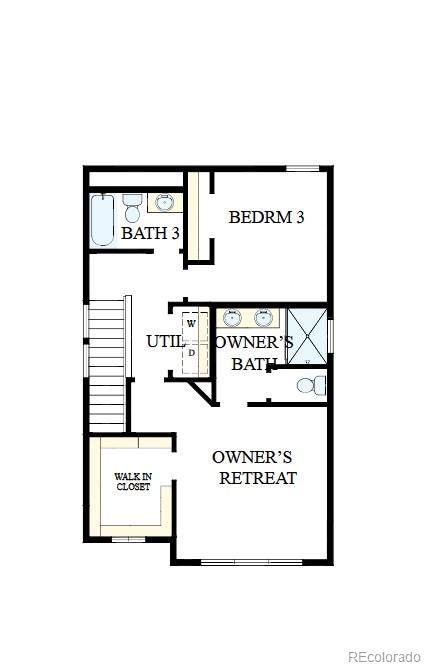
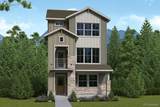
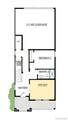
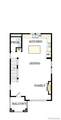
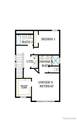
The Firehawk was designed to elevate everyday living with a perfect balance of sophisticated design and unforgettable surroundings. From the moment you step inside, you'll appreciate the thoughtful layout that seamlessly blends open-concept living with private retreats. The gourmet kitchen serves as the heart of the home, featuring designer finishes, abundant prep space, and an effortless flow into the dining and family rooms—creating the perfect setting for everything from casual mornings to memorable gatherings. A dedicated study offers a quiet space to work, create, or unwind, while three spacious bedrooms and 3.5 beautifully appointed bathrooms provide comfort and privacy for family and guests alike. Upstairs, the second-floor balcony becomes an extension of your living space, where breathtaking panoramic views stretch from the Denver skyline across the entire Front Range, creating a backdrop that's as stunning at sunrise as it is at sunset. Every detail of the Firehawk has been carefully crafted to inspire connection, comfort, and effortless luxury. Whether you're entertaining friends, enjoying a peaceful evening on the balcony, or simply taking in the beauty that surrounds you, this home offers a lifestyle that's every bit as extraordinary as the views beyond its walls.
-
3BEDS
-
0.07ACRES
-
3BATHS
-
11/2 BATHS
-
2,139SQFT
-
$259$/SQFT
School Information
 Offered by House Hunters, LLC.
Description
The Firehawk was designed to elevate everyday living with a perfect balance of sophisticated design and unforgettable surroundings. From the moment you step inside, you'll appreciate the thoughtful layout that seamlessly blends open-concept living with private retreats. The gourmet kitchen serves as the heart of the home, featuring designer finishes, abundant prep space, and an effortless flow into the dining and family rooms—creating the perfect setting for everything from casual mornings to memorable gatherings. A dedicated study offers a quiet space to work, create, or unwind, while three spacious bedrooms and 3.5 beautifully appointed bathrooms provide comfort and privacy for family and guests alike. Upstairs, the second-floor balcony becomes an extension of your living space, where breathtaking panoramic views stretch from the Denver skyline across the entire Front Range, creating a backdrop that's as stunning at sunrise as it is at sunset. Every detail of the Firehawk has been carefully crafted to inspire connection, comfort, and effortless luxury. Whether you're entertaining friends, enjoying a peaceful evening on the balcony, or simply taking in the beauty that surrounds you, this home offers a lifestyle that's every bit as extraordinary as the views beyond its walls.
Digital Millennium Copyright Act
Based on information submitted to the MLS GRID as of 2026-10-12T14:21:51.533 UTC. All data is obtained from various sources and may not have been verified by broker or MLS GRID. Supplied Open House information is subject to change without notice. All information should be independently reviewed and verified for accuracy. Properties may or may not be listed by the office/agent presenting the information.
 © 2026 METROLIST, INC., DBA RECOLORADO® – All Rights Reserved
6455 S. Yosemite St., Suite 500
Greenwood Village, CO 80111 USA