







Description
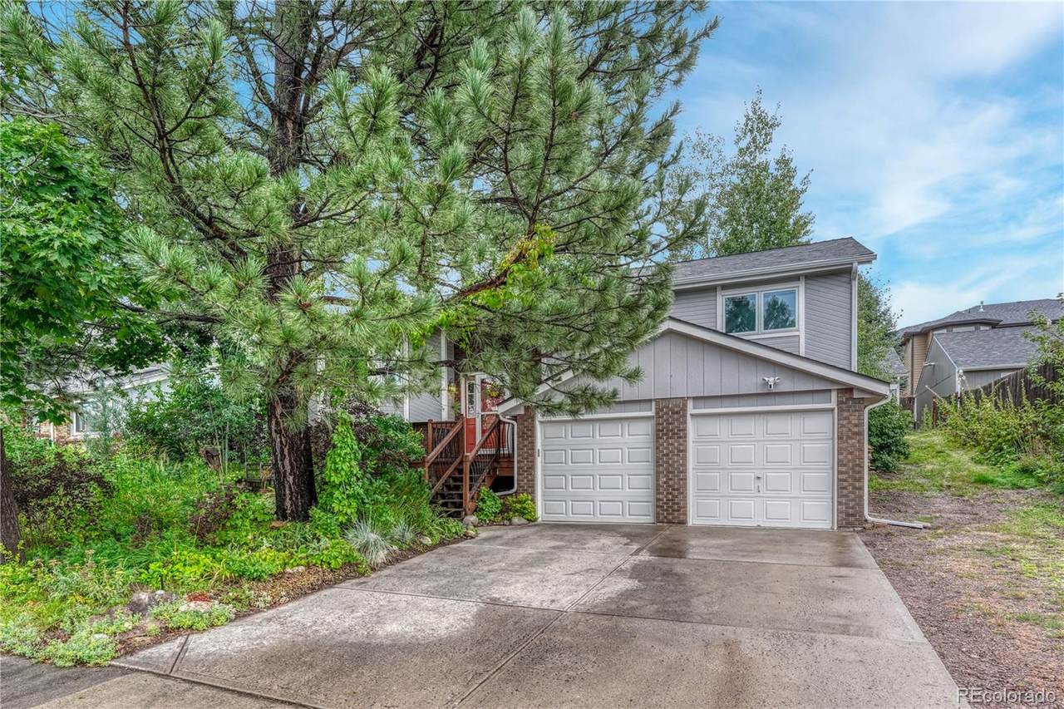
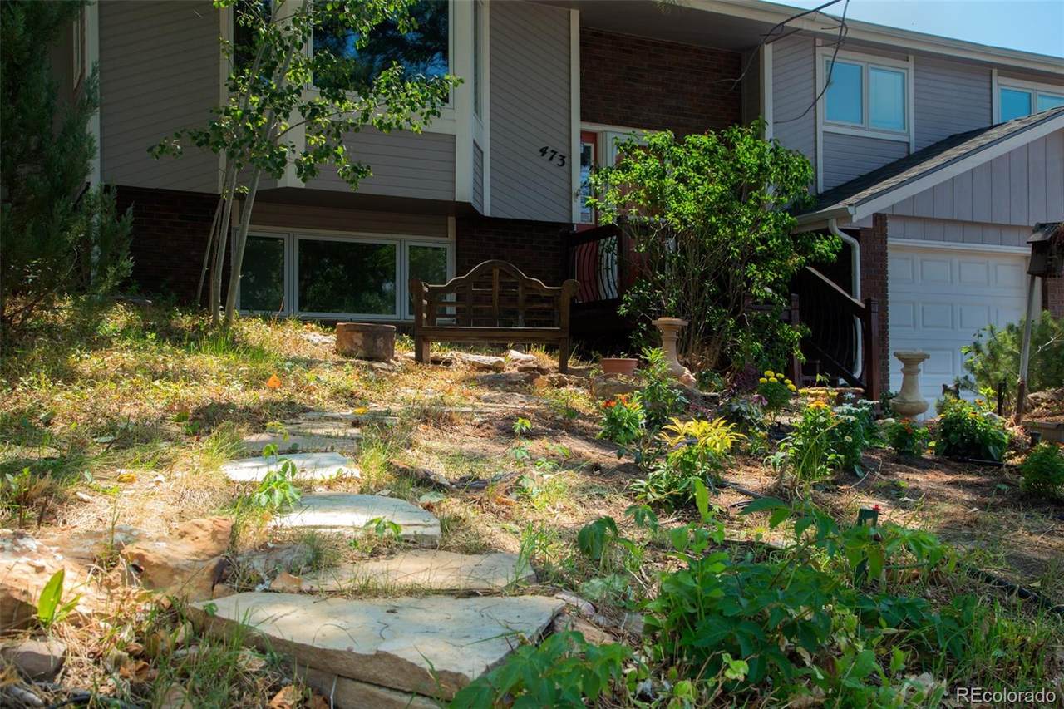
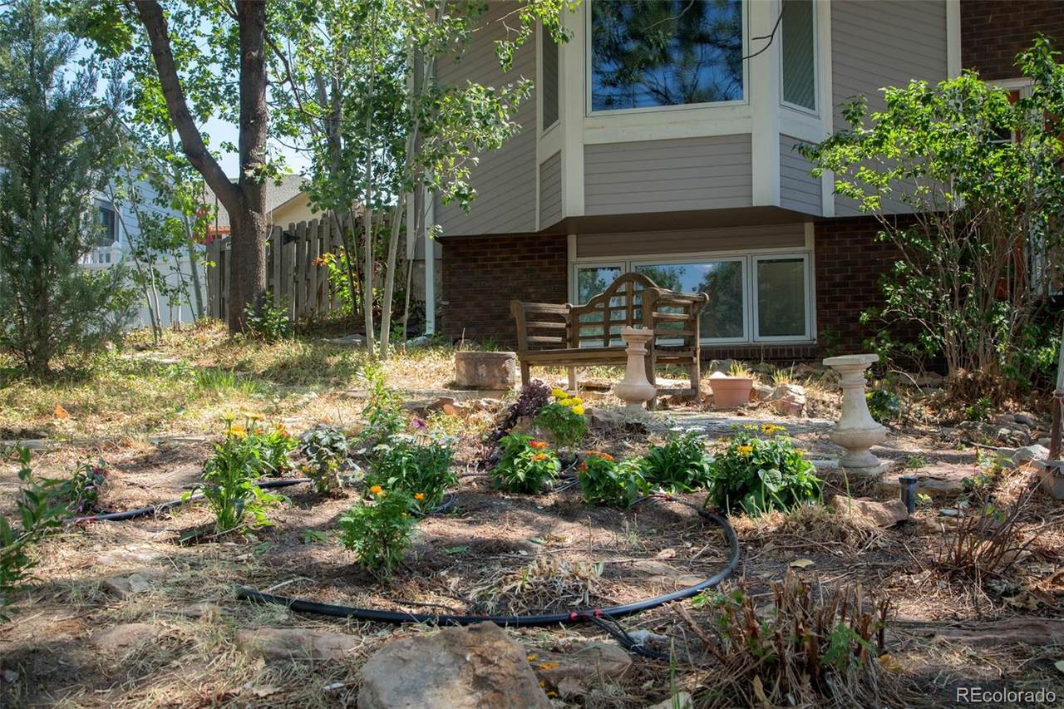
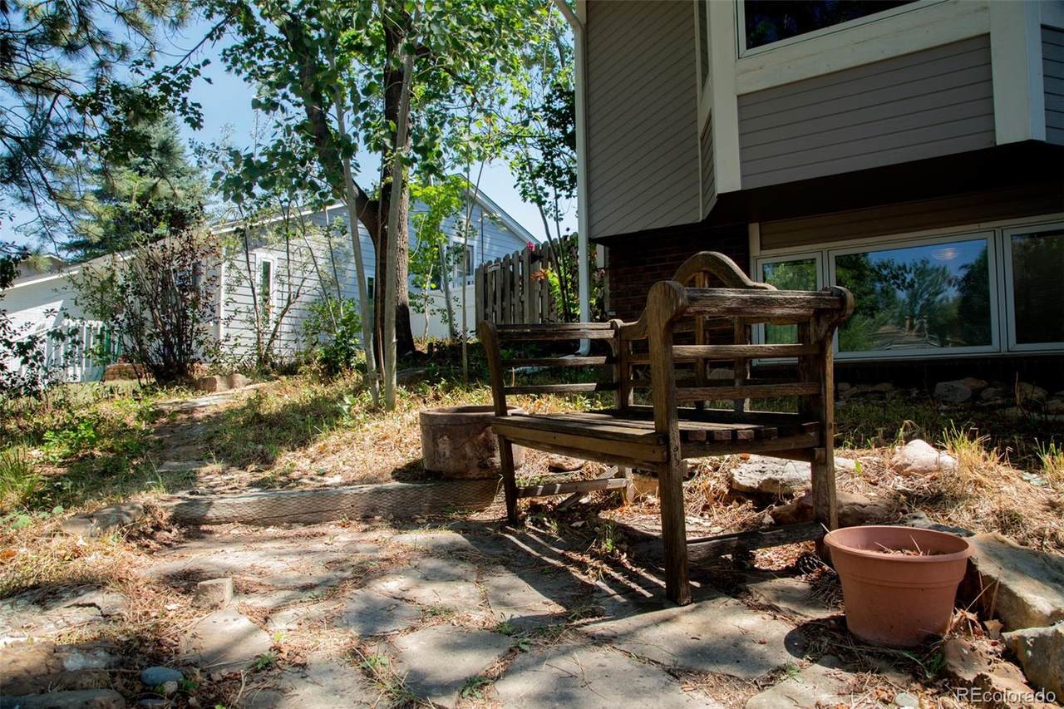
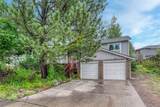
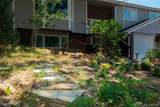
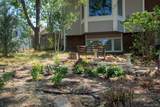
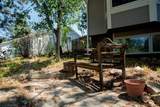
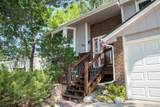
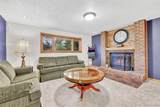
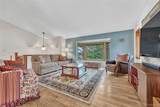
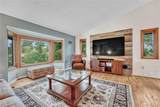
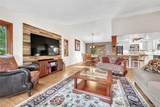
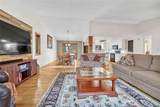
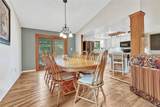
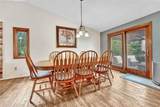
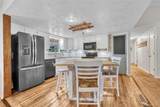
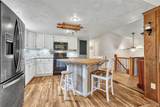
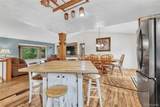
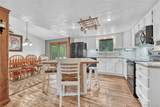
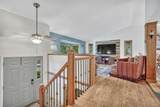
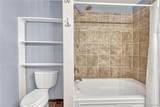
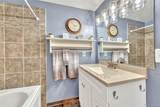
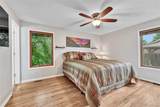
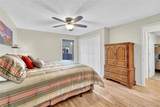
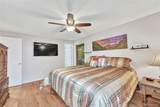
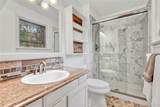
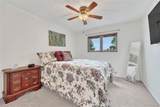
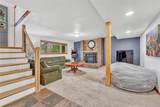
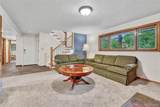
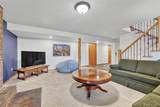
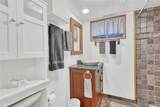
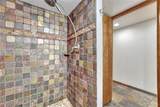
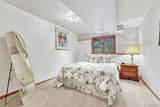
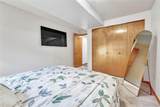
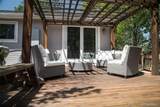
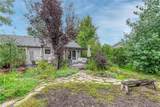
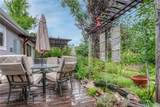
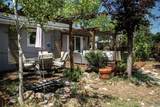
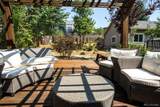
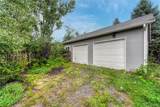
This four-bedroom, three-bathroom single-family home—featuring both a two-car attached garage and a two-car detached garage—is a rare find. In the backyard, the beautifully updated and remodeled detached garage doubles as a workshop. It is perfect for an art studio, office, playroom, extra parking, or converting into a mother-in-law suite for long- or short-term rental income.Upon stepping inside, you will immediately feel the ease of living in the bright, open-concept main floor. The spacious kitchen features a center island that flows seamlessly into the dining area and cozy living room, making it the ideal space for hosting guests or keeping an eye on everyday activities. The remodeled kitchen boasts recently painted cabinets and a distressed brick wall. The living room offers a large bay window and oak hardwood flooring, while the lower-level family room features a wood-burning fireplace. The primary suite includes an updated shower and custom tile flooring, while the remodeled main-floor bathroom comes with a soaking tub, newer vanity, and updated tile work. Outside, extensive perennial gardens in the front and back—complete with a smart, multi-zone irrigation system—create a private oasis. The large deck and water feature are perfect for relaxing or entertaining large groups. Best of all, there is no HOA or covenants, and the home is surrounded by wonderful neighbors!
-
4BEDS
-
0.21ACRES
-
3BATHS
-
01/2 BATHS
-
2,313SQFT
-
$259$/SQFT
School Information
 Offered by Realty Trends LLC.
Description
This four-bedroom, three-bathroom single-family home—featuring both a two-car attached garage and a two-car detached garage—is a rare find. In the backyard, the beautifully updated and remodeled detached garage doubles as a workshop. It is perfect for an art studio, office, playroom, extra parking, or converting into a mother-in-law suite for long- or short-term rental income.Upon stepping inside, you will immediately feel the ease of living in the bright, open-concept main floor. The spacious kitchen features a center island that flows seamlessly into the dining area and cozy living room, making it the ideal space for hosting guests or keeping an eye on everyday activities. The remodeled kitchen boasts recently painted cabinets and a distressed brick wall. The living room offers a large bay window and oak hardwood flooring, while the lower-level family room features a wood-burning fireplace. The primary suite includes an updated shower and custom tile flooring, while the remodeled main-floor bathroom comes with a soaking tub, newer vanity, and updated tile work. Outside, extensive perennial gardens in the front and back—complete with a smart, multi-zone irrigation system—create a private oasis. The large deck and water feature are perfect for relaxing or entertaining large groups. Best of all, there is no HOA or covenants, and the home is surrounded by wonderful neighbors!
Digital Millennium Copyright Act
Based on information submitted to the MLS GRID as of 2026-10-12T13:22:52.827 UTC. All data is obtained from various sources and may not have been verified by broker or MLS GRID. Supplied Open House information is subject to change without notice. All information should be independently reviewed and verified for accuracy. Properties may or may not be listed by the office/agent presenting the information.
 © 2026 METROLIST, INC., DBA RECOLORADO® – All Rights Reserved
6455 S. Yosemite St., Suite 500
Greenwood Village, CO 80111 USA