














Description
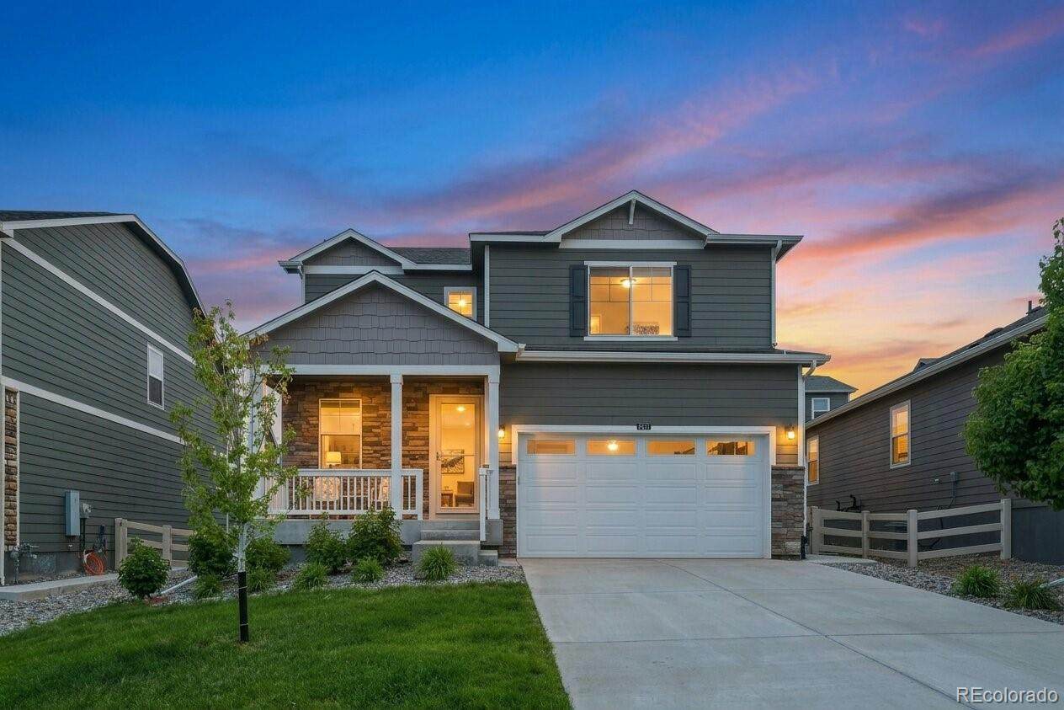
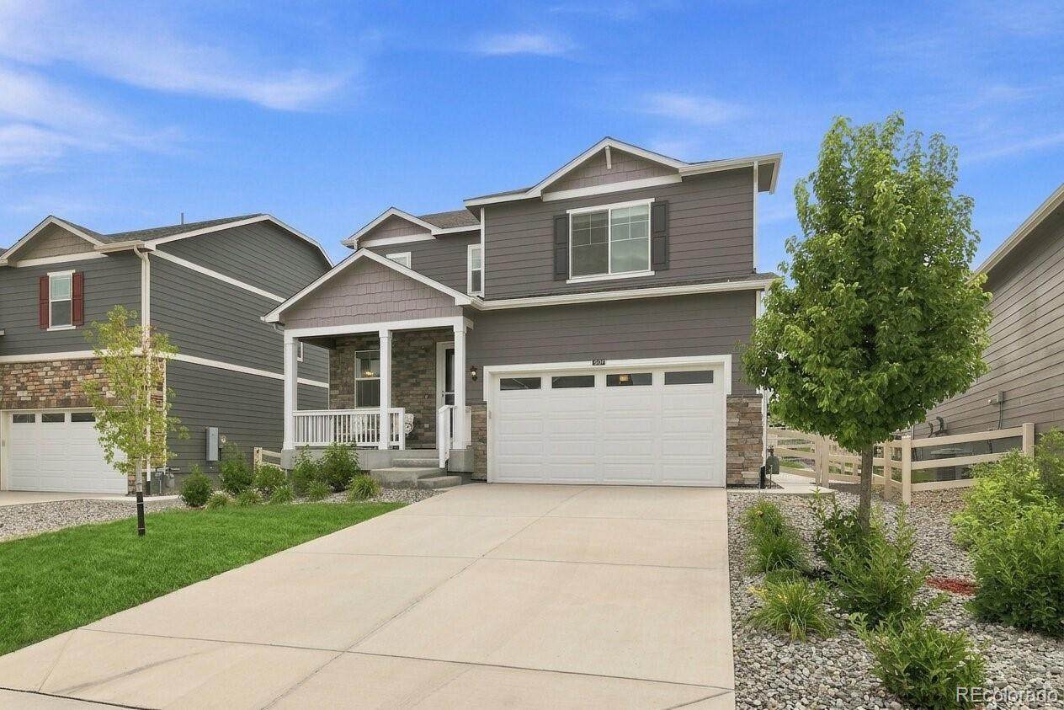
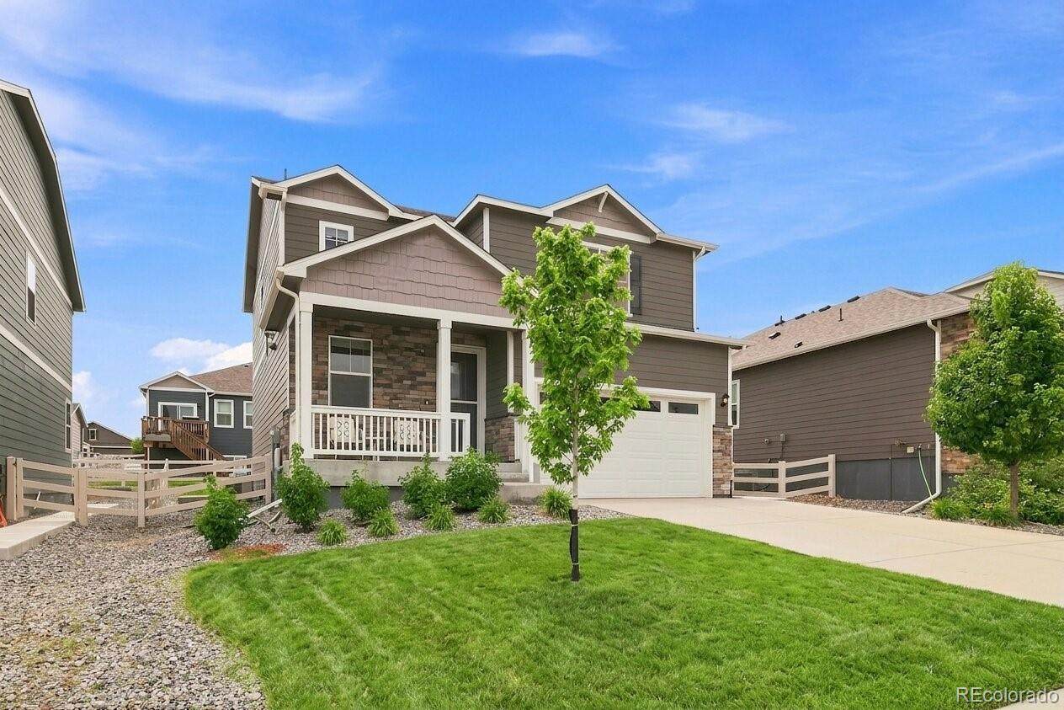
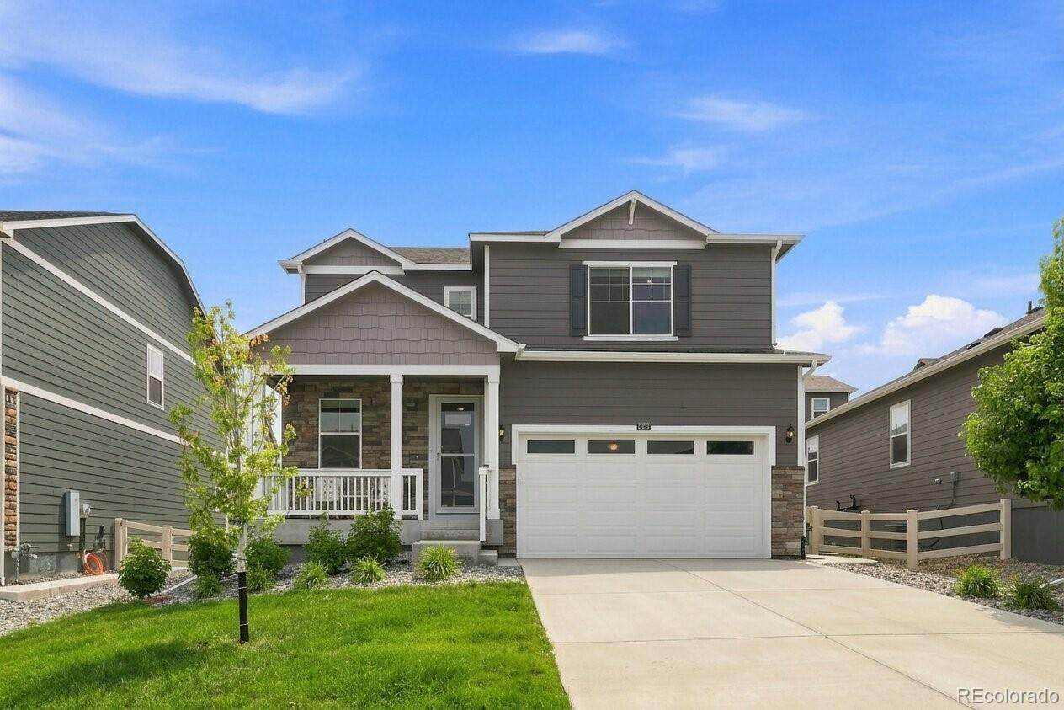
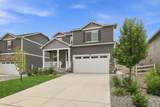
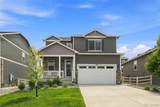
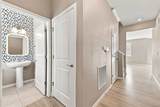
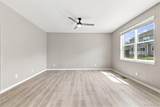
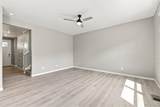
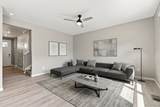
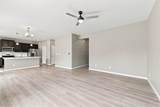
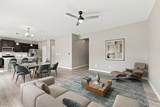
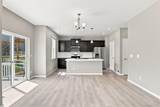
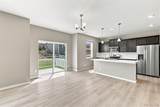
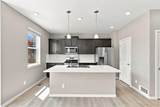
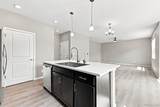
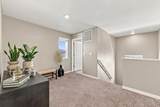
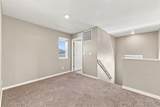
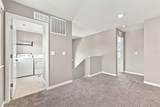
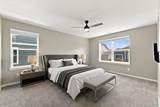
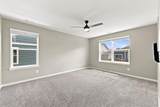
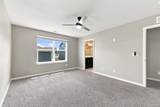
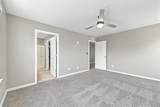
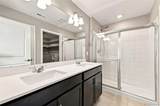
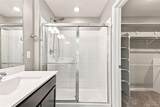
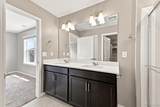
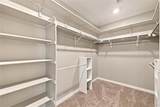
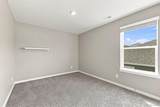
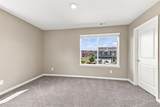
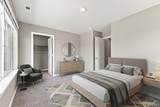
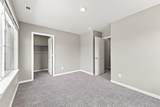
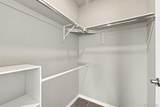
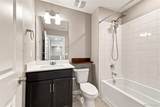
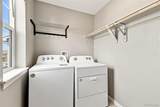
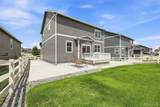
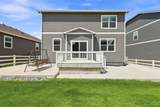
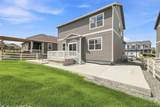
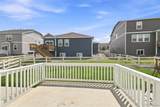
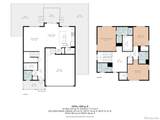
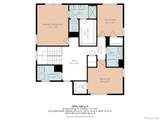
Stylish, functional and move-in ready, 4830 Fiadore Lane offers the kind of thoughtful layout and modern finishes that make everyday living feel easy. The open-concept main level creates a seamless connection between the kitchen, dining and living spaces, making the home equally comfortable for everyday living and entertaining. At the heart of the home, the kitchen features quartz countertops, stainless steel appliances, a large center island with plenty of room for meal prep and additional seating, plus a spacious walk-in pantry for excellent everyday storage. Upstairs, the spacious primary suite provides a private retreat complete with a five-piece en-suite bath and walk-in closet. Two additional bedrooms offer flexibility for family, guests or a home office. A generously sized laundry room is conveniently located on the same level as all three bedrooms, and the new washer and dryer are included—an everyday convenience buyers will appreciate. Outside, the sellers have recently enhanced the outdoor space with a new concrete walkway and patio, creating a clean, functional area for relaxing, grilling and enjoying Colorado’s beautiful seasons. With 3 bedrooms, 3 bathrooms, 1,908 finished square feet and an attached 2-car garage, this home offers a thoughtful layout in Castle Rock’s desirable Crystal Valley Ranch community. Enjoy community amenities, parks, playgrounds and miles of trails, all while staying close to Castle Rock’s shopping, dining and recreation.
-
3BEDS
-
0.13ACRES
-
2BATHS
-
11/2 BATHS
-
1,908SQFT
-
$288$/SQFT
School Information
 Offered by Compass - Denver.
Description
Stylish, functional and move-in ready, 4830 Fiadore Lane offers the kind of thoughtful layout and modern finishes that make everyday living feel easy. The open-concept main level creates a seamless connection between the kitchen, dining and living spaces, making the home equally comfortable for everyday living and entertaining. At the heart of the home, the kitchen features quartz countertops, stainless steel appliances, a large center island with plenty of room for meal prep and additional seating, plus a spacious walk-in pantry for excellent everyday storage. Upstairs, the spacious primary suite provides a private retreat complete with a five-piece en-suite bath and walk-in closet. Two additional bedrooms offer flexibility for family, guests or a home office. A generously sized laundry room is conveniently located on the same level as all three bedrooms, and the new washer and dryer are included—an everyday convenience buyers will appreciate. Outside, the sellers have recently enhanced the outdoor space with a new concrete walkway and patio, creating a clean, functional area for relaxing, grilling and enjoying Colorado’s beautiful seasons. With 3 bedrooms, 3 bathrooms, 1,908 finished square feet and an attached 2-car garage, this home offers a thoughtful layout in Castle Rock’s desirable Crystal Valley Ranch community. Enjoy community amenities, parks, playgrounds and miles of trails, all while staying close to Castle Rock’s shopping, dining and recreation.
Digital Millennium Copyright Act
Based on information submitted to the MLS GRID as of 2026-10-12T13:22:52.827 UTC. All data is obtained from various sources and may not have been verified by broker or MLS GRID. Supplied Open House information is subject to change without notice. All information should be independently reviewed and verified for accuracy. Properties may or may not be listed by the office/agent presenting the information.
 © 2026 METROLIST, INC., DBA RECOLORADO® – All Rights Reserved
6455 S. Yosemite St., Suite 500
Greenwood Village, CO 80111 USA