





Description
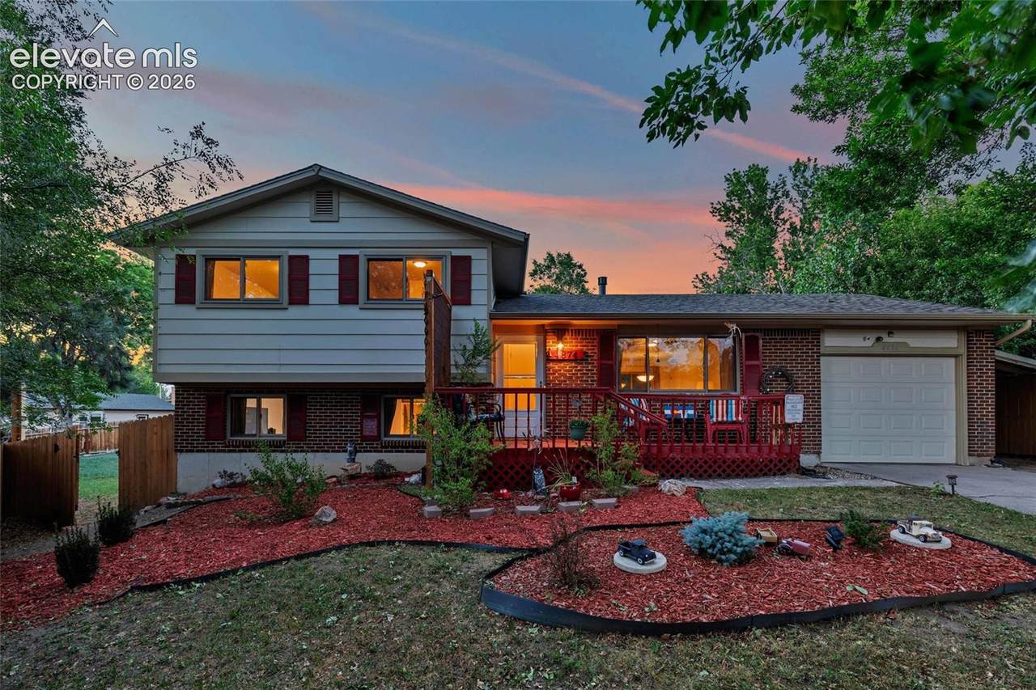
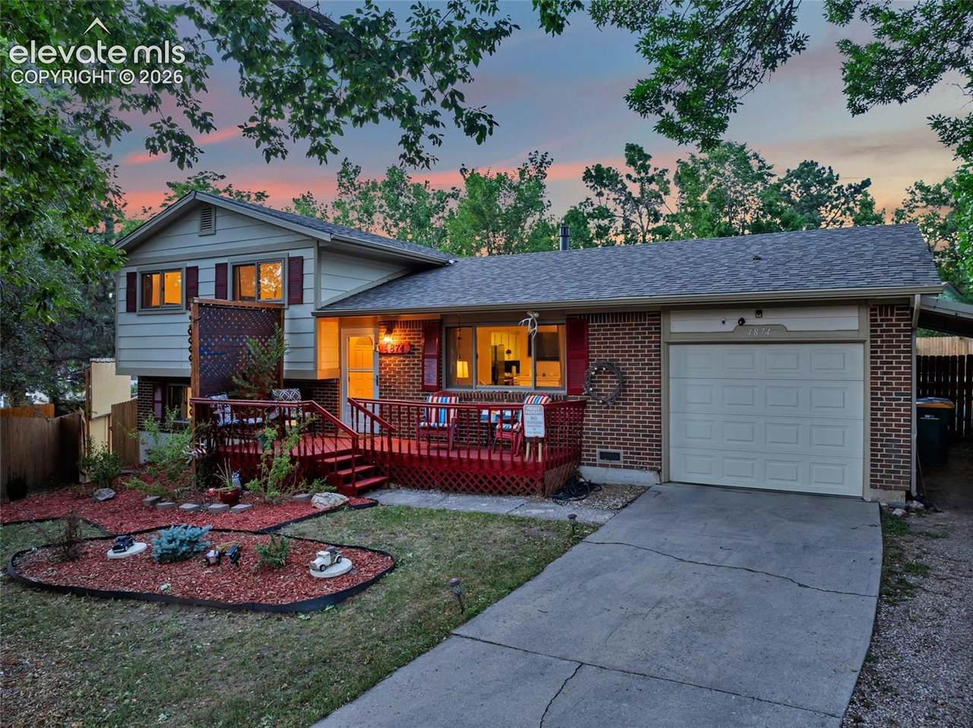
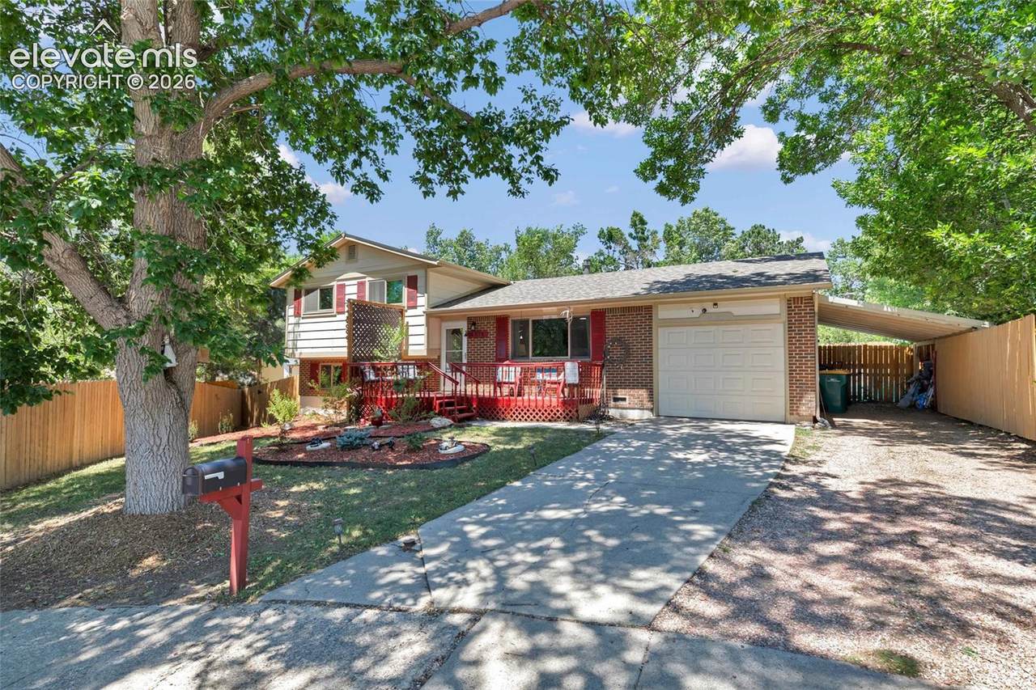
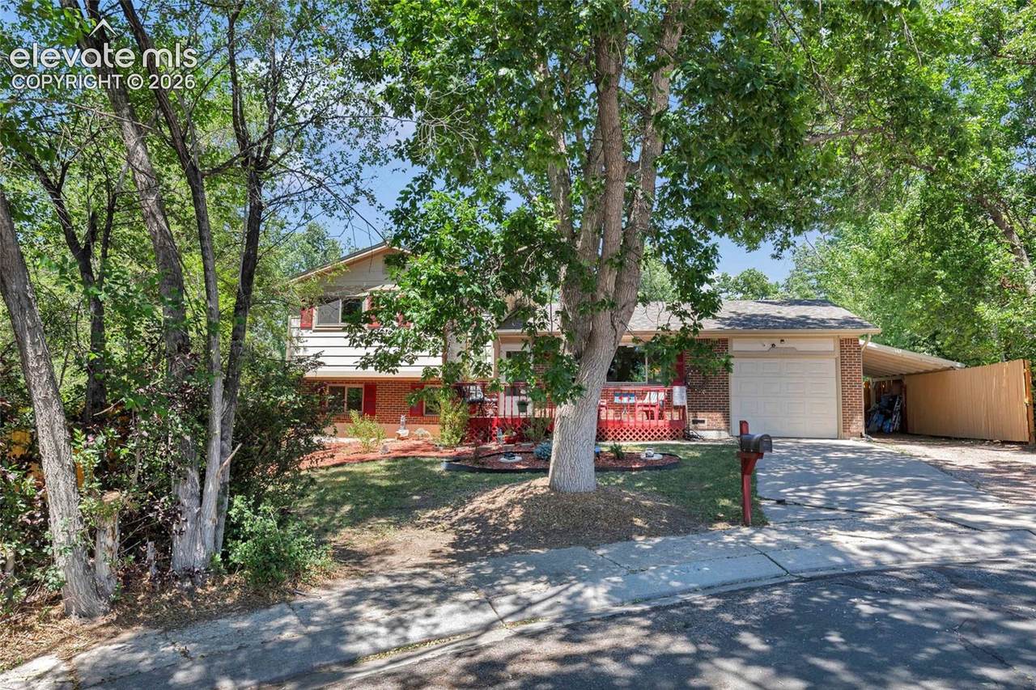
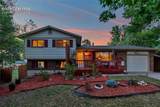
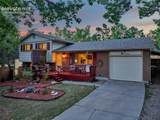
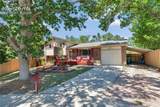
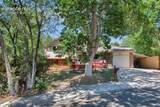
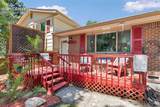
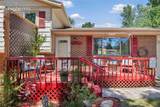
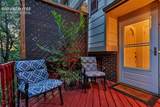
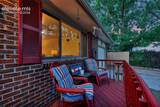
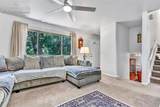
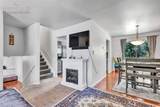
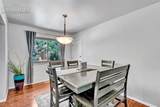
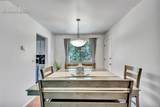
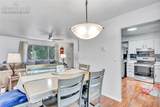
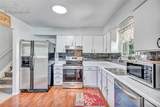
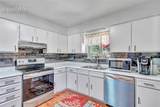
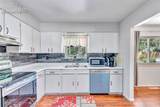
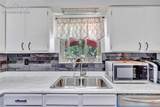
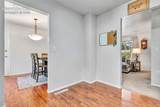
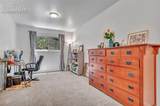
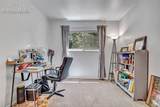
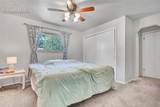
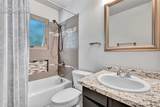
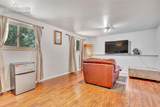
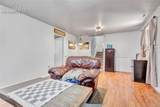
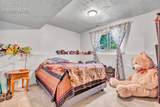
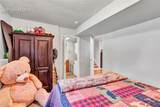
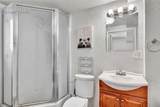
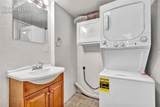
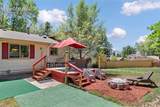
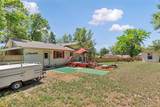
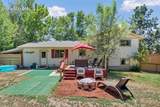
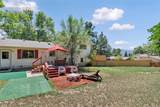
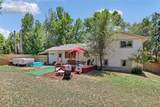
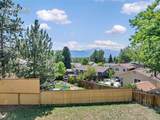
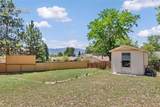
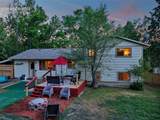
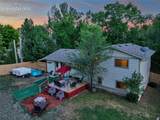
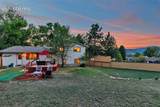
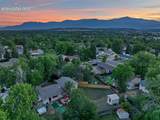
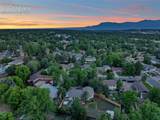
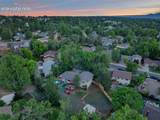
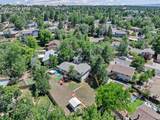
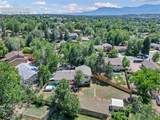
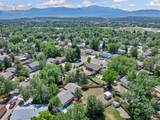
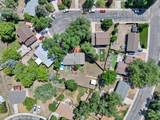
Welcome home to this beautifully updated tri-level nestled on a quiet cul-de-sac in the desirable Homestead neighborhood. Offering 3 bedrooms, 2 bathrooms, and 1,560 square feet of thoughtfully designed living space, this home perfectly blends comfort, style, and Colorado living. Situated on a huge lot, this peaceful and private property offers a rare combination of breathtaking scenery and everyday convenience. Step into your own backyard oasis featuring panoramic views of Pikes Peak and Garden of the Gods. The expansive deck is the perfect place to enjoy your morning coffee at sunrise or unwind while taking in Colorado's unforgettable sunsets. The large, fully fenced backyard offers plenty of room for entertaining, gardening, pets, and outdoor recreation, while abundant wildlife creates the feeling of a mountain retreat. Despite its tranquil setting, you're just minutes from shopping, dining, parks, schools, and other everyday amenities. Inside, the kitchen features beautiful countertops, stainless steel appliances, including a glass-top range, and opens to the dining area for easy entertaining. Wood laminate flooring extends throughout the kitchen, dining room, and lower-level family room, creating a warm and inviting atmosphere. The spacious primary bedroom includes a flexible bonus area that is perfect for a home office, reading nook, nursery, workout space, or private sitting area. Additional highlights include an attached one-car garage, a covered one-car carport for additional protected parking, and the privacy of a quiet, established neighborhood. If you've been searching for a home with spectacular mountain views, an oversized lot, peaceful surroundings, abundant wildlife, and a location that's close to everything, this is one you won't want to miss.
-
3BEDS
-
0.24ACRES
-
2BATHS
-
01/2 BATHS
-
1,560SQFT
-
$256$/SQFT
 Listing provided courtesy of REMAX PROPERTIES: 719-548-8600.
Description
Welcome home to this beautifully updated tri-level nestled on a quiet cul-de-sac in the desirable Homestead neighborhood. Offering 3 bedrooms, 2 bathrooms, and 1,560 square feet of thoughtfully designed living space, this home perfectly blends comfort, style, and Colorado living. Situated on a huge lot, this peaceful and private property offers a rare combination of breathtaking scenery and everyday convenience. Step into your own backyard oasis featuring panoramic views of Pikes Peak and Garden of the Gods. The expansive deck is the perfect place to enjoy your morning coffee at sunrise or unwind while taking in Colorado's unforgettable sunsets. The large, fully fenced backyard offers plenty of room for entertaining, gardening, pets, and outdoor recreation, while abundant wildlife creates the feeling of a mountain retreat. Despite its tranquil setting, you're just minutes from shopping, dining, parks, schools, and other everyday amenities. Inside, the kitchen features beautiful countertops, stainless steel appliances, including a glass-top range, and opens to the dining area for easy entertaining. Wood laminate flooring extends throughout the kitchen, dining room, and lower-level family room, creating a warm and inviting atmosphere. The spacious primary bedroom includes a flexible bonus area that is perfect for a home office, reading nook, nursery, workout space, or private sitting area. Additional highlights include an attached one-car garage, a covered one-car carport for additional protected parking, and the privacy of a quiet, established neighborhood. If you've been searching for a home with spectacular mountain views, an oversized lot, peaceful surroundings, abundant wildlife, and a location that's close to everything, this is one you won't want to miss.
 Venterra Real Estate LLC- Licensed in the State of Colorado.
The real estate listing information and related content displayed on this site is provided exclusively for consumers’ personal, non-commercial use and may not be used for any purpose other than to identify prospective properties consumers may be interested in purchasing. This information and related content is deemed reliable but is not guaranteed accurate by the Pikes Peak REALTOR® Services Corp d/b/a elevateMLS. 2026-10-12T23:41:17.753.