Skip To Content

4940 Purcell Drive

Colorado Springs, CO 80922
  • $465,000
  • STATUS: Active
  • ON SITE: 54 Days
  • ID#: 7719135
Price Reduced
UPDATED: 79 min ago
$465,000
  • 4
    BEDS
  • 0.18
    ACRES
  • 3
    BATHS
  • 1
    1/2 BATHS
  • 2,999
    SQFT
  • $155
    $/SQFT
Neighborhood:
Type:
Single-Family Home
Built:
1994
County:

School Information

Elementary School:
Middle School:
High School:
School District:
Pikes Peak Multiple Listing Service logo Listing provided courtesy of Keller Williams Partners: 719-955-1999.

Description

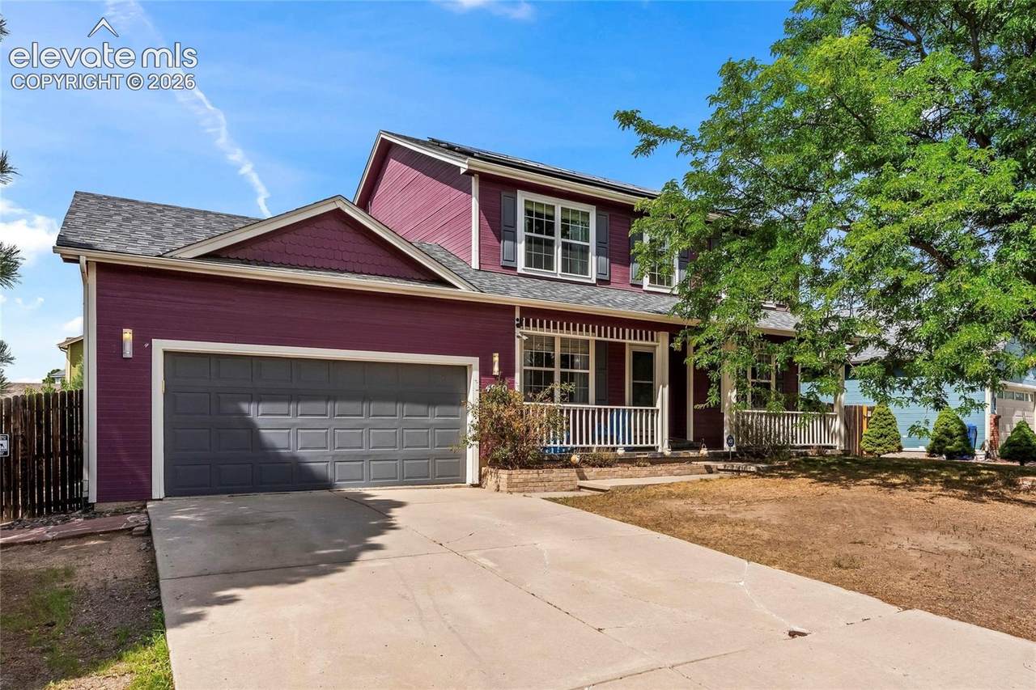
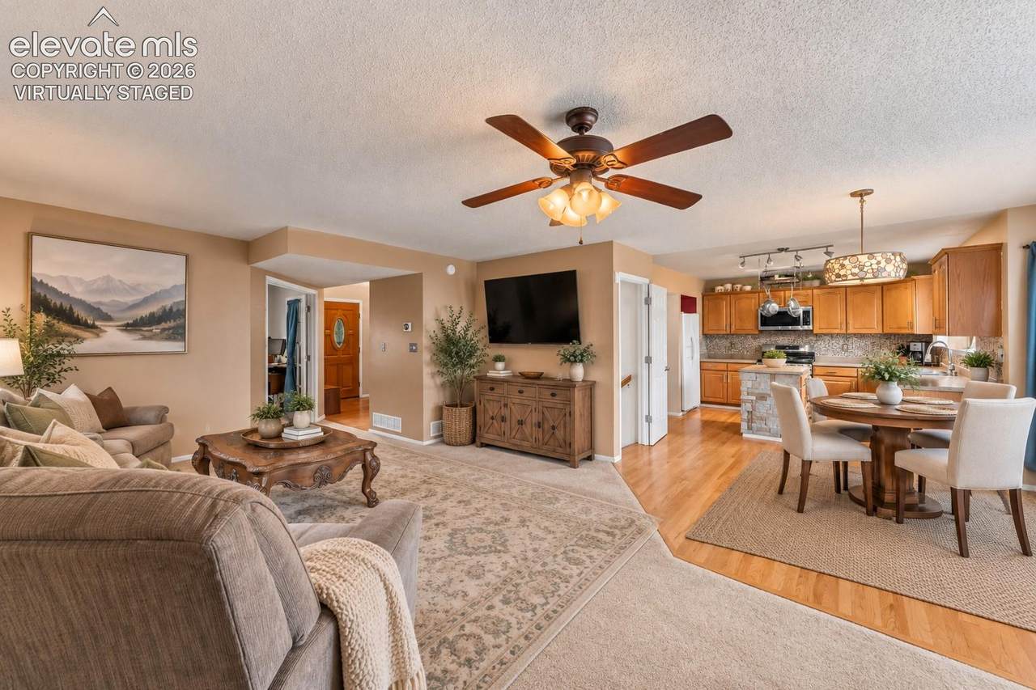
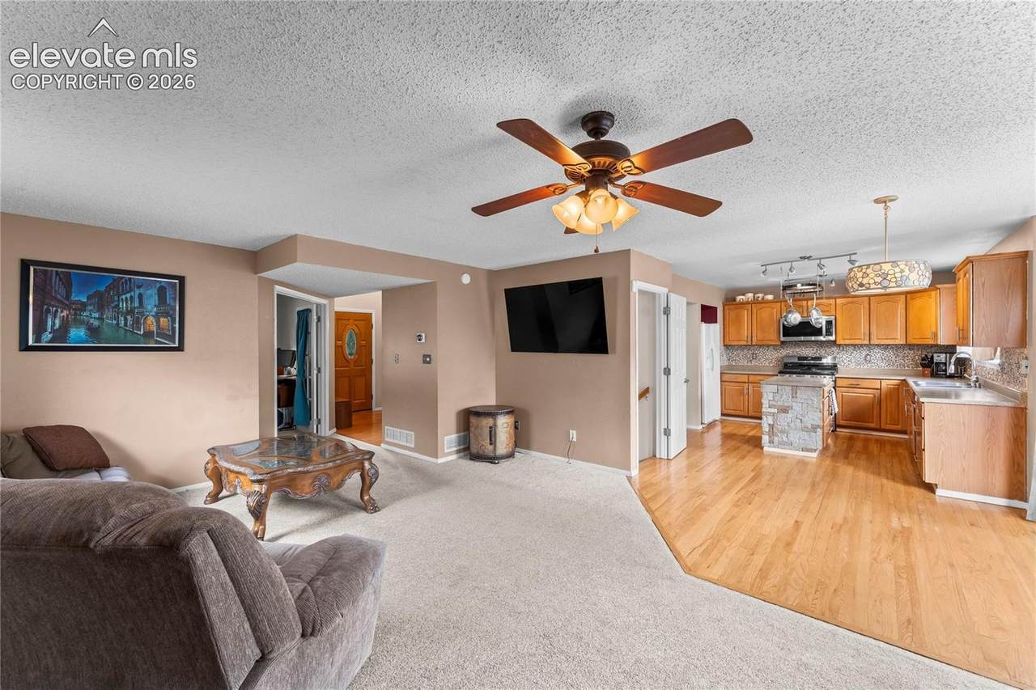
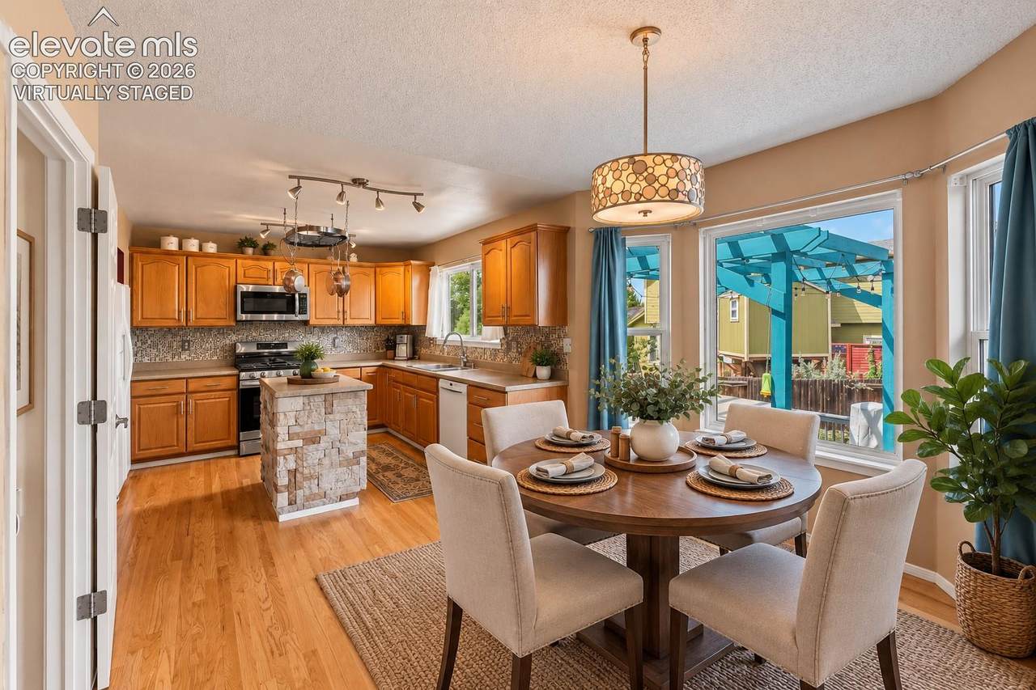
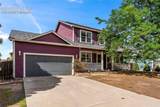
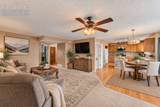
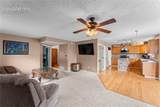
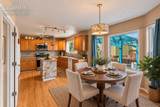
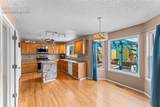
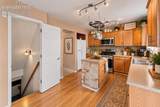
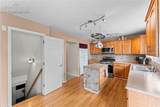
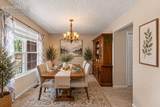
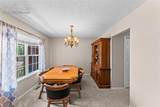
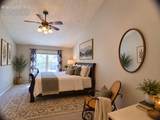
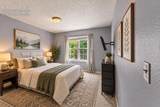
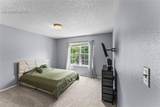
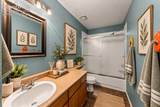
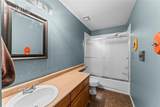
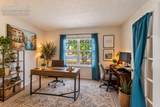
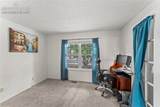
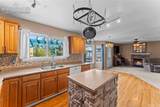
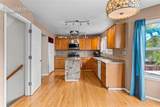
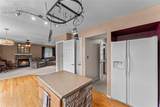
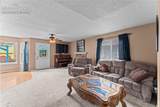
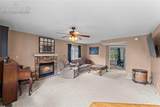
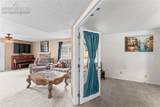
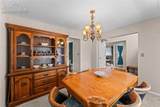
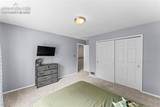
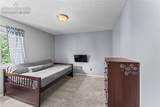
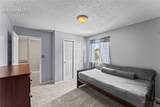
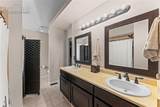
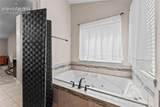
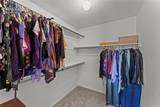
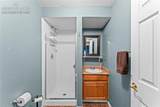
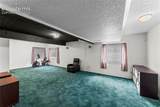
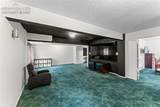
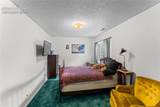
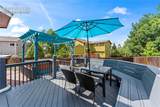
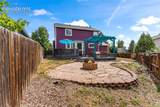
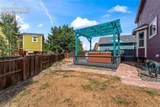
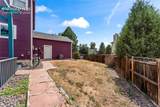
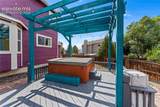
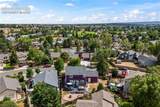
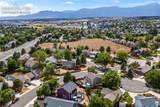
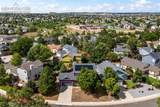
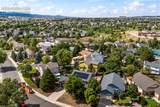
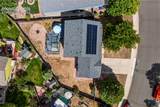
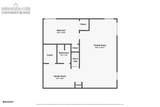
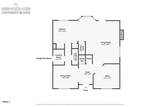
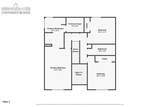
Welcome to this spacious two-story home in Stetson Hills, offering four bedrooms, multiple living areas, a finished basement, and flexible spaces designed for the way you live today. Soaring vaulted ceilings and large windows create a bright, open feel, while fresh interior paint throughout much of the home and new carpet on the stairs and upper level provide a refreshed look. The main level includes a formal dining area, dedicated home office, half bath, and generous living room with a fireplace. The kitchen features a center island, ample counter and cabinet space, a full complement of appliances, and an adjoining casual dining area. Upstairs, the spacious primary suite offers vaulted ceilings, a walk-in closet, and private five-piece bath, along with two additional bedrooms and a full bath. The finished basement adds even more room to spread out, including an approximately 420-square-foot family room ideal for movies, games, or a second living area, plus a flexible bonus space for a gym or office, fourth bedroom, and 3/4 bath. Outside, the backyard is set up for both relaxing and entertaining with a hot tub tucked beneath the pergola and a spacious gathering area centered around the fire pit. With abundant living space, work-from-home options, room for guests, and solar panels included with the home, this Stetson Hills property offers versatility inside and out.

Monthly Payment Calculator


Pikes Peak Multiple Listing Service logo Venterra Real Estate LLC- Licensed in the State of Colorado. The real estate listing information and related content displayed on this site is provided exclusively for consumers’ personal, non-commercial use and may not be used for any purpose other than to identify prospective properties consumers may be interested in purchasing. This information and related content is deemed reliable but is not guaranteed accurate by the Pikes Peak REALTOR® Services Corp d/b/a elevateMLS. 2026-10-10T14:41:26.443.
www.venterrahomes.com/homes/180200996
Print Image

4940 Purcell Drive Colorado Springs, CO 80922

  • Price: $465,000
  • Status: Active
  • On Site: 54 Days
  • Updated: 79 min ago
  • ID#: 7719135
4
Beds
3
Baths
1
½ Baths
0.18
Acres
2,999
SQFT
$155
$/SQFT
1994
Built
Neighborhood:
Stetson Hills
County:
El Paso
Area:
Colorado Springs
Elementary School:
Stetson
Middle School:
Skyview
High School:
Vista Ridge
School District:
District 49
Property Description
Welcome to this spacious two-story home in Stetson Hills, offering four bedrooms, multiple living areas, a finished basement, and flexible spaces designed for the way you live today. Soaring vaulted ceilings and large windows create a bright, open feel, while fresh interior paint throughout much of the home and new carpet on the stairs and upper level provide a refreshed look. The main level includes a formal dining area, dedicated home office, half bath, and generous living room with a fireplace. The kitchen features a center island, ample counter and cabinet space, a full complement of appliances, and an adjoining casual dining area. Upstairs, the spacious primary suite offers vaulted ceilings, a walk-in closet, and private five-piece bath, along with two additional bedrooms and a full bath. The finished basement adds even more room to spread out, including an approximately 420-square-foot family room ideal for movies, games, or a second living area, plus a flexible bonus space for a gym or office, fourth bedroom, and 3/4 bath. Outside, the backyard is set up for both relaxing and entertaining with a hot tub tucked beneath the pergola and a spacious gathering area centered around the fire pit. With abundant living space, work-from-home options, room for guests, and solar panels included with the home, this Stetson Hills property offers versatility inside and out.
Exterior Features

Driveway Concrete Entry Natural Wood Floor Plan 2 Story Garage Remotes 1 Garage Type Attached Landscaped All Parking Total 2 Patio And Porch Features Wood Deck Roof Composite Shingle Siding Wood Window Features Vinyl

Interior Features

Above Grade Finished Area 2038 Appliances DishwasherDisposalDryerGas in KitchenMicrowave OvenRangeRefrigeratorWasher Basement Full Basement Basement Percent Finished 95 Building Area Total 3050 Cooling Central Air Fireplace Features GasMain Level Flooring CarpetTileVinyl/LinoleumWood Heating Forced AirNatural Gas Laundry Features Electric Hook-upMain Main Floor Bedroom YN No Master Bath Amenities 5-Pc BathCeramic TileDouble VanityFree-standing ShowerTub Rooms Bedroom (Upper Level) Office (Main Level) Bathroom (Full) (Upper Level) Bedroom - Primary (Upper Level) Laundry Space (Main Level) Bathroom (3/4) (Basement Level) Bathroom (Full) (Upper Level) Bedroom (Basement Level) Family Room (Basement Level) Bathroom (1/2) (Main Level) Dining Room (Main Level) Living Room (Main Level) Bedroom (Upper Level) Kitchen (Main Level) Other Room (Main Level) Sq Ft Lower Floor 0 Sq Ft Lower Percent 0 Sq Ft Main Floor 1026 Sq Ft Total Bsmt 1012 Sq Ft Upper Floor 1012

Property Features

Association Fee 0 Association Fee Frequency Not Applicable Construction Status Existing Home Fencing Rear HOACovenants Exist YN Yes Listing Terms CashConventionalFHAVA Lot Description Level Lot Location Near SchoolsNear Shopping Center Lot Size 7939 Miscellaneous Hot Tub/SpaSee Prop Desc Remarks Notices Not Applicable Property Attached YN No Property Sub Type Single Family Restrictions See Show/Agent Remarks Road Frontage Type City/Town Road Sewer Sewer Structure Type Frame Tax Annual Amount 2036 Tax Year 2025 Utilities Electricity ConnectedNatural Gas ConnectedSolar Water Source Municipal


Pikes Peak Multiple Listing Service logo Venterra Real Estate LLC- Licensed in the State of Colorado. The real estate listing information and related content displayed on this site is provided exclusively for consumers’ personal, non-commercial use and may not be used for any purpose other than to identify prospective properties consumers may be interested in purchasing. This information and related content is deemed reliable but is not guaranteed accurate by the Pikes Peak REALTOR® Services Corp d/b/a elevateMLS. 2026-10-10T14:41:26.443.
 
https://bt-photos.global.ssl.fastly.net/ppmls/1280_boomver_2_dc17471530d61cd83cd3d122821410f7-2.jpg https://bt-photos.global.ssl.fastly.net/ppmls/1280_boomver_2_dc17471530d61cd83cd3d122821410f7-2.jpg https://bt-photos.global.ssl.fastly.net/ppmls/1280_boomver_2_dc17471530d61cd83cd3d122821410f7-2.jpg
Logo
Venterra Real Estate LLC
802 S Tejon St.
Colorado Springs CO, 80903
Pikes Peak Multiple Listing Service logo Listing provided courtesy of Keller Williams Partners: 719-955-1999.