



Description
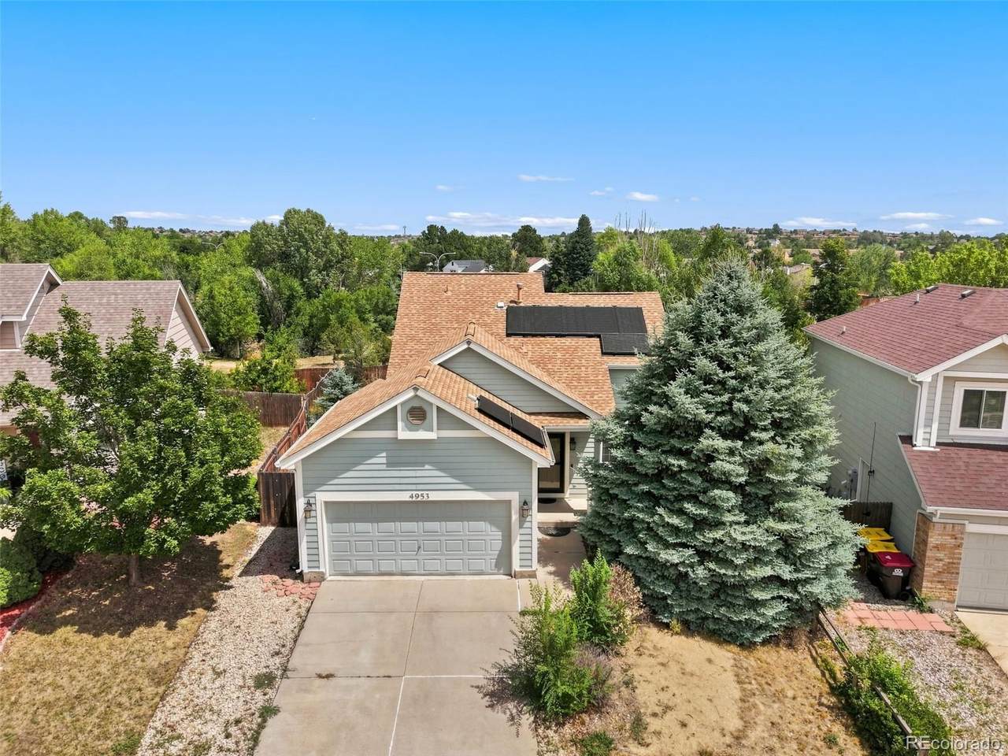
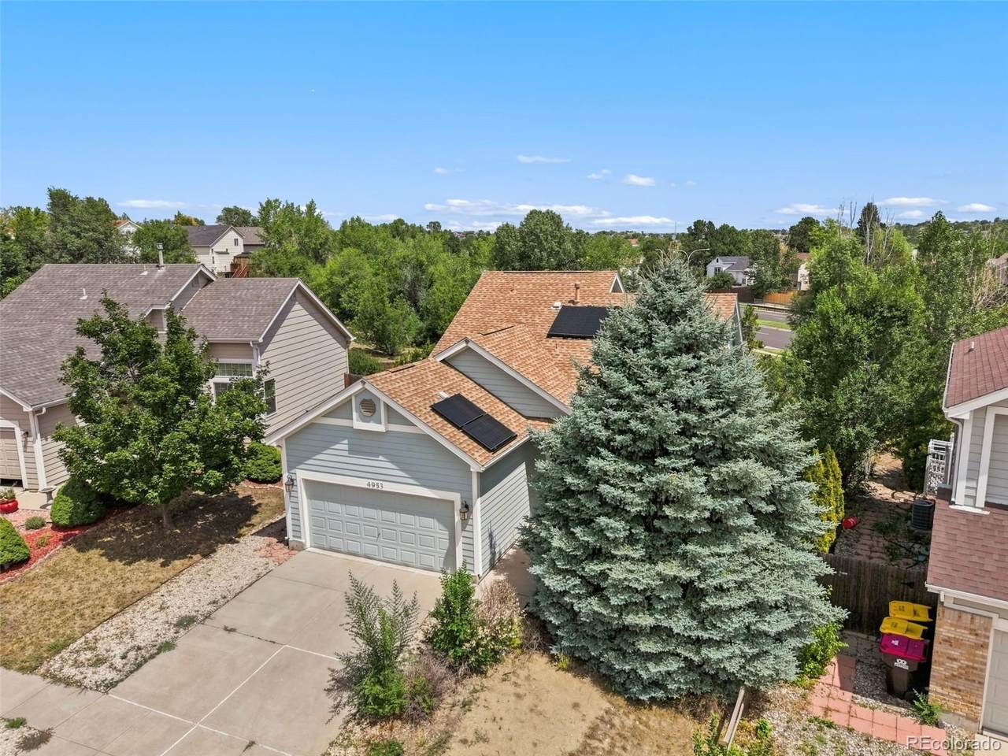
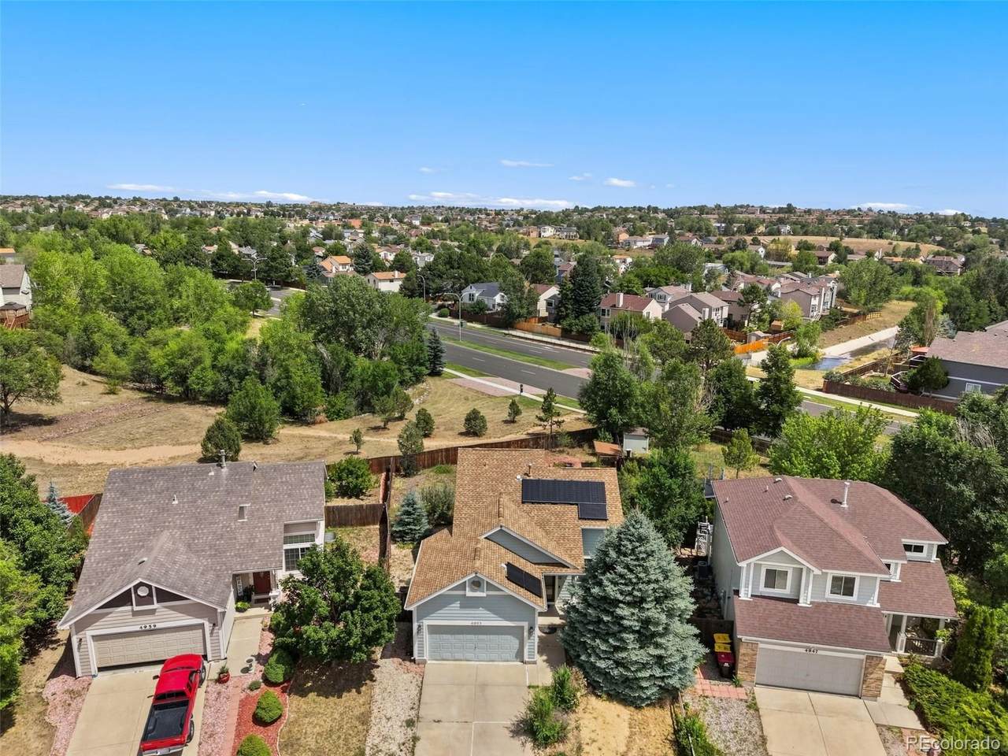
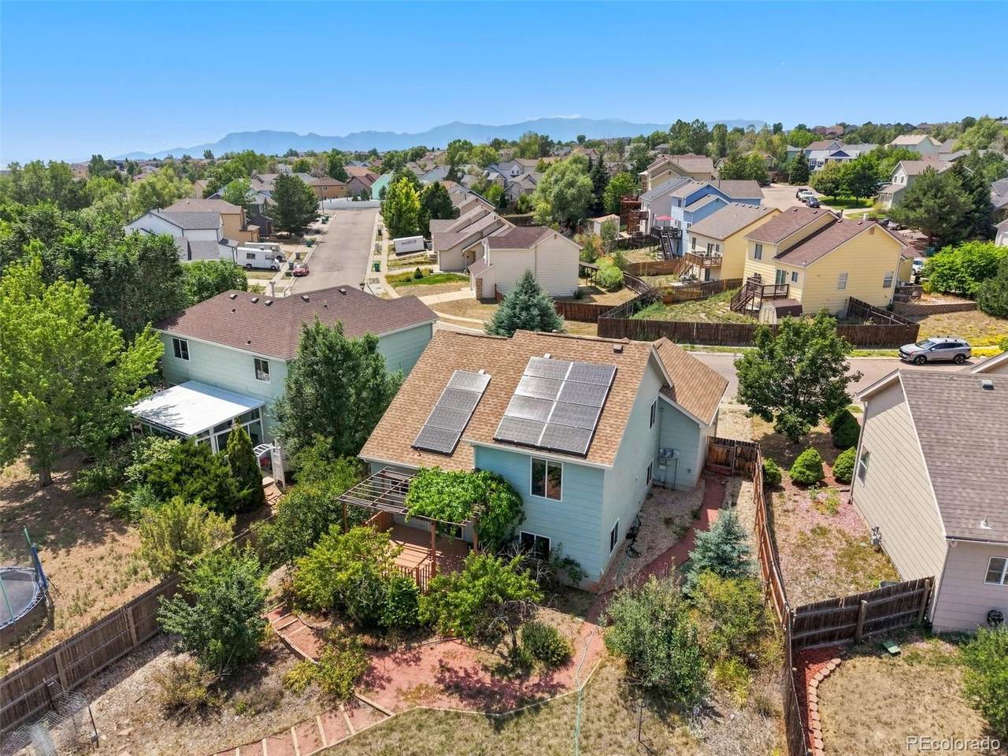
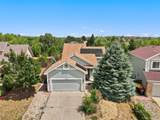
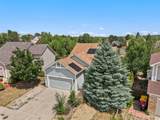
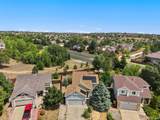
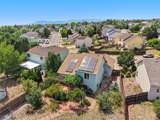
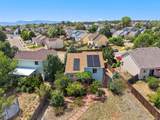
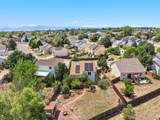
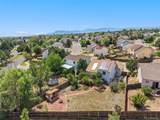
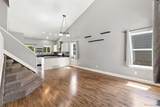
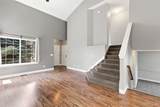
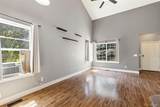
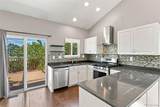
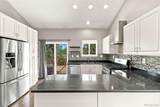
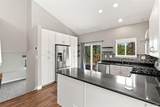
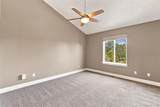
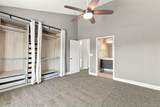
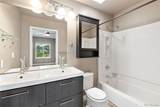
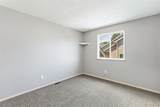
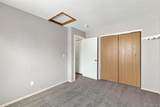
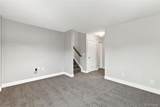
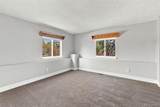
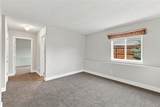
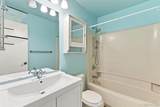
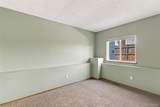
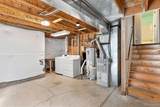
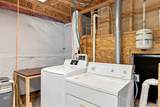
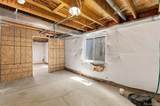
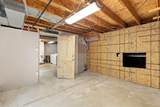
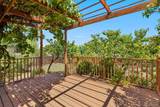
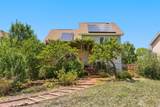
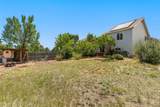
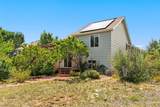
There is something wonderfully inviting about this Stetson Hills home—a sense of privacy, warmth, and possibility that reveals itself the moment you step inside. The four-level design creates distinct yet connected spaces, giving the home a comfortable flow while allowing each area to have a personality of its own. The main level brings together a welcoming living room and kitchen with stone countertops, generous workspace, and direct access to the outdoors. Just a few steps away, the spacious family room creates another comfortable gathering space, while three bedrooms are thoughtfully positioned across the upper and lower levels. The primary bedroom features an adjoining bath with double vanity, and the unfinished basement provides nearly 500 additional square feet ready for storage, hobbies, a workshop, fitness space, or future finishing. But it may be the backyard that steals your heart. Step outside to a covered, lattice-style deck where established grapevines weave their way through the structure, creating a charming garden atmosphere and a wonderful setting for outdoor dining or a quiet evening at home. Beyond the deck, the large, fenced backyard feels private and full of possibility—garden beds, expanded entertaining areas, play space, firepit, or simply room to create an outdoor retreat all your own. The location completes the picture. Set in popular Stetson Hills with neighborhood parks and trails nearby, the home also offers excellent access to the Powers Corridor with an impressive variety of shopping, restaurants, groceries, services, and entertainment just minutes away. With an attached two-car garage, sprinkler system, solar, flexible living spaces, a wonderfully usable homesite, and one of those backyards that immediately gets your imagination working, this is a home that offers far more than you might expect from the curb.
-
3BEDS
-
0.19ACRES
-
2BATHS
-
01/2 BATHS
-
1,342SQFT
-
$317$/SQFT
School Information
 Offered by Berkshire Hathaway Home Services Rocky Mtn Realtors.
Description
There is something wonderfully inviting about this Stetson Hills home—a sense of privacy, warmth, and possibility that reveals itself the moment you step inside. The four-level design creates distinct yet connected spaces, giving the home a comfortable flow while allowing each area to have a personality of its own. The main level brings together a welcoming living room and kitchen with stone countertops, generous workspace, and direct access to the outdoors. Just a few steps away, the spacious family room creates another comfortable gathering space, while three bedrooms are thoughtfully positioned across the upper and lower levels. The primary bedroom features an adjoining bath with double vanity, and the unfinished basement provides nearly 500 additional square feet ready for storage, hobbies, a workshop, fitness space, or future finishing. But it may be the backyard that steals your heart. Step outside to a covered, lattice-style deck where established grapevines weave their way through the structure, creating a charming garden atmosphere and a wonderful setting for outdoor dining or a quiet evening at home. Beyond the deck, the large, fenced backyard feels private and full of possibility—garden beds, expanded entertaining areas, play space, firepit, or simply room to create an outdoor retreat all your own. The location completes the picture. Set in popular Stetson Hills with neighborhood parks and trails nearby, the home also offers excellent access to the Powers Corridor with an impressive variety of shopping, restaurants, groceries, services, and entertainment just minutes away. With an attached two-car garage, sprinkler system, solar, flexible living spaces, a wonderfully usable homesite, and one of those backyards that immediately gets your imagination working, this is a home that offers far more than you might expect from the curb.
Digital Millennium Copyright Act
Based on information submitted to the MLS GRID as of 2026-10-08T00:21:53.27 UTC. All data is obtained from various sources and may not have been verified by broker or MLS GRID. Supplied Open House information is subject to change without notice. All information should be independently reviewed and verified for accuracy. Properties may or may not be listed by the office/agent presenting the information.
 © 2026 METROLIST, INC., DBA RECOLORADO® – All Rights Reserved
6455 S. Yosemite St., Suite 500
Greenwood Village, CO 80111 USA