



Description
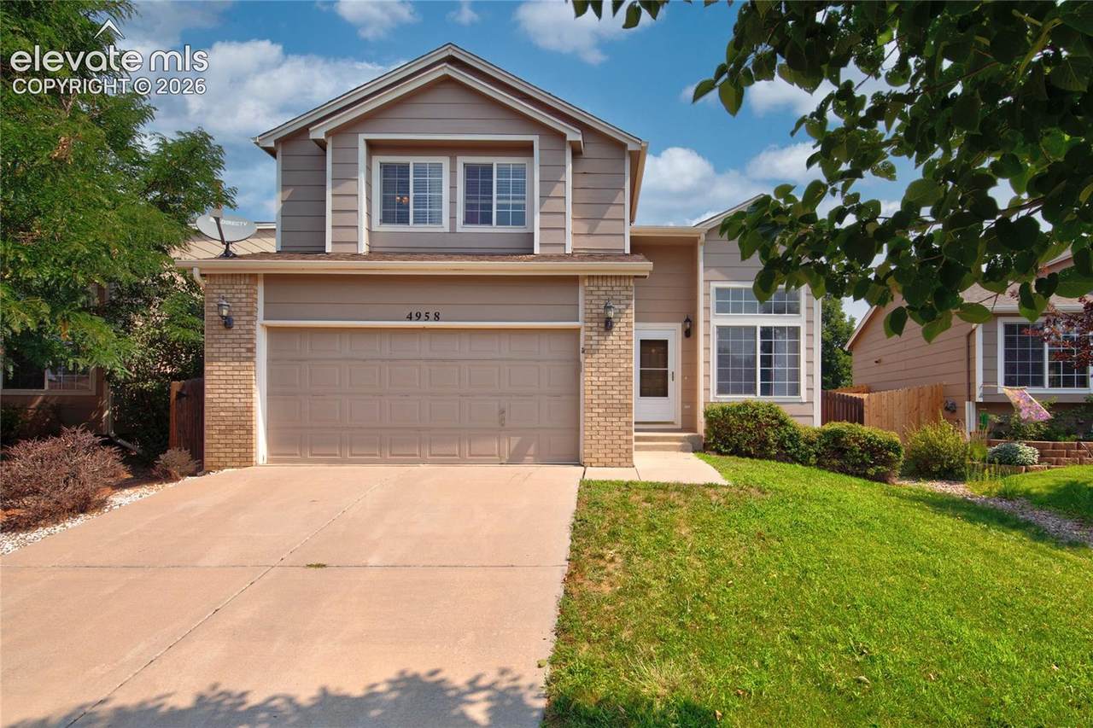
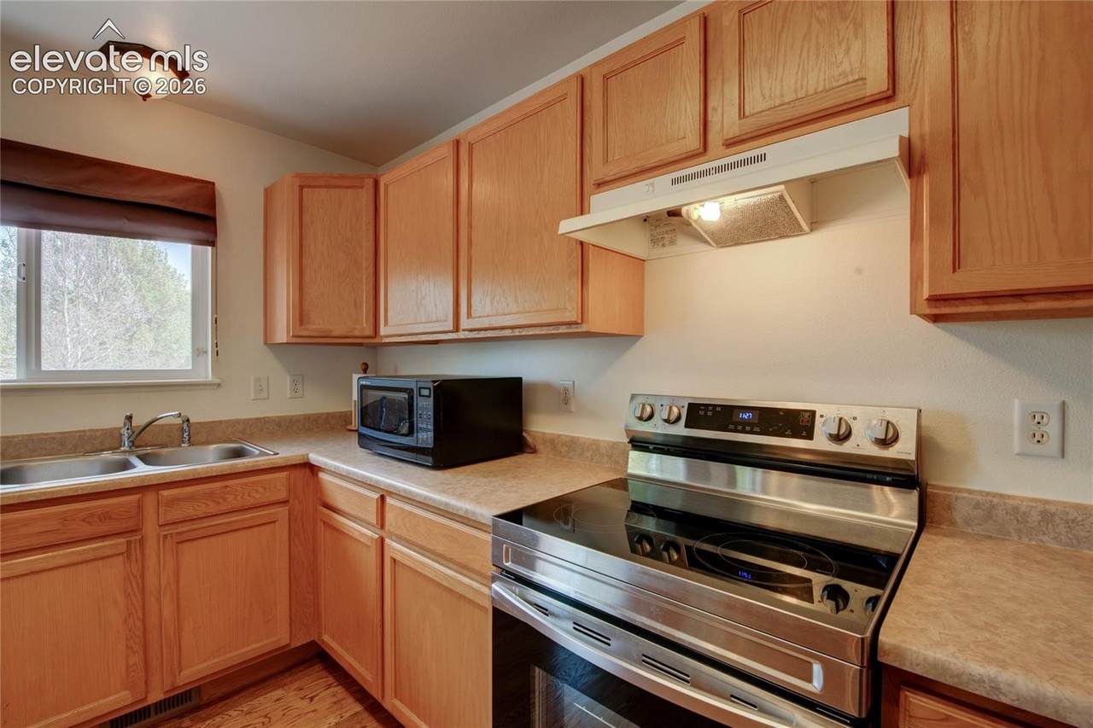
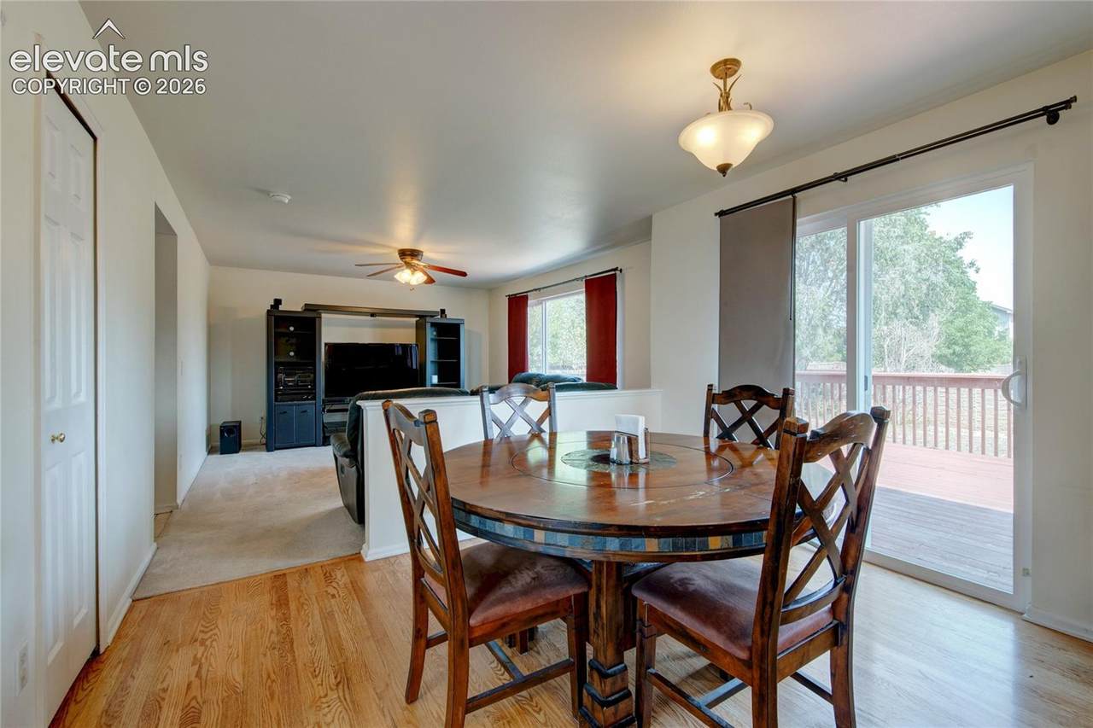
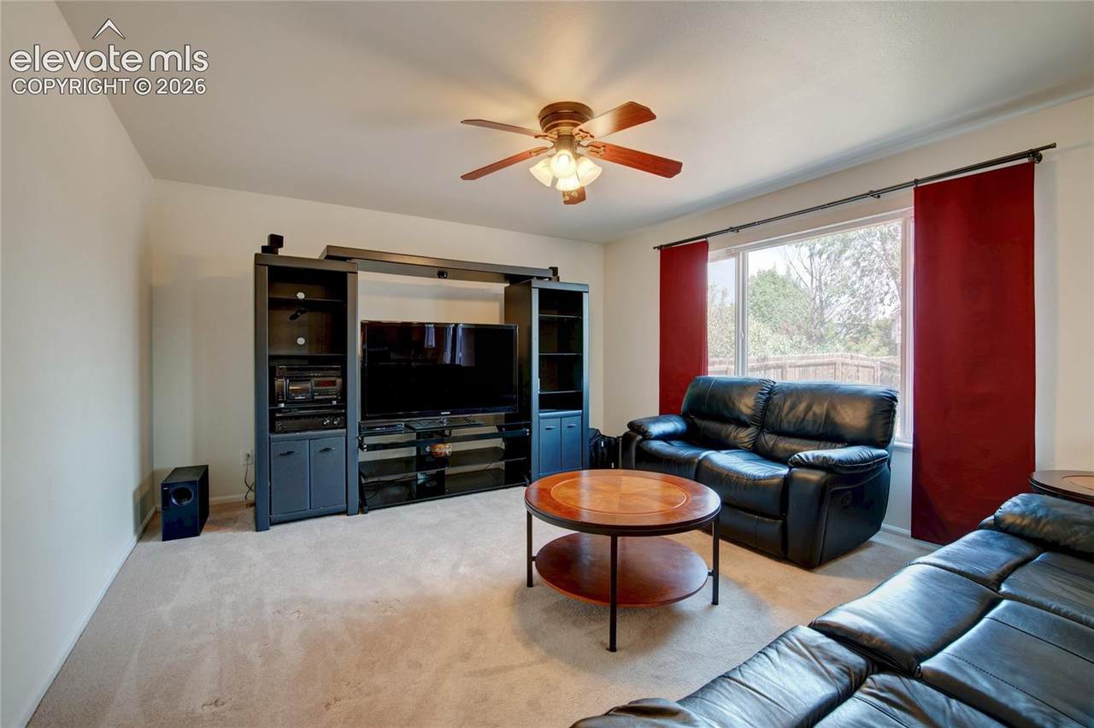
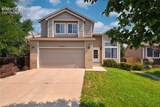
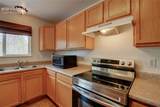
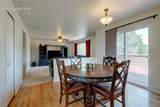
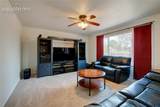
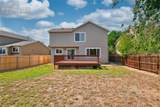
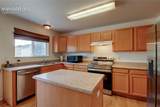
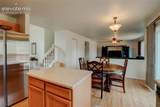
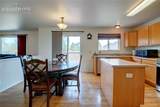
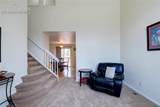
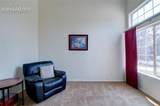
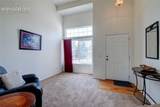
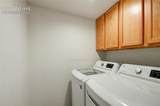
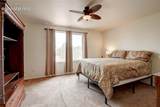
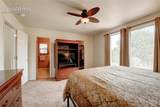
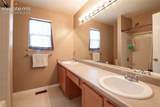
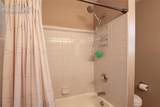
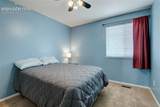
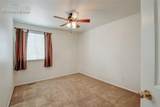
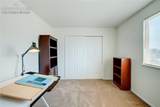
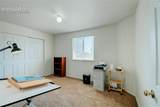
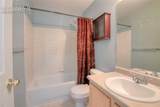
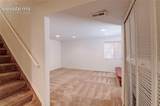
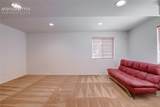
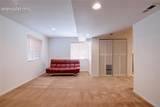
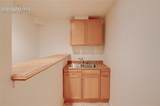
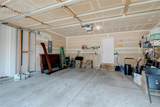
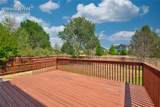
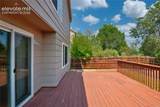
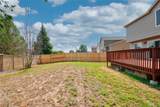
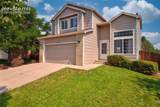
Room to spread out, space to entertain, and a $5,000 flooring credit to make it your own! Located in the Soaring Eagles community, this 4-bedroom, 3-bath home offers 2,164 square feet of flexible living space, vaulted ceilings, and indoor and outdoor areas designed for everyday comfort and entertaining. Step inside and discover a welcoming layout filled with natural light, comfortable gathering spaces, and a kitchen that connects seamlessly to the main living areas. With four bedrooms and multiple living spaces, there's plenty of flexibility for a home office, creative space, guest accommodations, or whatever suits your lifestyle. And there's more downstairs! The finished basement offers an entirely additional space to enjoy, complete with a wet bar. Imagine movie nights, game-day gatherings, a home gym, or your own entertainment retreat. The possibilities are yours to explore. Love spending time outdoors? The oversized deck is a standout feature, offering plenty of space for grilling, outdoor dining, and relaxing while overlooking the fenced backyard. It's an inviting extension of the home with room to enjoy Colorado's sunny days and beautiful evenings. An attached two-car garage adds convenience and storage, while the southeast Colorado Springs location offers access to the Powers corridor, shopping, dining, parks, Colorado Springs Airport, and nearby military installations. Here's an added opportunity: The seller is offering a $5,000 credit toward flooring, giving buyers the flexibility to select finishes that complement their personal style, subject to contract terms and applicable lender requirements. From the vaulted ceilings to the finished basement, wet bar, and oversized outdoor deck, this home brings together space, flexibility, and the opportunity to make it uniquely yours!
-
4BEDS
-
0.13ACRES
-
2BATHS
-
11/2 BATHS
-
2,164SQFT
-
$192$/SQFT
 Listing provided courtesy of Blueprint Realty: 719-212-7400.
Description
Room to spread out, space to entertain, and a $5,000 flooring credit to make it your own! Located in the Soaring Eagles community, this 4-bedroom, 3-bath home offers 2,164 square feet of flexible living space, vaulted ceilings, and indoor and outdoor areas designed for everyday comfort and entertaining. Step inside and discover a welcoming layout filled with natural light, comfortable gathering spaces, and a kitchen that connects seamlessly to the main living areas. With four bedrooms and multiple living spaces, there's plenty of flexibility for a home office, creative space, guest accommodations, or whatever suits your lifestyle. And there's more downstairs! The finished basement offers an entirely additional space to enjoy, complete with a wet bar. Imagine movie nights, game-day gatherings, a home gym, or your own entertainment retreat. The possibilities are yours to explore. Love spending time outdoors? The oversized deck is a standout feature, offering plenty of space for grilling, outdoor dining, and relaxing while overlooking the fenced backyard. It's an inviting extension of the home with room to enjoy Colorado's sunny days and beautiful evenings. An attached two-car garage adds convenience and storage, while the southeast Colorado Springs location offers access to the Powers corridor, shopping, dining, parks, Colorado Springs Airport, and nearby military installations. Here's an added opportunity: The seller is offering a $5,000 credit toward flooring, giving buyers the flexibility to select finishes that complement their personal style, subject to contract terms and applicable lender requirements. From the vaulted ceilings to the finished basement, wet bar, and oversized outdoor deck, this home brings together space, flexibility, and the opportunity to make it uniquely yours!
 Venterra Real Estate LLC- Licensed in the State of Colorado.
The real estate listing information and related content displayed on this site is provided exclusively for consumers’ personal, non-commercial use and may not be used for any purpose other than to identify prospective properties consumers may be interested in purchasing. This information and related content is deemed reliable but is not guaranteed accurate by the Pikes Peak REALTOR® Services Corp d/b/a elevateMLS. 2026-10-12T14:41:17.247.