






























Description
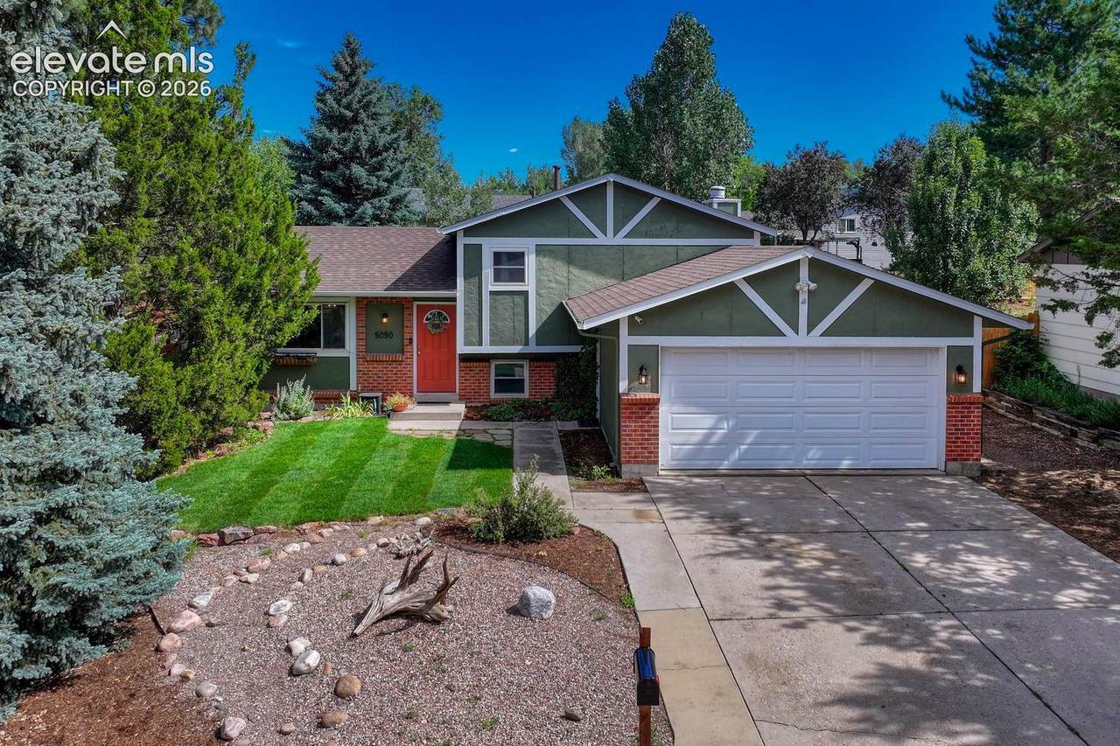
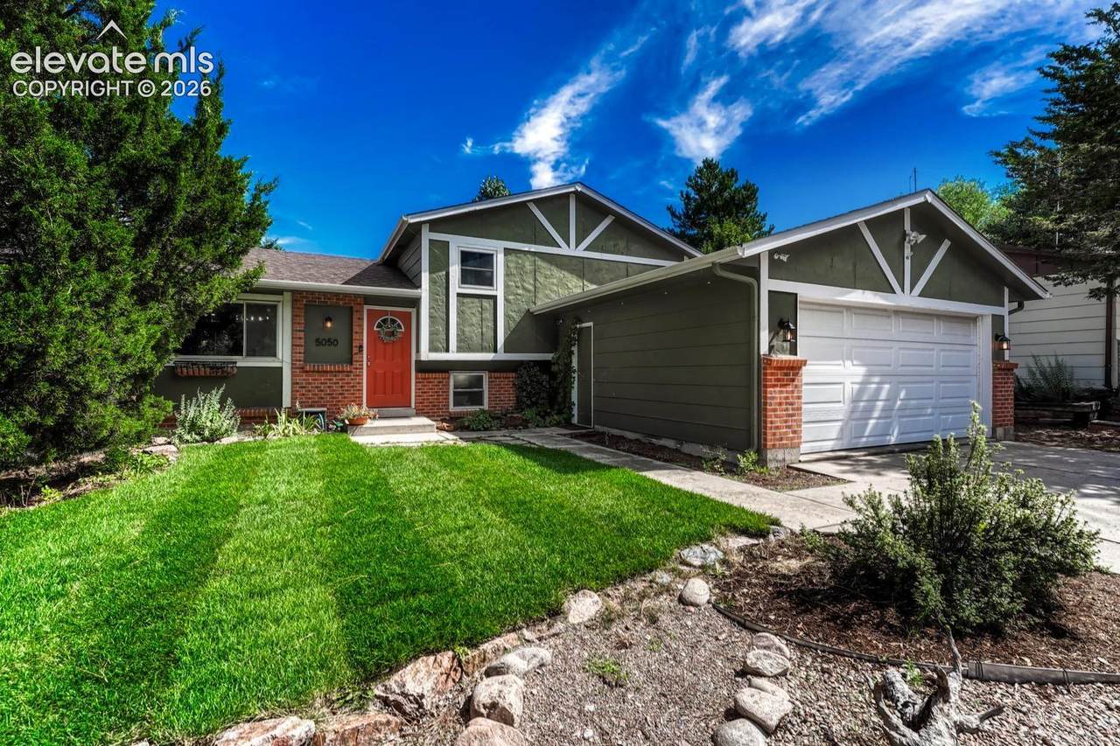
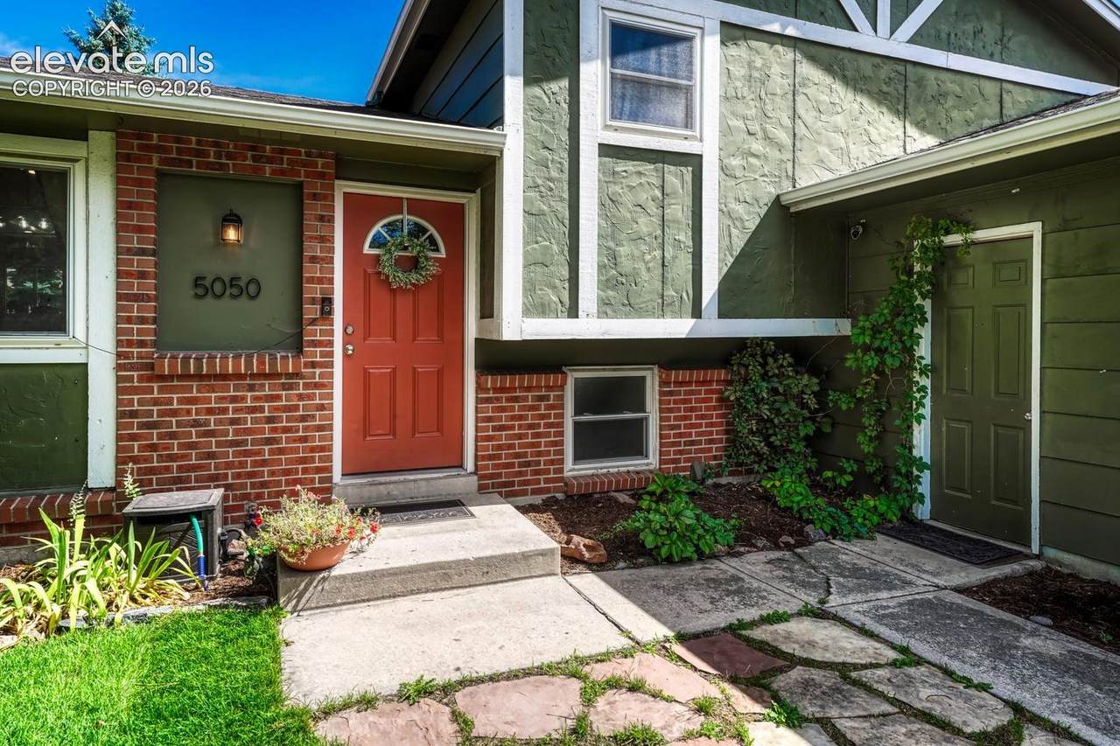
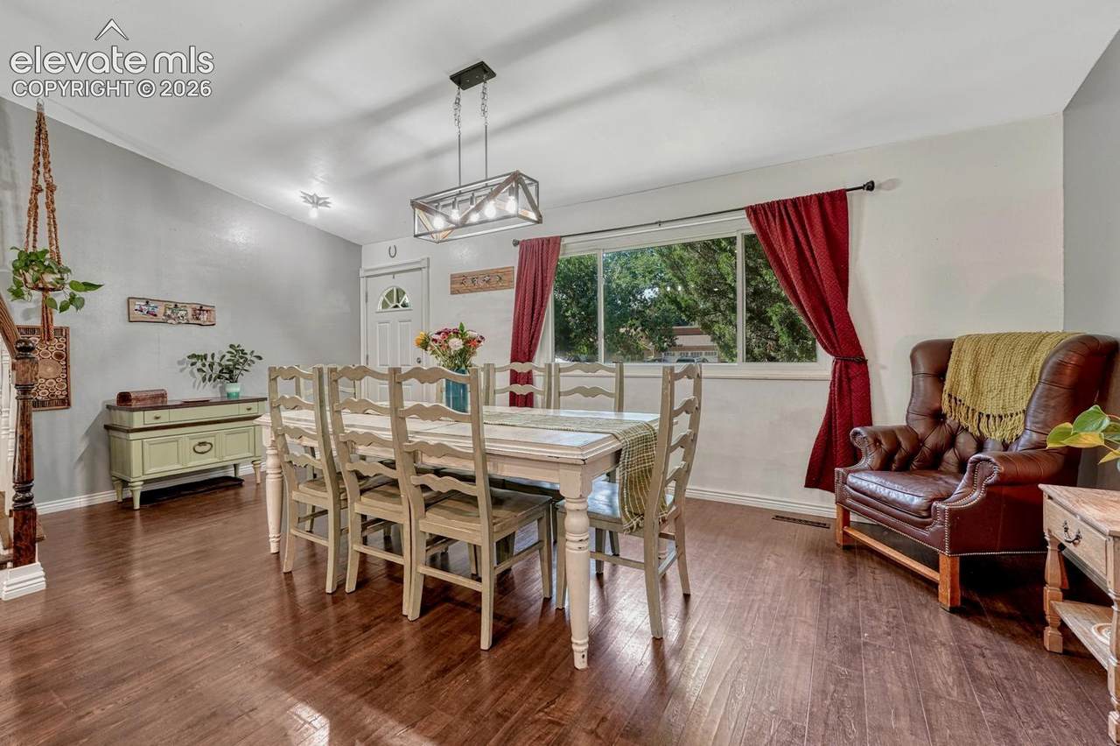
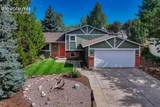
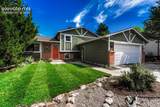
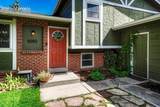
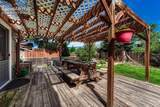
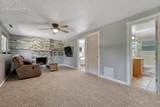
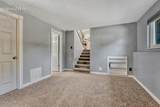
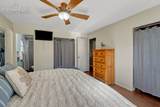
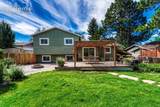
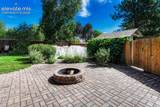
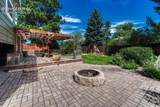
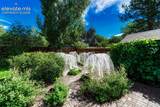
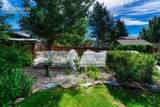
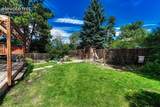
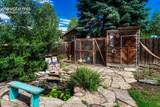
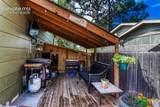
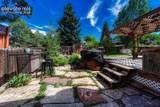
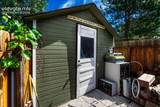
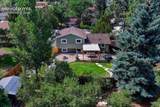
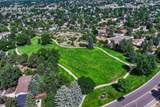
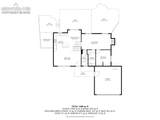
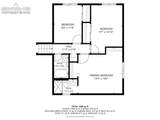
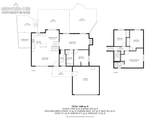
Nestled in the popular N/E Colorado Springs community of Old Farm, this beautifully updated tri-level home is filled with personality! It offers 4 bedrooms, 3 bathrooms, & 1,686 sf of inviting & functional living space. Inside, you'll find luxury vinyl plank flooring in the Dining Room, Kitchen, Lower-Level Bedroom, & Primary Bedroom, along with brand-new carpet & window blinds throughout. The spacious Dining Room, highlighted by a contemporary light fixture, opens into the updated Kitchen featuring white cabinetry, granite countertops, a brick backsplash, stainless steel farmhouse sink, breakfast bar, & stainless steel appliances including a dishwasher, smooth top range oven, microwave, & French door refrigerator. A cozy Breakfast Nook provides addtl dining space & access to the expansive deck with a covered pergola, perfect for entertaining or enjoying Colorado's beautiful weather. The lower level features a warm & welcoming Living Room complete with a stone-surround wood-burning fireplace & ceiling fan. A bedroom & full bathroom on this level offer flexibility for guests, a home office, or multi-generational living. The Laundry Room incl storage cabinetry, & the washer & dryer are included. Upstairs, the private Primary Suite features dual closets, a ceiling fan, & an adjoining bath with a tiled shower. Two addtl bedrooms share a full hall bathroom. Situated on a fenced 0.19-acre lot, the backyard is a private sanctuary with mature landscaping, multiple patio areas, a fire pit, hot tub, tranquil water feature, chicken coop, raised garden beds, & a garden shed. Addtl amenities incl a new water heater, 2024 roof with Class IV shingles, a 2-car attached garage, detached covered carport, fast internet with T-Mobile Internet Hub, RING doorbell, & exterior security cameras (no current service). Enjoy easy access to High Chaparral Open Space trails, community gardens, playgrounds, Otero Park, & the shopping, dining, & entertainment options along the Powers Corridor.
-
4BEDS
-
0.19ACRES
-
3BATHS
-
01/2 BATHS
-
1,686SQFT
-
$258$/SQFT
School Information
 Listing provided courtesy of REMAX PROPERTIES: 719-548-8600.
Description
Nestled in the popular N/E Colorado Springs community of Old Farm, this beautifully updated tri-level home is filled with personality! It offers 4 bedrooms, 3 bathrooms, & 1,686 sf of inviting & functional living space. Inside, you'll find luxury vinyl plank flooring in the Dining Room, Kitchen, Lower-Level Bedroom, & Primary Bedroom, along with brand-new carpet & window blinds throughout. The spacious Dining Room, highlighted by a contemporary light fixture, opens into the updated Kitchen featuring white cabinetry, granite countertops, a brick backsplash, stainless steel farmhouse sink, breakfast bar, & stainless steel appliances including a dishwasher, smooth top range oven, microwave, & French door refrigerator. A cozy Breakfast Nook provides addtl dining space & access to the expansive deck with a covered pergola, perfect for entertaining or enjoying Colorado's beautiful weather. The lower level features a warm & welcoming Living Room complete with a stone-surround wood-burning fireplace & ceiling fan. A bedroom & full bathroom on this level offer flexibility for guests, a home office, or multi-generational living. The Laundry Room incl storage cabinetry, & the washer & dryer are included. Upstairs, the private Primary Suite features dual closets, a ceiling fan, & an adjoining bath with a tiled shower. Two addtl bedrooms share a full hall bathroom. Situated on a fenced 0.19-acre lot, the backyard is a private sanctuary with mature landscaping, multiple patio areas, a fire pit, hot tub, tranquil water feature, chicken coop, raised garden beds, & a garden shed. Addtl amenities incl a new water heater, 2024 roof with Class IV shingles, a 2-car attached garage, detached covered carport, fast internet with T-Mobile Internet Hub, RING doorbell, & exterior security cameras (no current service). Enjoy easy access to High Chaparral Open Space trails, community gardens, playgrounds, Otero Park, & the shopping, dining, & entertainment options along the Powers Corridor.
 Venterra Real Estate LLC- Licensed in the State of Colorado.
The real estate listing information and related content displayed on this site is provided exclusively for consumers’ personal, non-commercial use and may not be used for any purpose other than to identify prospective properties consumers may be interested in purchasing. This information and related content is deemed reliable but is not guaranteed accurate by the Pikes Peak REALTOR® Services Corp d/b/a elevateMLS. 2026-10-10T15:41:12.857.