



















Skip To Content

5095 Coal Bank Drive

Castle Rock, CO 80104
  • $1,130,000
  • STATUS: Active
  • ON SITE: 57 Days
  • ID#: 6763062
Price Reduced
UPDATED: 51 min ago
$1,130,000
  • 4
    BEDS
  • 0.25
    ACRES
  • 4
    BATHS
  • 1
    1/2 BATHS
  • 3,929
    SQFT
  • $288
    $/SQFT
Neighborhood:
Type:
Single-Family Home
Built:
2026
County:
Area:

School Information

Elementary School:
Middle School:
High School:
School District:
REcolorado logo Offered by Coldwell Banker Realty 56.

Description

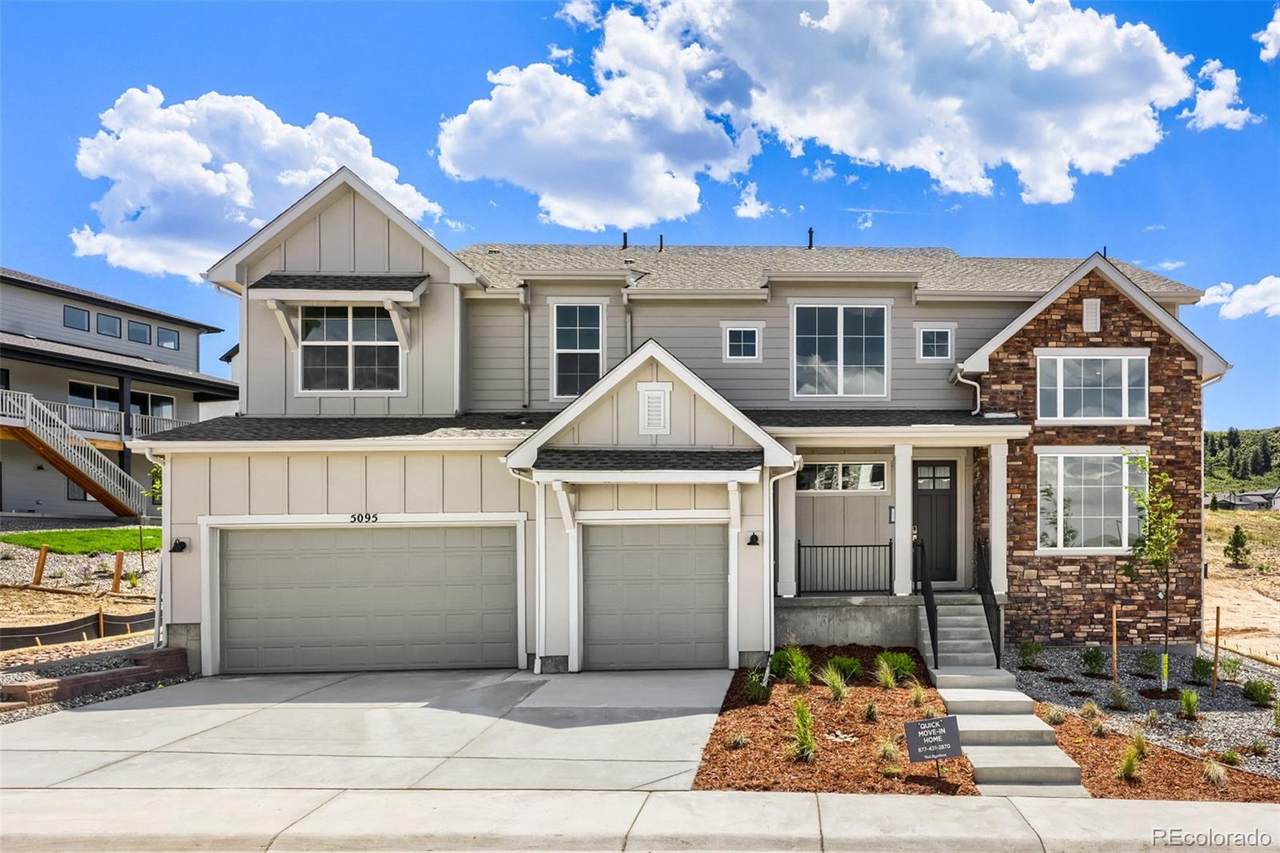
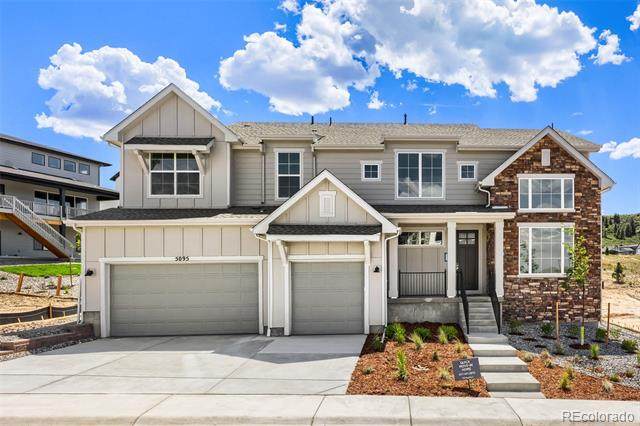
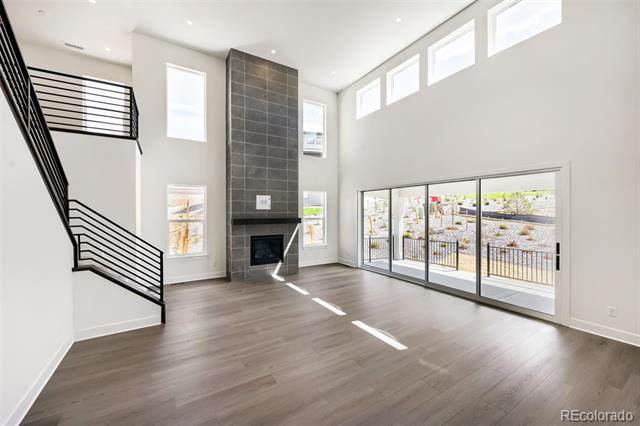
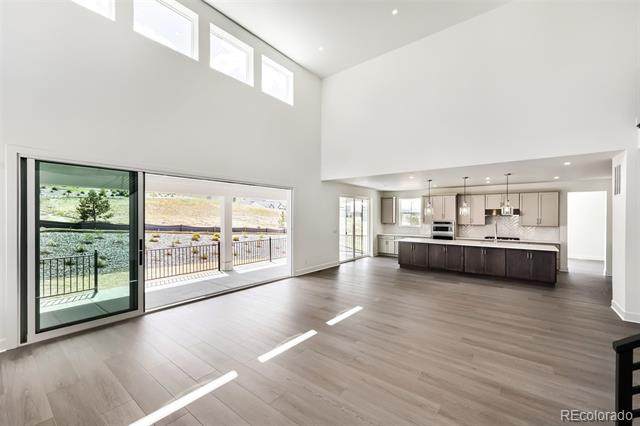
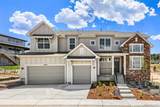
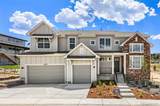
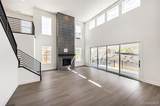
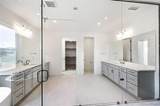
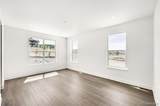
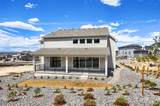
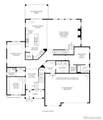
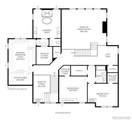
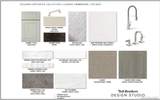
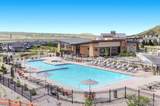
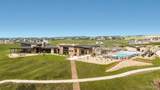
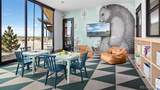
Brand new Toll Brother's Ogden Farmhouse ready in September! Step into this stunning home featuring clean, contemporary finishes and a bright, open-concept floor plan. The chef’s kitchen is a showstopper, boasting elegant quartz countertops and a premium suite of KitchenAid stainless appliances including a 42” built-in refrigerator. Beautiful Luxury Vinyl Plank flooring throughout the main floor of the home and main hallway on the second floor, tying together a cohesive and inviting living space designed for both daily life and entertaining. Every bedroom has its own bath. Walk to the pool and clubhouse and you are just minutes from downtown Castle Rock. One of our largest remaining home sites. Schedule your tour today!

Monthly Payment Calculator


Digital Millennium Copyright Act

Based on information submitted to the MLS GRID as of 2026-10-08T00:21:53.27 UTC. All data is obtained from various sources and may not have been verified by broker or MLS GRID. Supplied Open House information is subject to change without notice. All information should be independently reviewed and verified for accuracy. Properties may or may not be listed by the office/agent presenting the information.

REcolorado logo © 2026 METROLIST, INC., DBA RECOLORADO® – All Rights Reserved 6455 S. Yosemite St., Suite 500 Greenwood Village, CO 80111 USA

www.venterrahomes.com/homes/180040930
Print Image

5095 Coal Bank Drive Castle Rock, CO 80104

  • Price: $1,130,000
  • Status: Active
  • On Site: 57 Days
  • Updated: 51 min ago
  • ID#: 6763062
4
Beds
4
Baths
1
½ Baths
0.25
Acres
3,929
SQFT
$288
$/SQFT
2026
Built
Neighborhood:
Montaine
County:
Douglas
Area:
Castle Rock
Elementary School:
Flagstone
Middle School:
Mesa
High School:
Douglas County
School District:
Douglas RE-1
Property Description
Brand new Toll Brother's Ogden Farmhouse ready in September! Step into this stunning home featuring clean, contemporary finishes and a bright, open-concept floor plan. The chef’s kitchen is a showstopper, boasting elegant quartz countertops and a premium suite of KitchenAid stainless appliances including a 42” built-in refrigerator. Beautiful Luxury Vinyl Plank flooring throughout the main floor of the home and main hallway on the second floor, tying together a cohesive and inviting living space designed for both daily life and entertaining. Every bedroom has its own bath. Walk to the pool and clubhouse and you are just minutes from downtown Castle Rock. One of our largest remaining home sites. Schedule your tour today!
Exterior Features

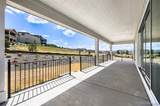
Architectural Style Traditional Carport Spaces 0 Construction Materials Cement SidingConcreteFrameStoneStructural Steel Exterior Features LightingPrivate YardRain Gutters Foundation Details Slab Levels Two Patio And Porch Features CoveredFront PorchPatio Roof Composition Window Features Double Pane Windows

Interior Features

Appliances CooktopDishwasherDisposalHumidifierMicrowaveOvenRange HoodRefrigeratorSump PumpTankless Water Heater Basement Bath/StubbedCrawl SpacePartialSump PumpUnfinished Bathrooms One Quarter 0 Cooling Central Air Fireplace Features Gas LogGreat Room Fireplaces Total 1 Flooring CarpetLaminateTile Heating Forced AirNatural Gas Interior Features Entrance FoyerFive Piece BathHigh CeilingsKitchen IslandOpen FloorplanPantryPrimary SuiteQuartz CountersRadon Mitigation SystemSmart ThermostatSmoke FreeSound SystemUtility SinkWalk-In Closet(s)Wired for Data Rooms Bedroom (Upper Level) Laundry (Main Level) Dining Room (Main Level) Loft (Upper Level) Kitchen (Main Level) Great Room (Main Level) Bedroom (Main Level) Bedroom (Upper Level) Bedroom (Upper Level) Bathroom Full (Upper Level) Bathroom Full (Upper Level) Office (Main Level) Bathroom Full (Upper Level) Bathroom Full (Upper Level) Bathroom Half (Main Level)

Property Features

Association Amenities ClubhouseFitness CenterParkParkingPlaygroundPoolSpa/Hot TubTennis Court(s)Trail(s) Association Fee 182 Association Fee Frequency Monthly Association Fee Includes Maintenance GroundsRecyclingTrash Association YN Yes Attached Garage YN Yes Direction Faces North Fencing None Lot Features GreenbeltIrrigatedLandscapedMaster PlannedSprinklers In FrontSprinklers In Rear Lot Number 494 Property Attached YN No Property Sub Type Single Family Residence Property Type Residential Senior Community YN No Sewer Public Sewer Special Listing Conditions None Known Tax Annual Amount 126430 Utilities Cable AvailableElectricity ConnectedInternet Access (Wired)Natural Gas ConnectedPhone Available Water Source Public

REcolorado logoListing courtesy of REcolorado as distributed by MLS GRID.
Listing courtesy of Coldwell Banker Realty 56:Elise.fay@cbrealty.com,303-235-0400. MLS #6763062


Digital Millennium Copyright Act

Based on information submitted to the MLS GRID as of 2026-10-08T00:21:53.27 UTC. All data is obtained from various sources and may not have been verified by broker or MLS GRID. Supplied Open House information is subject to change without notice. All information should be independently reviewed and verified for accuracy. Properties may or may not be listed by the office/agent presenting the information.

REcolorado logo © 2026 METROLIST, INC., DBA RECOLORADO® – All Rights Reserved 6455 S. Yosemite St., Suite 500 Greenwood Village, CO 80111 USA

 
https://bt-photos.global.ssl.fastly.net/metrolist/orig_boomver_3_6763062-1.jpg https://bt-photos.global.ssl.fastly.net/metrolist/orig_boomver_3_6763062-1.jpg https://bt-photos.global.ssl.fastly.net/metrolist/orig_boomver_3_6763062-1.jpg
Logo
Venterra Real Estate LLC
802 S Tejon St.
Colorado Springs CO, 80903
REcolorado logo Offered by Coldwell Banker Realty 56.