







Skip To Content

5141 Newton Street

Denver, CO 80221
  • $525,000
  • STATUS: Active
  • ON SITE: 56 Days
  • ID#: 8695482
UPDATED: 61 min ago
$525,000
  • 3
    BEDS
  • 0.15
    ACRES
  • 1
    BATHS
  • 0
    1/2 BATHS
  • 1,142
    SQFT
  • $460
    $/SQFT
Neighborhood:
Type:
Single-Family Home
Built:
1947
County:
Area:

School Information

Elementary School:
Middle School:
High School:
School District:
REcolorado logo Offered by West and Main Homes Inc.

Description

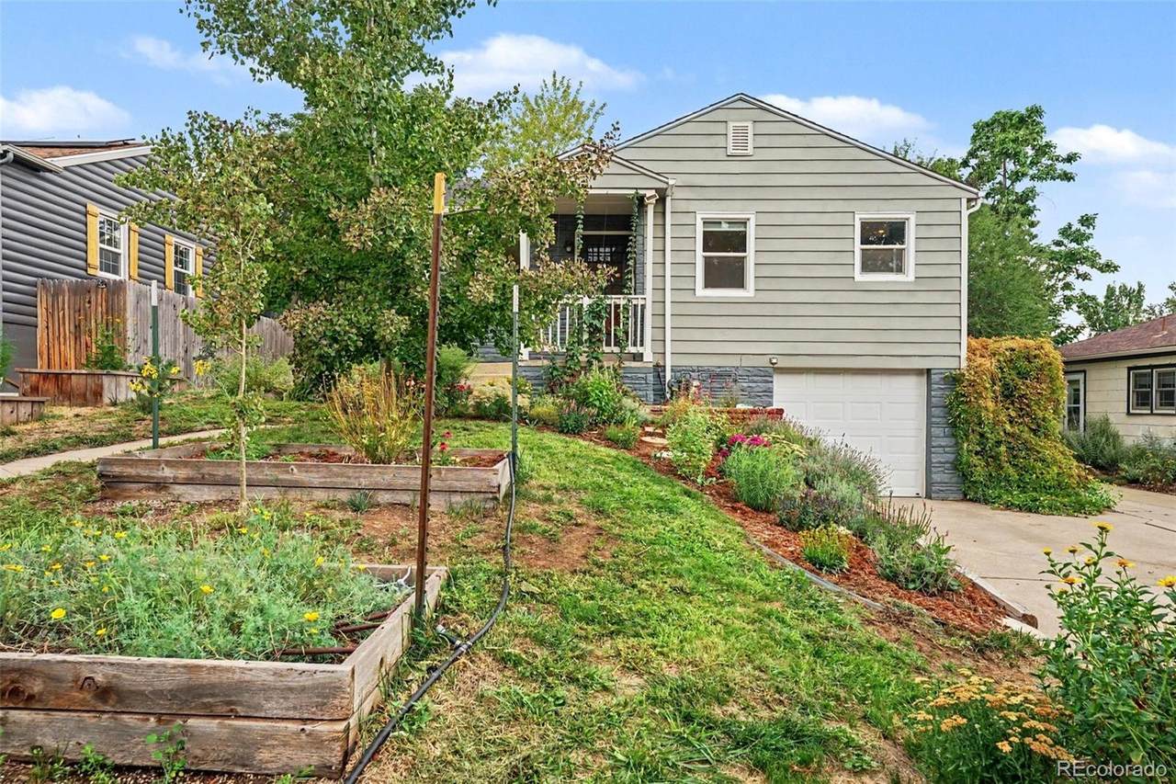
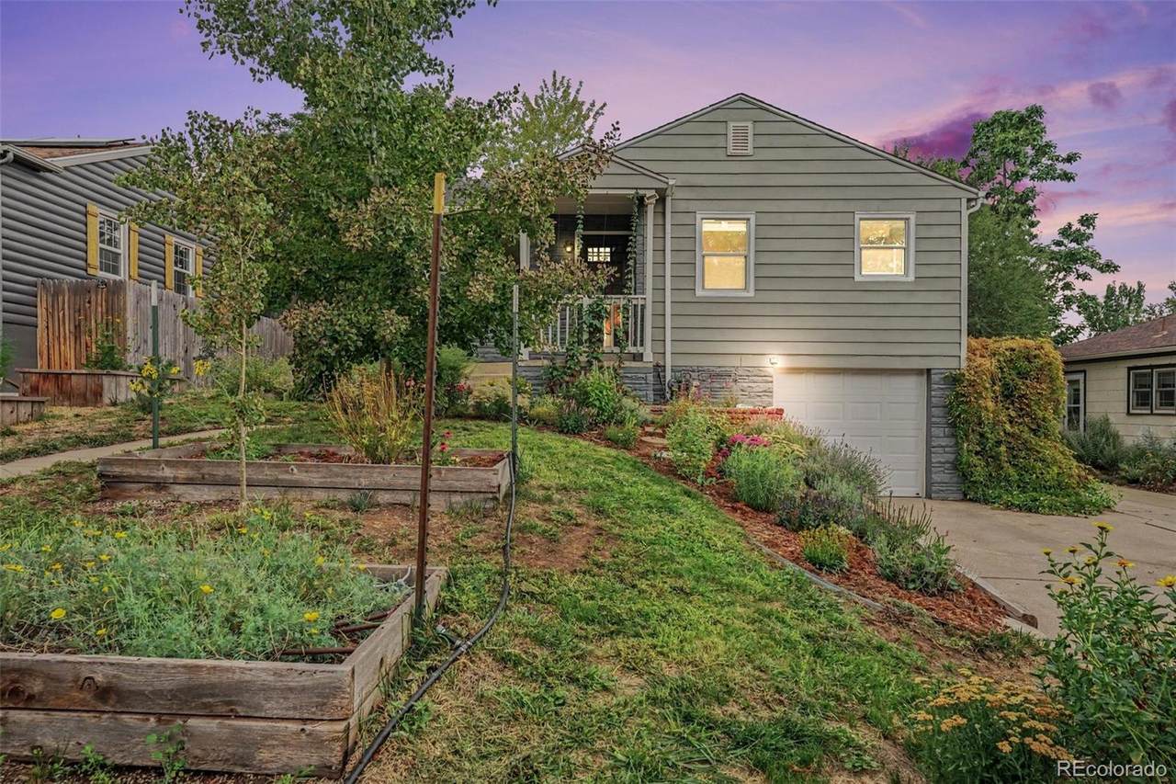
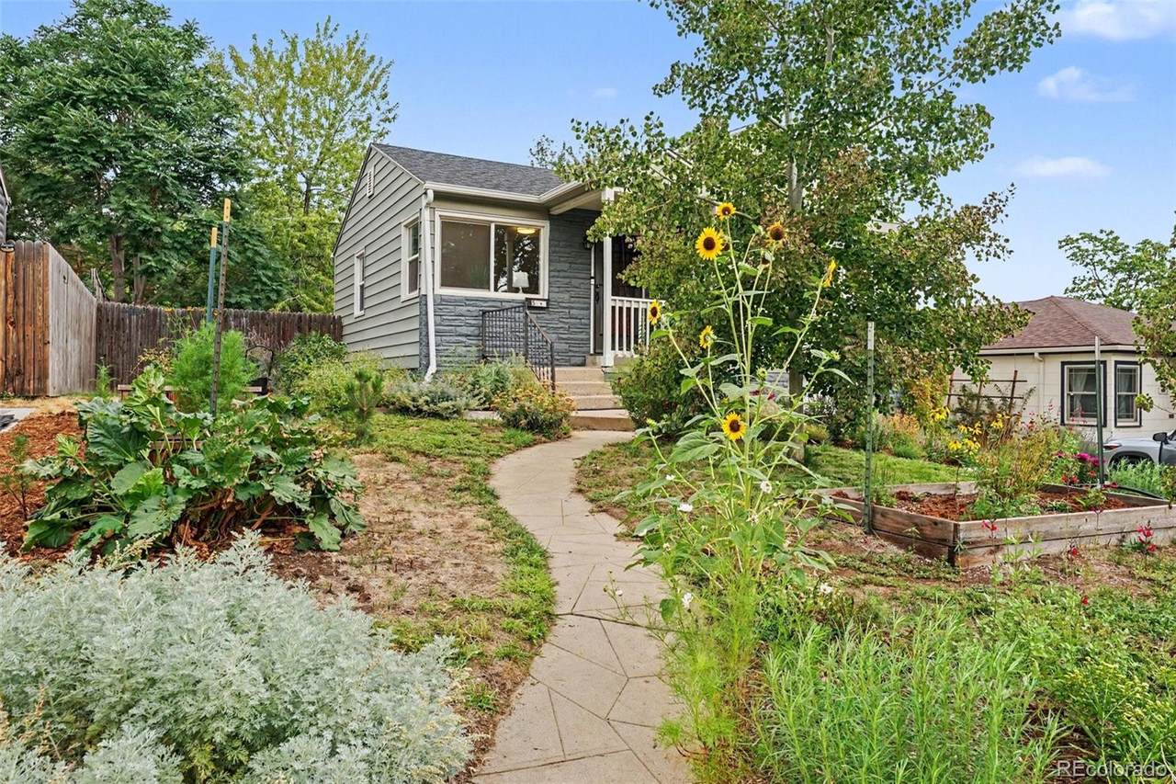
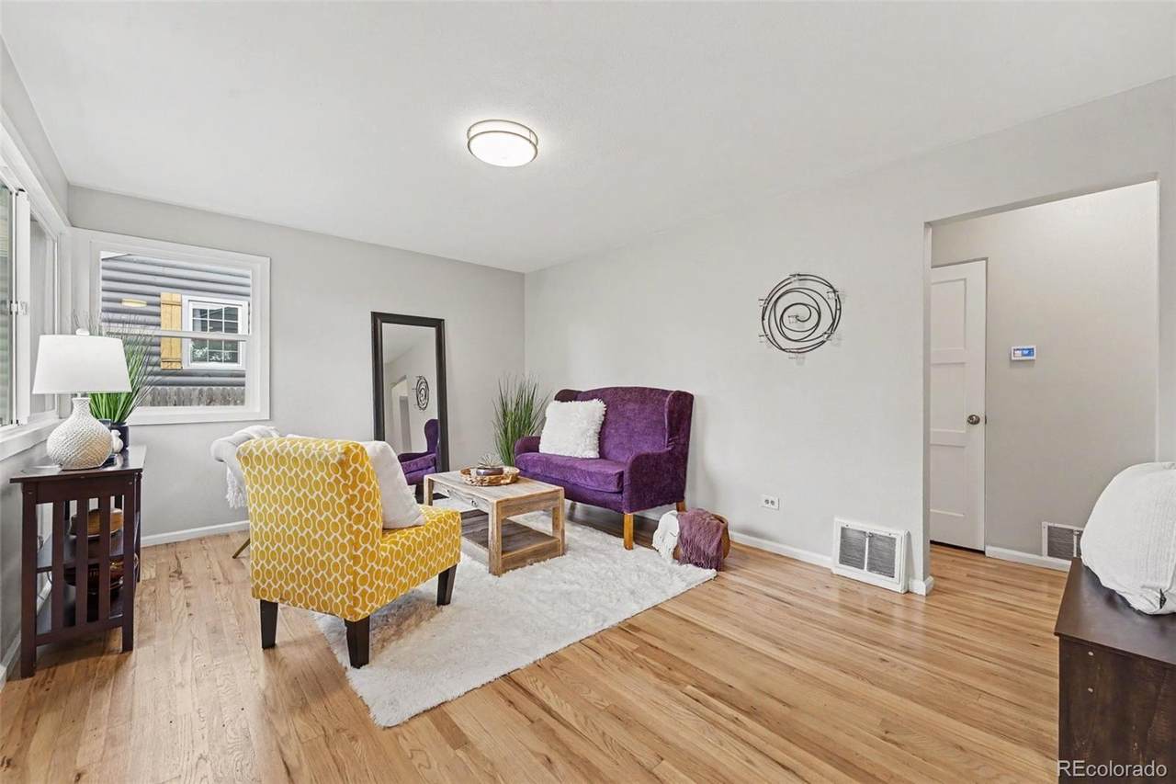
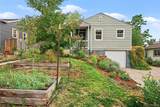
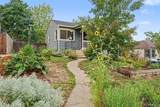
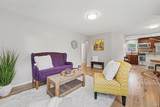
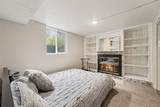
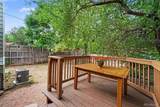
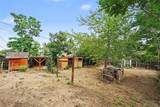
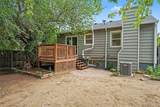
HUGE price reduction as the seller is very motivated! Welcome to 5141 Newton St where move-in-ready and peace of mind intersect! This meticulously cared for Regis residence has been spoiled by it's current owner and boasts freshly refinished hardwood floors (2026), new interior and exterior paint (2026), new electrical panel (2026), new Central A/C (2026), new water heater (2025), new radon mitigation system (2025) and brand new sewer line (2026), culminating in over $60K in recent upgrades and improvements providing peace of mind for its new owners for years to come! The curb appeal pops with the professionally landscaped front yard complete with raised flower beds and drip system and the oversized, private backyard is an urban farmers oasis, including existing chicken coop and multiple outbuildings for untapped potential. Just blocks from Regis University, and within a 5 minute drive to some of Denver's hottest neighborhoods including The Highlands, Sunnyside and LoHi, this home is perfect for anyone in search of comfort, quality, location and affordability.

Monthly Payment Calculator


Digital Millennium Copyright Act

Based on information submitted to the MLS GRID as of 2026-10-07T17:22:15.717 UTC. All data is obtained from various sources and may not have been verified by broker or MLS GRID. Supplied Open House information is subject to change without notice. All information should be independently reviewed and verified for accuracy. Properties may or may not be listed by the office/agent presenting the information.

REcolorado logo © 2026 METROLIST, INC., DBA RECOLORADO® – All Rights Reserved 6455 S. Yosemite St., Suite 500 Greenwood Village, CO 80111 USA

www.venterrahomes.com/homes/180055404
Print Image

5141 Newton Street Denver, CO 80221

  • Price: $525,000
  • Status: Active
  • On Site: 56 Days
  • Updated: 61 min ago
  • ID#: 8695482
3
Beds
1
Baths
0
½ Baths
0.15
Acres
1,142
SQFT
$460
$/SQFT
1947
Built
Neighborhood:
Regis
County:
Denver
Area:
Denver
Elementary School:
Centennial
Middle School:
Skinner
High School:
North
School District:
Denver 1
Property Description
HUGE price reduction as the seller is very motivated! Welcome to 5141 Newton St where move-in-ready and peace of mind intersect! This meticulously cared for Regis residence has been spoiled by it's current owner and boasts freshly refinished hardwood floors (2026), new interior and exterior paint (2026), new electrical panel (2026), new Central A/C (2026), new water heater (2025), new radon mitigation system (2025) and brand new sewer line (2026), culminating in over $60K in recent upgrades and improvements providing peace of mind for its new owners for years to come! The curb appeal pops with the professionally landscaped front yard complete with raised flower beds and drip system and the oversized, private backyard is an urban farmers oasis, including existing chicken coop and multiple outbuildings for untapped potential. Just blocks from Regis University, and within a 5 minute drive to some of Denver's hottest neighborhoods including The Highlands, Sunnyside and LoHi, this home is perfect for anyone in search of comfort, quality, location and affordability.
Exterior Features

Carport Spaces 0 Construction Materials Frame Exterior Features Private Yard Levels Two Parking Features Finished Patio And Porch Features DeckFront Porch Roof Composition

Interior Features

Appliances DishwasherDisposalDryerMicrowaveOvenRangeRefrigeratorWasher Basement Partial Bathrooms One Quarter 0 Cooling Central Air Fireplace Features BasementBedroomWood Burning Flooring Wood Heating Forced Air Interior Features Breakfast NookGranite CountersHigh Speed InternetRadon Mitigation SystemSmoke Free Rooms Living Room (Main Level) Bedroom (Main Level) Den (Main Level) Kitchen (Main Level) Bedroom (Main Level) Bathroom Full (Main Level) Bedroom (Basement Level)

Property Features

Association YN No Attached Garage YN Yes Fencing Full Lot Features Level Property Attached YN No Property Sub Type Single Family Residence Property Type Residential Senior Community YN No Sewer Public Sewer Special Listing Conditions None Known Tax Annual Amount 3561 Utilities Cable AvailableElectricity ConnectedInternet Access (Wired)Natural Gas Connected Zoning U-SU-C

REcolorado logoListing courtesy of REcolorado as distributed by MLS GRID.
Listing courtesy of West and Main Homes Inc:robert@westandmainhomes.com,720-272-0796. MLS #8695482


Digital Millennium Copyright Act

Based on information submitted to the MLS GRID as of 2026-10-07T17:22:15.717 UTC. All data is obtained from various sources and may not have been verified by broker or MLS GRID. Supplied Open House information is subject to change without notice. All information should be independently reviewed and verified for accuracy. Properties may or may not be listed by the office/agent presenting the information.

REcolorado logo © 2026 METROLIST, INC., DBA RECOLORADO® – All Rights Reserved 6455 S. Yosemite St., Suite 500 Greenwood Village, CO 80111 USA

 
https://bt-photos.global.ssl.fastly.net/metrolist/1280_boomver_1_8695482-1.jpg https://bt-photos.global.ssl.fastly.net/metrolist/1280_boomver_1_8695482-1.jpg https://bt-photos.global.ssl.fastly.net/metrolist/1280_boomver_1_8695482-1.jpg
Logo
Venterra Real Estate LLC
802 S Tejon St.
Colorado Springs CO, 80903
REcolorado logo Offered by West and Main Homes Inc.