

























Description
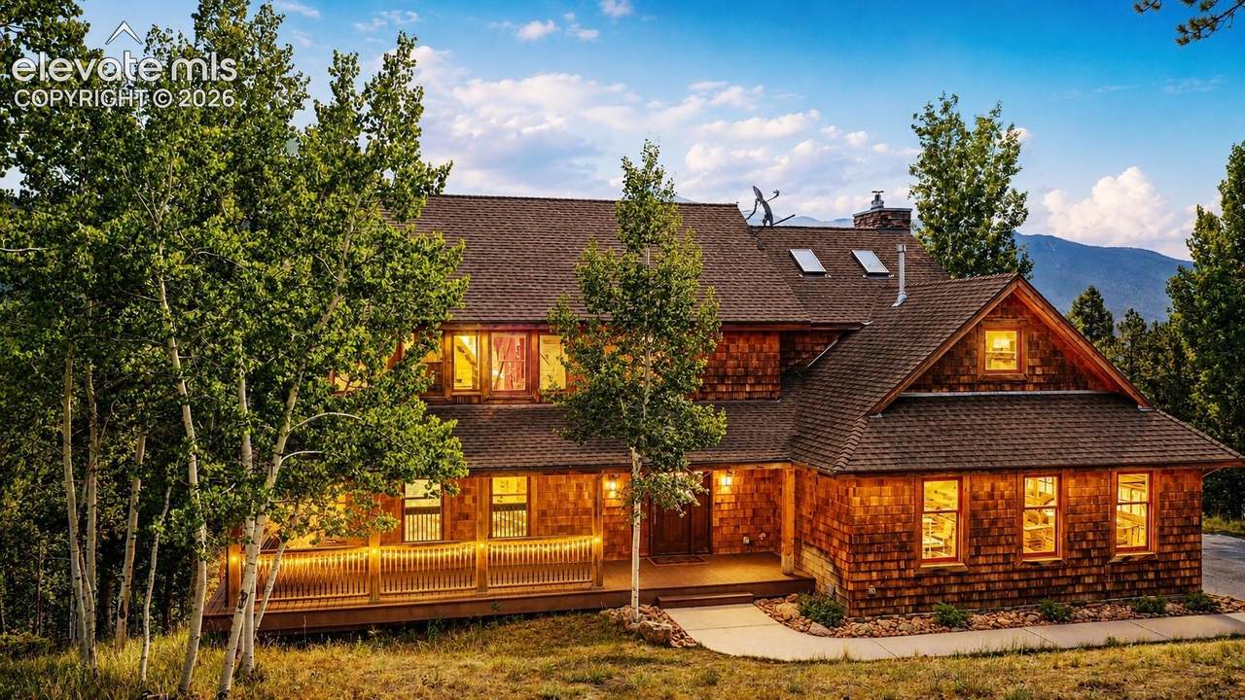
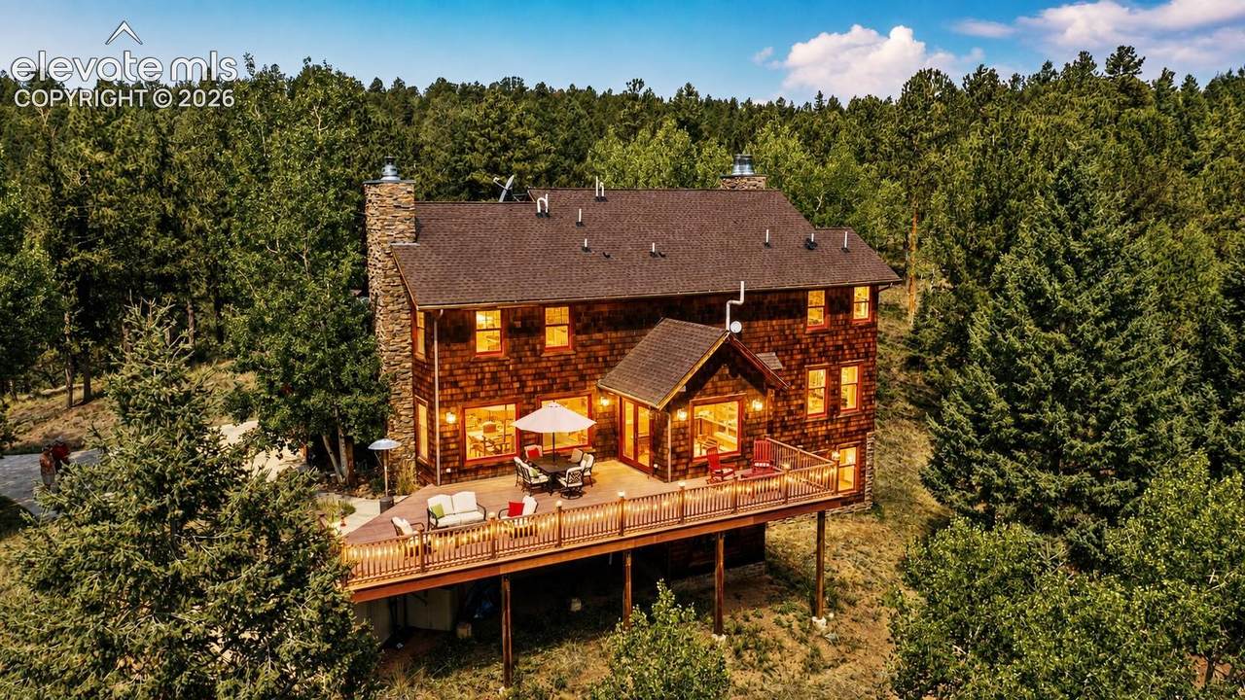
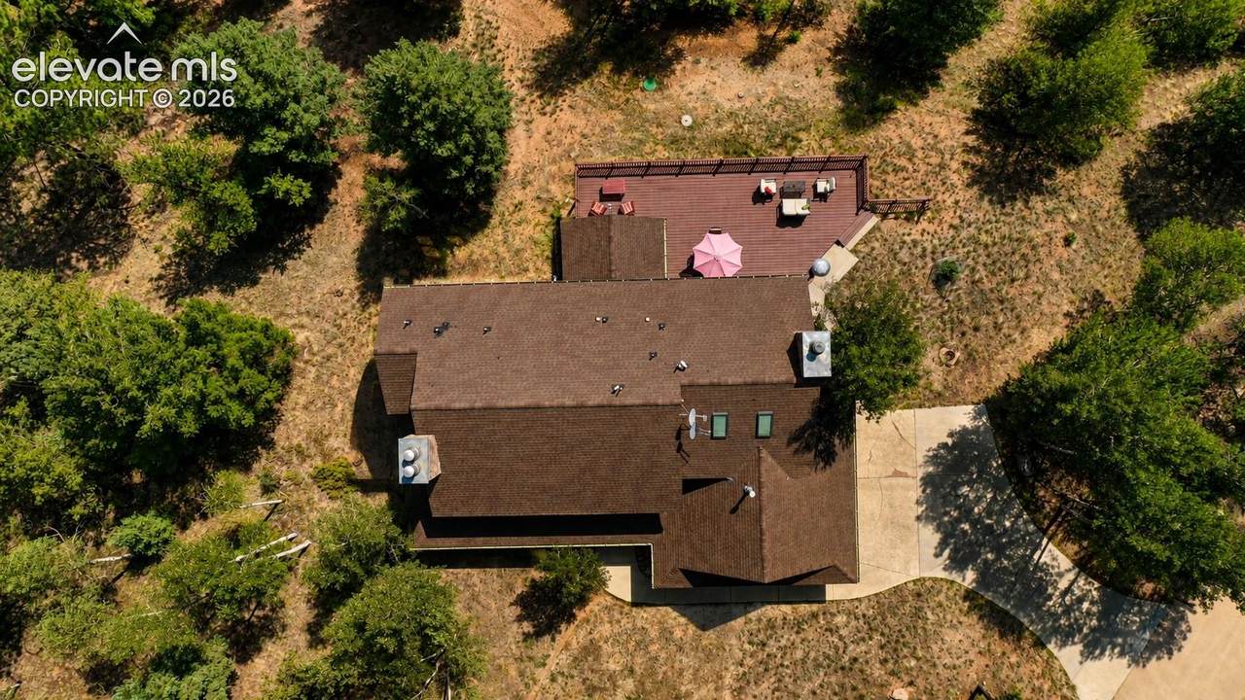
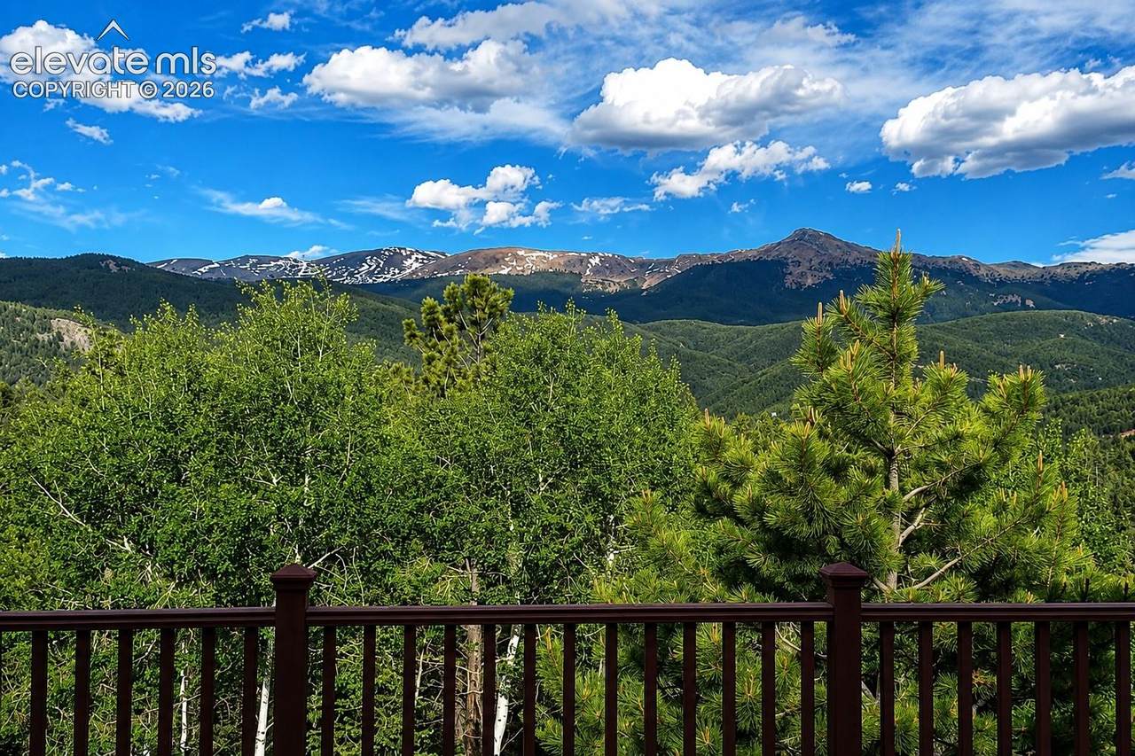
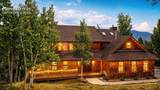
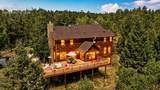
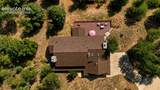
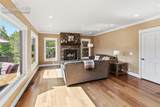
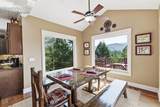
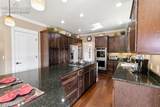
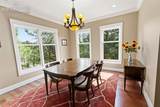
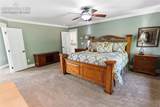
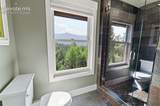
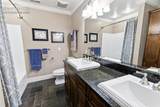
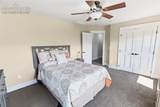
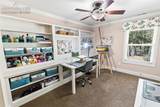
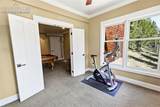
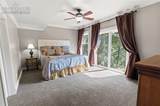
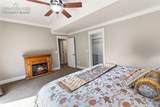
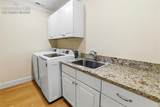
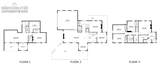
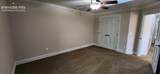
Welcome to this exceptional Woodrock home offering Sentinel Point views, abundant windows, 9-ft ceilings, crown molding, Marvin aluminum-clad wood windows and Brazilian Cherry hardwood floors all on 2.67 well mitigated acres. The desirable gated community provides peaceful surroundings, abundant wildlife and easy access to mountain recreation. The main level features a spacious living room with Lopi high-efficiency wood-burning insert, informal dining with vaulted ceiling and deck access, a granite kitchen with hardwood cabinetry, gas cooktop, double ovens, refrigerator and dishwasher, plus formal dining and a library surrounded by built-in bookshelves and a fireplace. A 1/2 bath completes the level. Upstairs, the primary suite includes a fireplace, ceiling fan and luxurious bath with dual vanity, soaking tub and slate shower. Three additional bedrooms (one could double as an office or studio), a full bath, and laundry with sink complete the upper level. The walk-out lower level offers a 16x30 family room, office/workout area, bath, and fifth bedroom with walk-in closet and backyard access. An additional 10x15 workout room provides flexible space. Recent improvements include refinished floors (2017), gutters (2019), serviced septic drain field with accessible cleanouts (2022), Radon System (2023), and serviced hot water heaters. A new Lopi insert was installed in 2023 by Western Fireplace Supply. A new Owens Corning TruDefinition Duration Storm Class 4, 30-year shingle roof is under contract for installation in August 2026, with warranty transfer to the buyer. Furnaces are serviced and filters changed seasonally. Enjoy mountain living, spectacular views, dark star-filled skies, frequent rainbows, wildlife and nearby hiking. Woodland Park is a short drive away and Colorado Springs and its airport are easily accessible. A rare opportunity to enjoy privacy, nature and convenience in one of Teller County's desirable gated communities.
-
5BEDS
-
2.76ACRES
-
3BATHS
-
11/2 BATHS
-
4,132SQFT
-
$266$/SQFT
 Listing provided courtesy of Pikes Peak Homes and Land Ltd: (719)464-5839.
Description
Welcome to this exceptional Woodrock home offering Sentinel Point views, abundant windows, 9-ft ceilings, crown molding, Marvin aluminum-clad wood windows and Brazilian Cherry hardwood floors all on 2.67 well mitigated acres. The desirable gated community provides peaceful surroundings, abundant wildlife and easy access to mountain recreation. The main level features a spacious living room with Lopi high-efficiency wood-burning insert, informal dining with vaulted ceiling and deck access, a granite kitchen with hardwood cabinetry, gas cooktop, double ovens, refrigerator and dishwasher, plus formal dining and a library surrounded by built-in bookshelves and a fireplace. A 1/2 bath completes the level. Upstairs, the primary suite includes a fireplace, ceiling fan and luxurious bath with dual vanity, soaking tub and slate shower. Three additional bedrooms (one could double as an office or studio), a full bath, and laundry with sink complete the upper level. The walk-out lower level offers a 16x30 family room, office/workout area, bath, and fifth bedroom with walk-in closet and backyard access. An additional 10x15 workout room provides flexible space. Recent improvements include refinished floors (2017), gutters (2019), serviced septic drain field with accessible cleanouts (2022), Radon System (2023), and serviced hot water heaters. A new Lopi insert was installed in 2023 by Western Fireplace Supply. A new Owens Corning TruDefinition Duration Storm Class 4, 30-year shingle roof is under contract for installation in August 2026, with warranty transfer to the buyer. Furnaces are serviced and filters changed seasonally. Enjoy mountain living, spectacular views, dark star-filled skies, frequent rainbows, wildlife and nearby hiking. Woodland Park is a short drive away and Colorado Springs and its airport are easily accessible. A rare opportunity to enjoy privacy, nature and convenience in one of Teller County's desirable gated communities.
 Venterra Real Estate LLC- Licensed in the State of Colorado.
The real estate listing information and related content displayed on this site is provided exclusively for consumers’ personal, non-commercial use and may not be used for any purpose other than to identify prospective properties consumers may be interested in purchasing. This information and related content is deemed reliable but is not guaranteed accurate by the Pikes Peak REALTOR® Services Corp d/b/a elevateMLS. 2026-10-10T15:41:12.857.