


Description
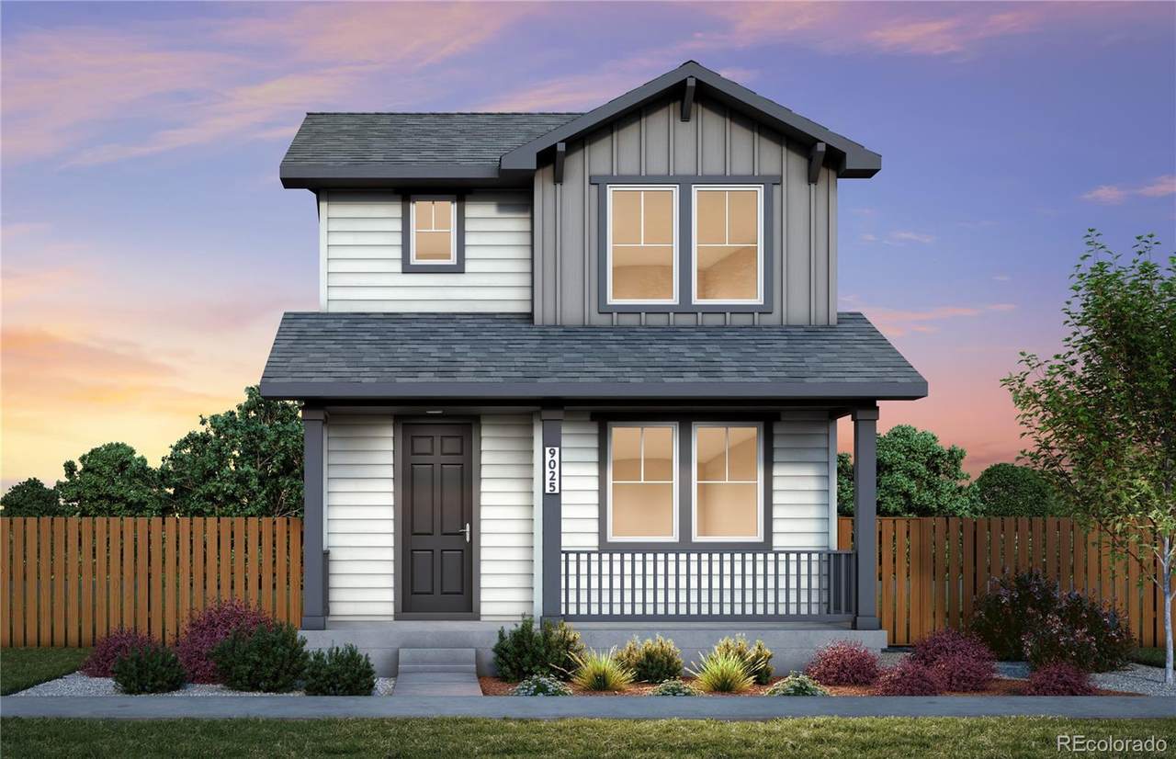
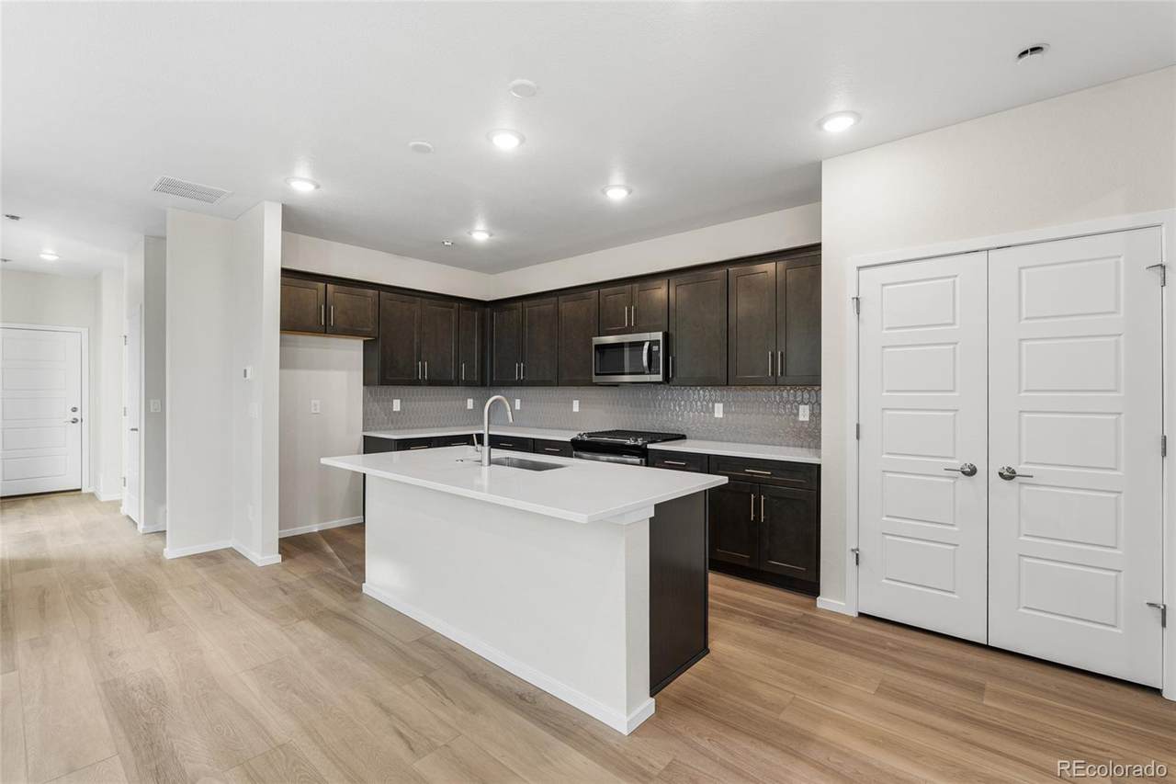
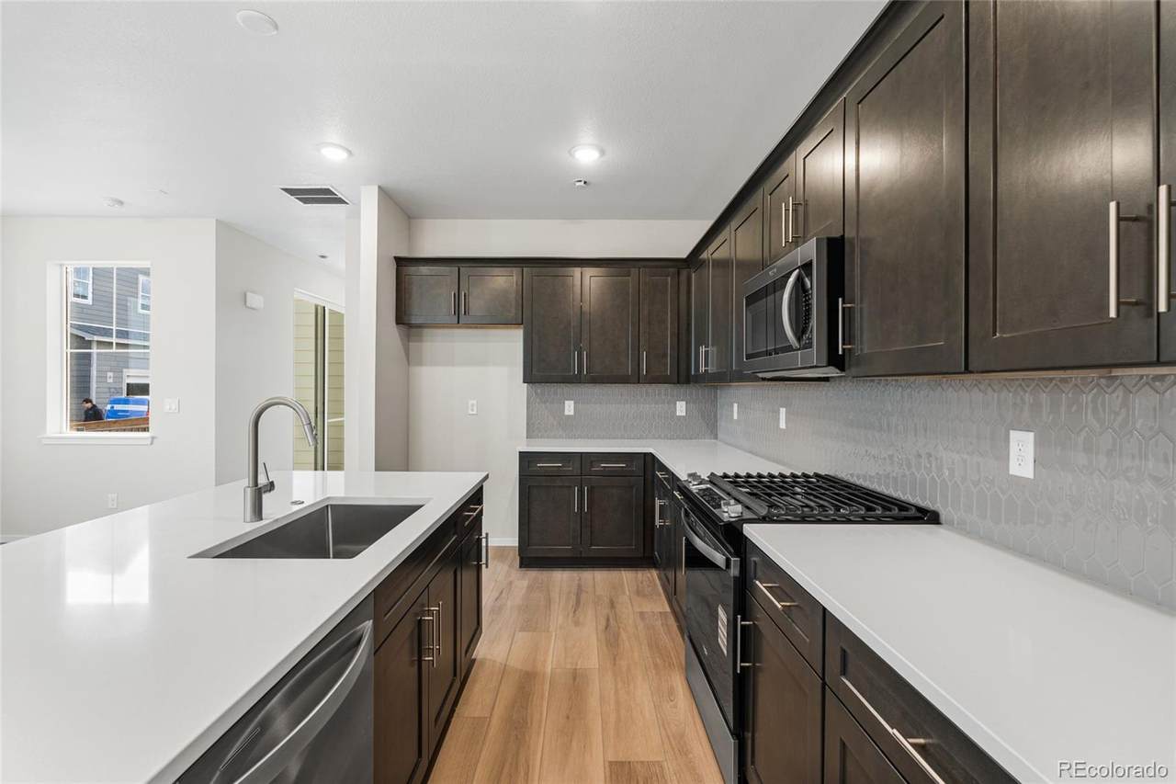
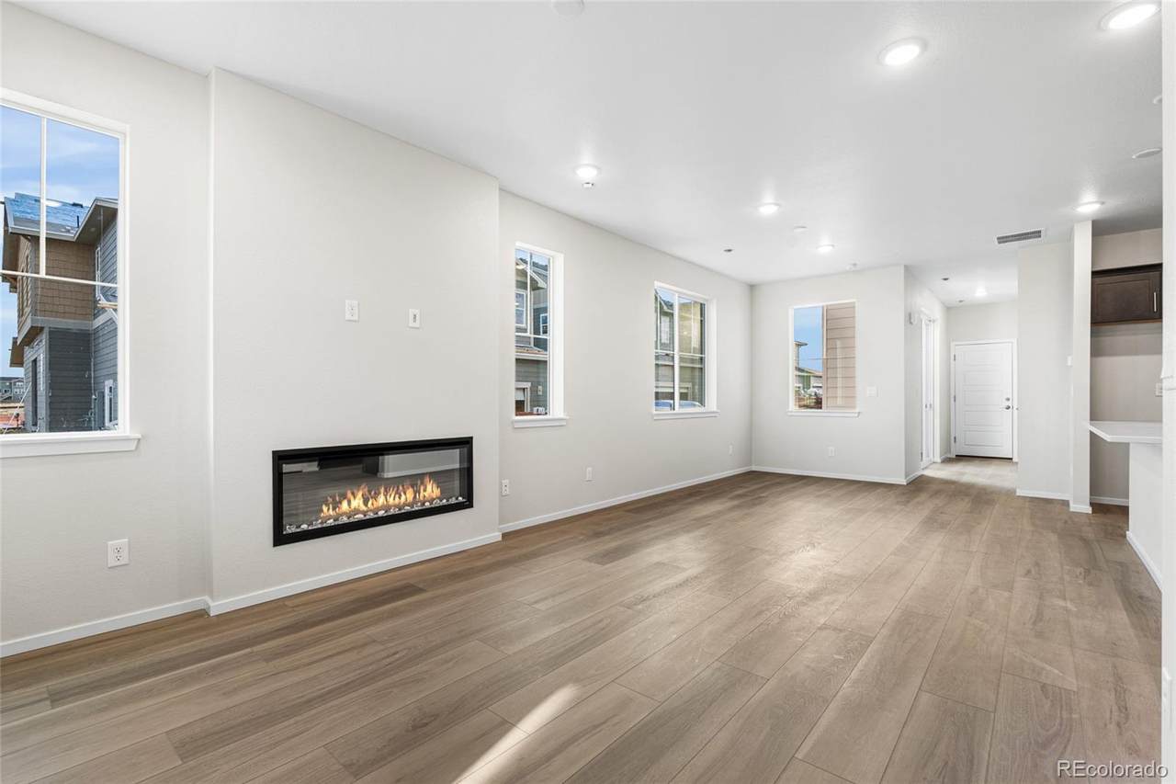
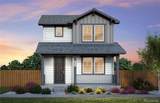
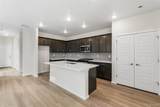
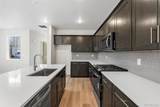
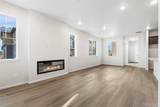
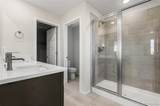
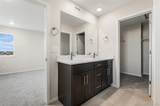
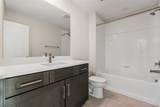
Welcome to The Blake by Pulte Homes in Barefoot Village at Barefoot Lakes, one of Firestone's most exciting and rapidly growing communities. Nestled within this amenity-rich neighborhood, this thoughtfully designed home offers comfort, style, and versatility throughout. A charming covered front porch creates a warm first impression, while the inviting foyer leads into the spacious gathering room, complete with a cozy fireplace perfect for relaxing evenings at home. The well-appointed kitchen features abundant cabinet space and seamlessly opens to the café dining area, making everyday living and entertaining effortless. Upstairs, a versatile loft provides the perfect space for a home office, playroom, or additional living area. Two secondary bedrooms, each with walk-in closets, share a full bath, while the spacious owner's suite serves as a private retreat with a walk-in closet and a beautifully designed shower enclosure. Step outside to enjoy the extended patio and fenced side yard, offering the ideal setting for outdoor dining, relaxation, and year-round enjoyment. Call or text Kristin at 303.324.0885 or email Kristin.congleton@pulte.com to schedule a tour
-
3BEDS
-
0.07ACRES
-
2BATHS
-
11/2 BATHS
-
1,868SQFT
-
$273$/SQFT
School Information
 Offered by Kentwood Real Estate DTC, LLC.
Description
Welcome to The Blake by Pulte Homes in Barefoot Village at Barefoot Lakes, one of Firestone's most exciting and rapidly growing communities. Nestled within this amenity-rich neighborhood, this thoughtfully designed home offers comfort, style, and versatility throughout. A charming covered front porch creates a warm first impression, while the inviting foyer leads into the spacious gathering room, complete with a cozy fireplace perfect for relaxing evenings at home. The well-appointed kitchen features abundant cabinet space and seamlessly opens to the café dining area, making everyday living and entertaining effortless. Upstairs, a versatile loft provides the perfect space for a home office, playroom, or additional living area. Two secondary bedrooms, each with walk-in closets, share a full bath, while the spacious owner's suite serves as a private retreat with a walk-in closet and a beautifully designed shower enclosure. Step outside to enjoy the extended patio and fenced side yard, offering the ideal setting for outdoor dining, relaxation, and year-round enjoyment. Call or text Kristin at 303.324.0885 or email Kristin.congleton@pulte.com to schedule a tour
Digital Millennium Copyright Act
Based on information submitted to the MLS GRID as of 2026-10-07T17:22:15.717 UTC. All data is obtained from various sources and may not have been verified by broker or MLS GRID. Supplied Open House information is subject to change without notice. All information should be independently reviewed and verified for accuracy. Properties may or may not be listed by the office/agent presenting the information.
 © 2026 METROLIST, INC., DBA RECOLORADO® – All Rights Reserved
6455 S. Yosemite St., Suite 500
Greenwood Village, CO 80111 USA