












Description
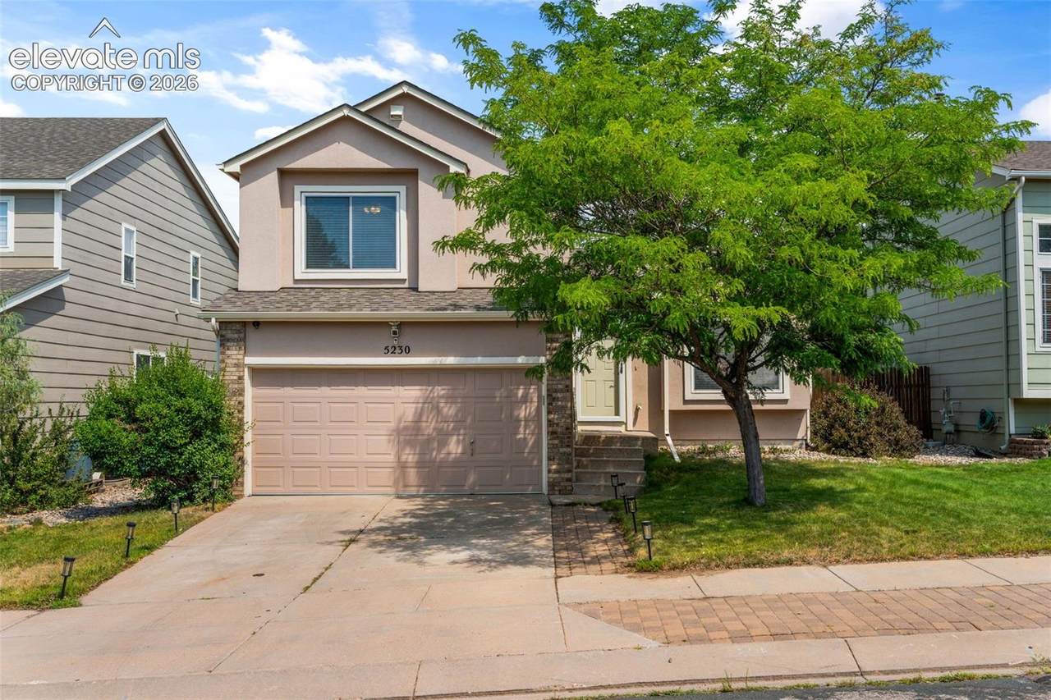
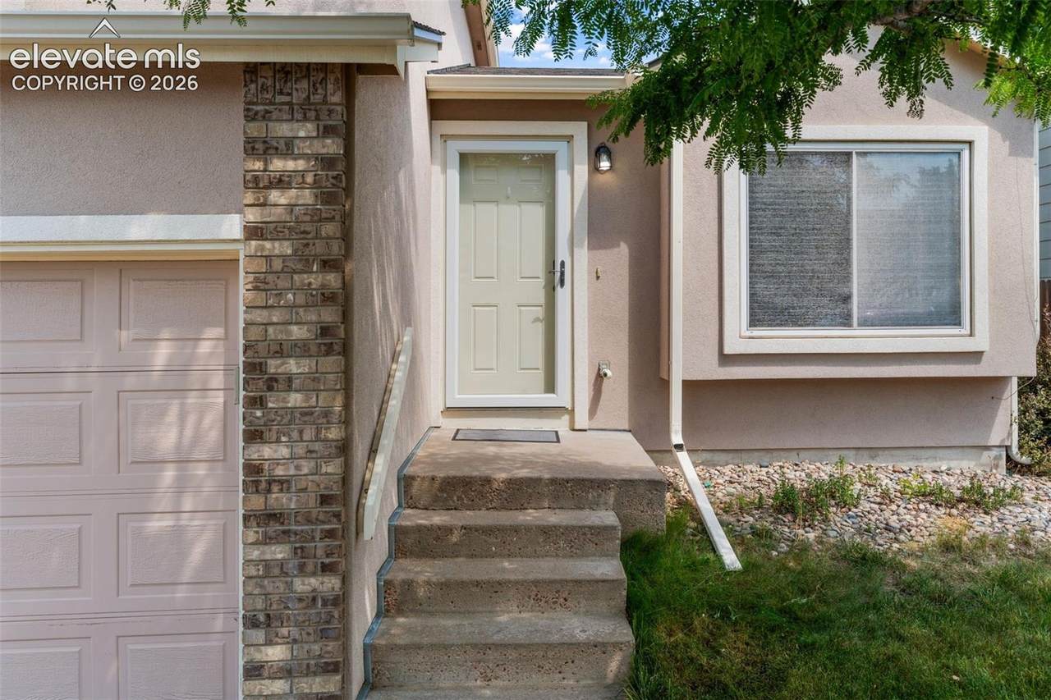
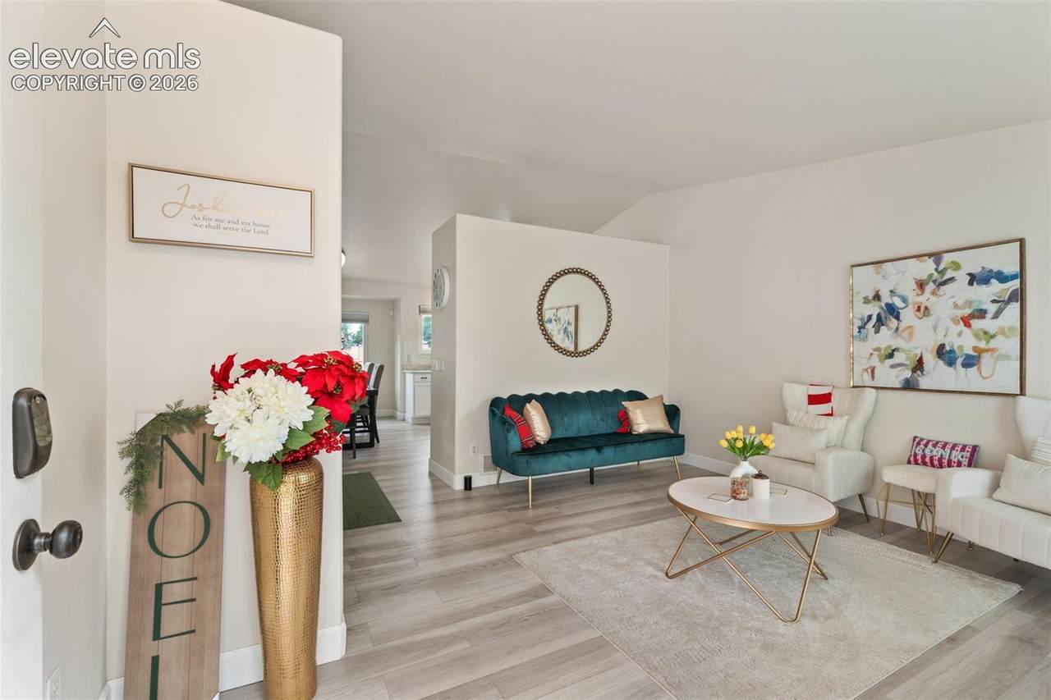
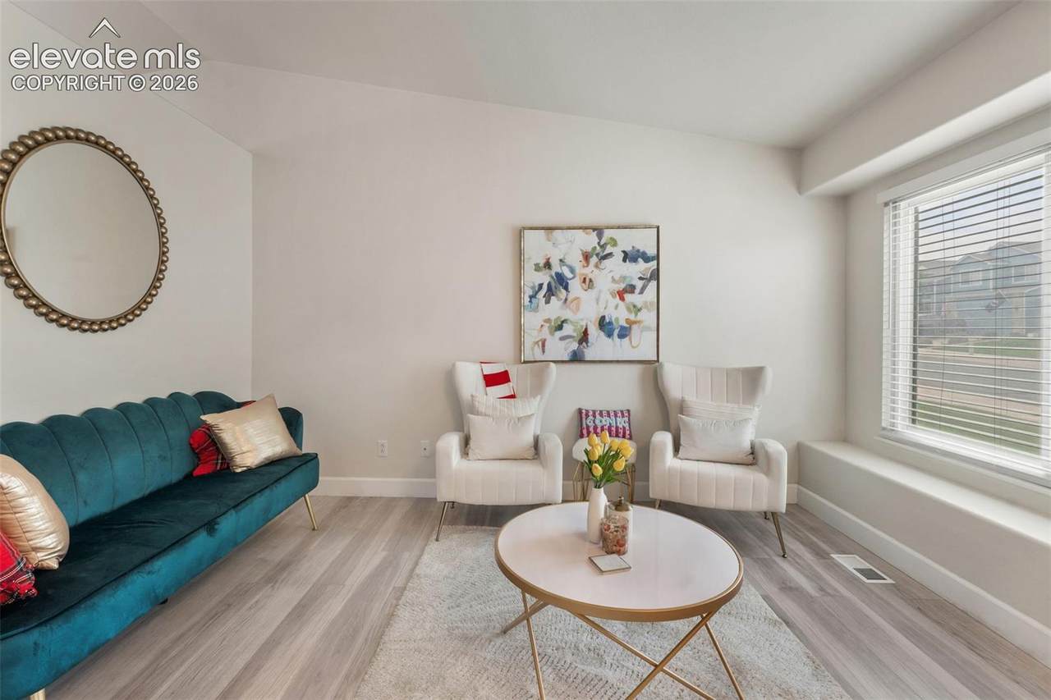
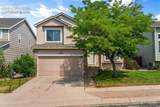
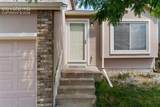
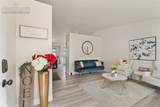
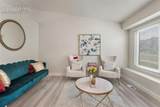
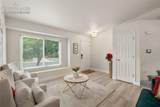
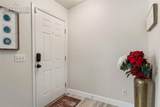
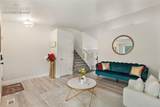
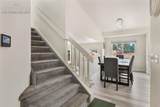
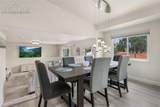
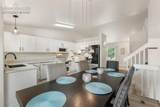
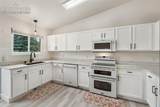
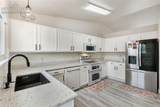
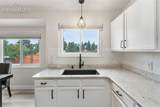
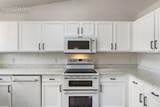
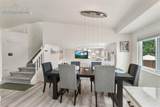
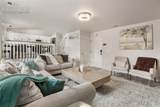
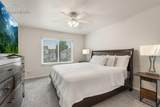
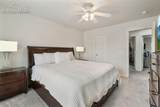
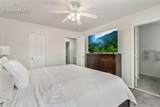
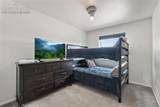
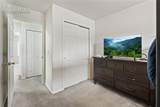
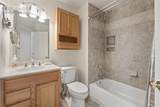
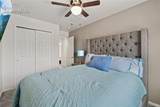
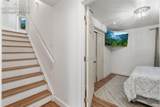
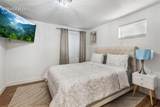
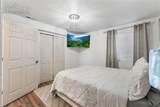
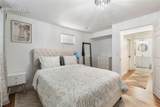
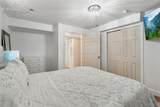
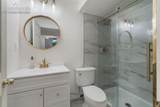
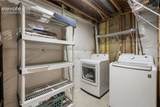
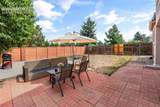
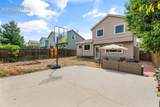
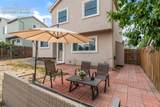
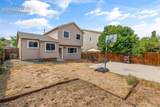
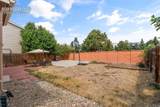
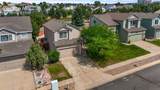
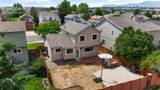
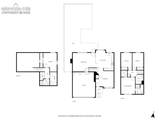
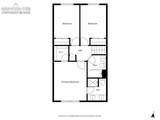
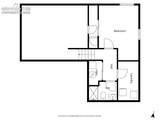
Outstanding home located close to Safeway, shopping, many restaurants, Villa Sport, and Cottonwood Park, all just down the street. Easy access to Powers or Academy for your commute in any direction. Arriving at this lovely home, you will first notice the modern, maintenance-free stucco exterior; then, a few short steps up, you enter through the bright, open entry. The living room greets you with its vaulted ceilings and spacious open floor plan. Bright, open, and ready for you to move in. The updated, clean, eat-in kitchen includes tons of cabinet space, granite countertops, custom backsplash, an above-stove microwave, a Maytag double oven, dishwasher, and an LG InstaView refrigerator. The kitchen overlooks the lower level family room and the walkout to the backyard. The family room is perfect for spreading out and entertaining guest! This backyard offers so much outdoor space with a large patio area, garden space, and your own basketball court! Backing to Dublin Blvd provides privacy and no neighbors behind you. The master suite and two additional bedrooms are located on the upper level. The master suite offers a walk-in closet and a 3/4 bath with a new double vanity. Two additional good-sized bedrooms and a full bathroom are close by. The fully finished basement includes the 4th bedroom suite and 3/4 bath with an oversized shower, laundry/storage room, and a mechanical closet. So many updates include flooring, kitchen, baths, and beautiful light fixtures. Well-maintained throughout! Close to many amenities, schools, and parks.
-
4BEDS
-
0.1ACRES
-
3BATHS
-
01/2 BATHS
-
1,785SQFT
-
$252$/SQFT
School Information
 Listing provided courtesy of Teegardin Realty and Investment Company: (719)574-7770.
Description
Outstanding home located close to Safeway, shopping, many restaurants, Villa Sport, and Cottonwood Park, all just down the street. Easy access to Powers or Academy for your commute in any direction. Arriving at this lovely home, you will first notice the modern, maintenance-free stucco exterior; then, a few short steps up, you enter through the bright, open entry. The living room greets you with its vaulted ceilings and spacious open floor plan. Bright, open, and ready for you to move in. The updated, clean, eat-in kitchen includes tons of cabinet space, granite countertops, custom backsplash, an above-stove microwave, a Maytag double oven, dishwasher, and an LG InstaView refrigerator. The kitchen overlooks the lower level family room and the walkout to the backyard. The family room is perfect for spreading out and entertaining guest! This backyard offers so much outdoor space with a large patio area, garden space, and your own basketball court! Backing to Dublin Blvd provides privacy and no neighbors behind you. The master suite and two additional bedrooms are located on the upper level. The master suite offers a walk-in closet and a 3/4 bath with a new double vanity. Two additional good-sized bedrooms and a full bathroom are close by. The fully finished basement includes the 4th bedroom suite and 3/4 bath with an oversized shower, laundry/storage room, and a mechanical closet. So many updates include flooring, kitchen, baths, and beautiful light fixtures. Well-maintained throughout! Close to many amenities, schools, and parks.
 Venterra Real Estate LLC- Licensed in the State of Colorado.
The real estate listing information and related content displayed on this site is provided exclusively for consumers’ personal, non-commercial use and may not be used for any purpose other than to identify prospective properties consumers may be interested in purchasing. This information and related content is deemed reliable but is not guaranteed accurate by the Pikes Peak REALTOR® Services Corp d/b/a elevateMLS. 2026-10-07T16:41:22.077.