








Skip To Content

5239 Arroyo Street

Colorado Springs, CO 80922
  • $490,000
  • STATUS: Active
  • ON SITE: 61 Days
  • ID#: 8607006
UPDATED: 48 min ago
$490,000
  • 5
    BEDS
  • 0.14
    ACRES
  • 3
    BATHS
  • 1
    1/2 BATHS
  • 2,680
    SQFT
  • $183
    $/SQFT
Neighborhood:
Type:
Single-Family Home
Built:
2002
County:

School Ratings & Info

School District:
Pikes Peak Multiple Listing Service logo Listing provided courtesy of Your Neighborhood Realty, Inc.: 719-687-2222.

Description

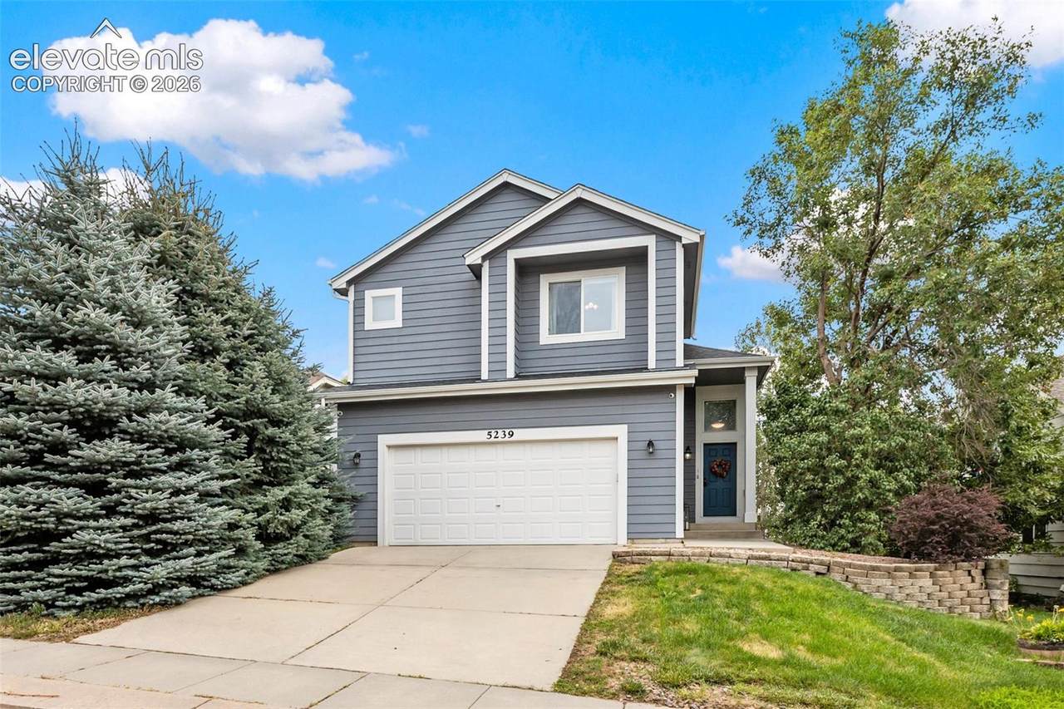
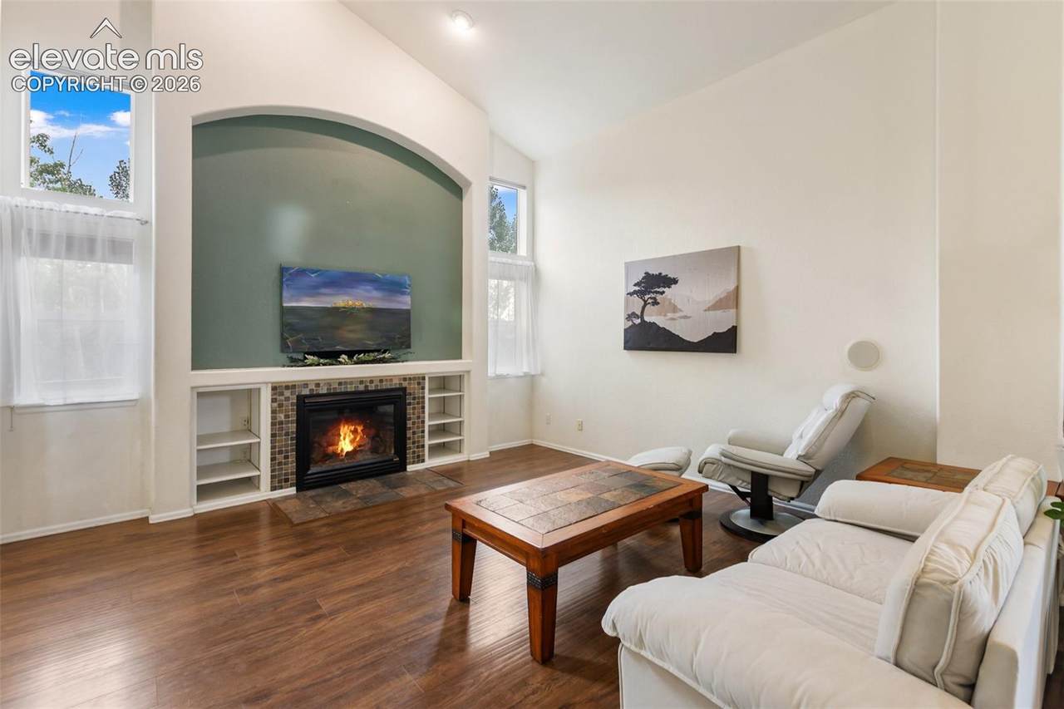
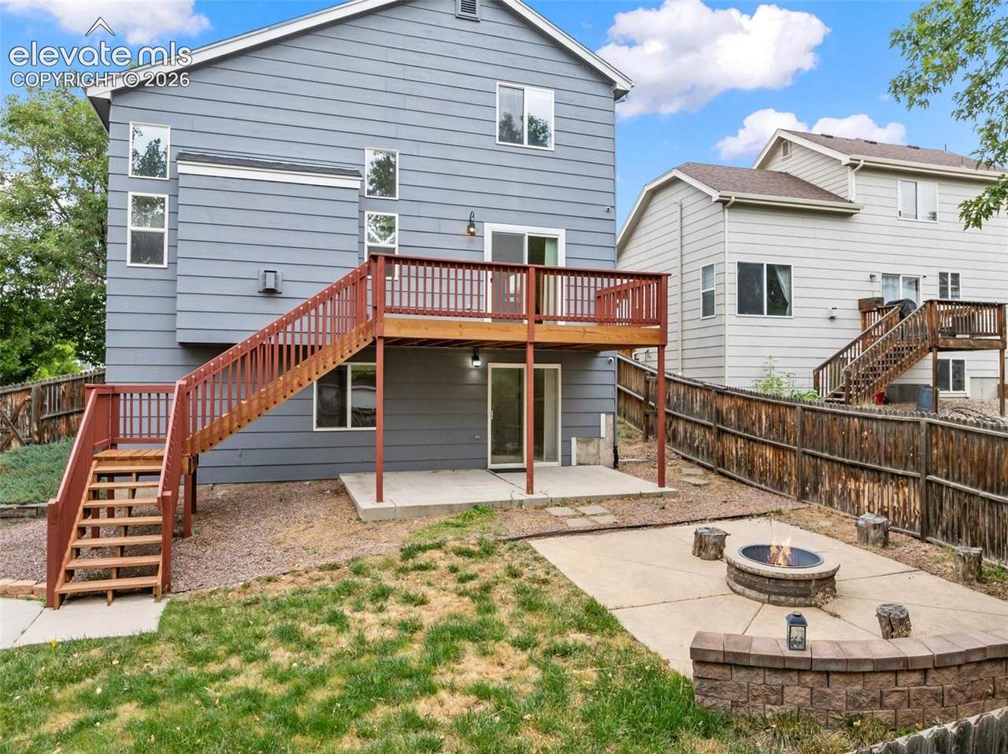
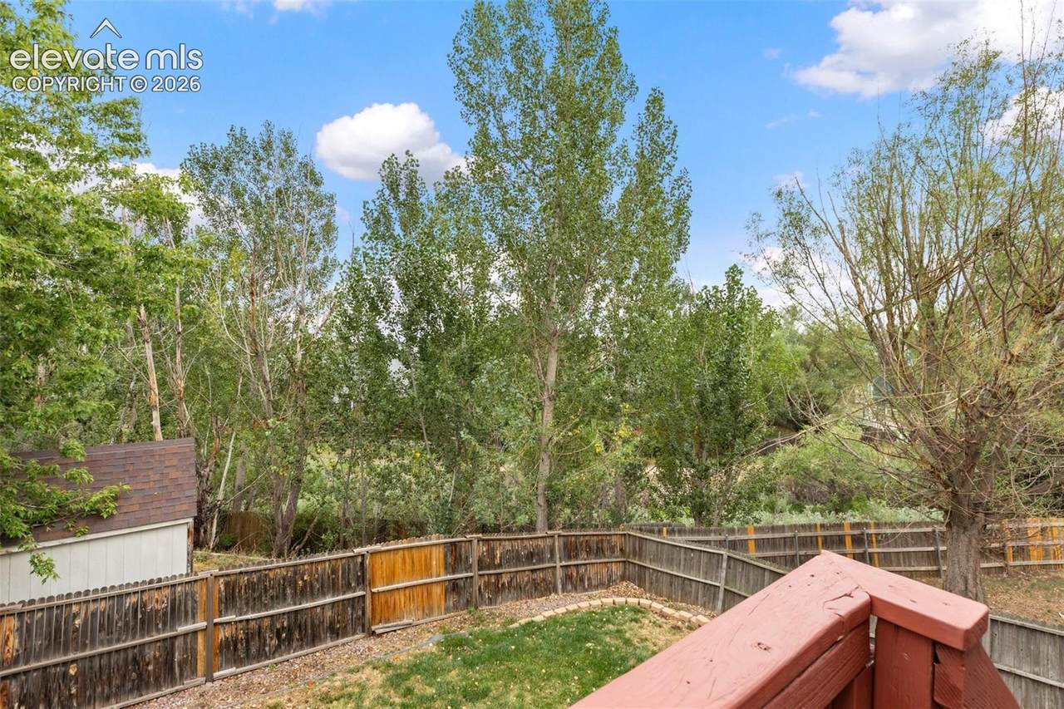
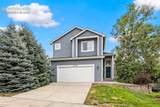
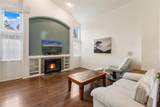
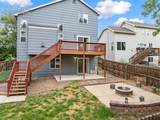
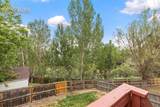
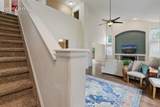
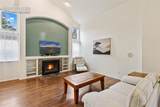
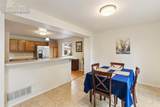
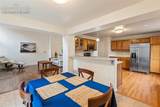
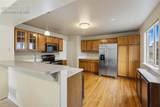
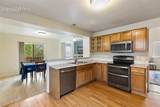
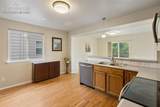
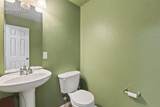
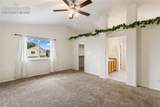
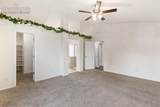
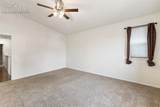
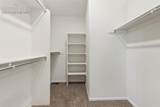
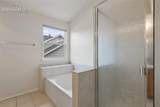
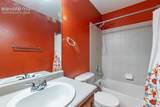
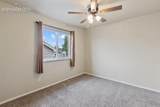
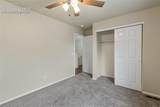
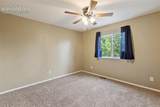
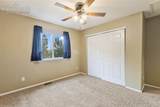
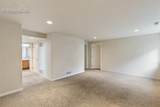
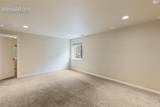
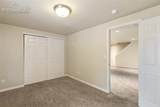
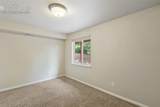
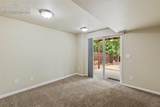
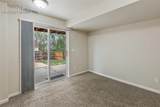
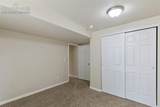
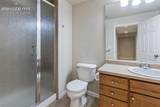
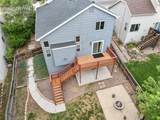
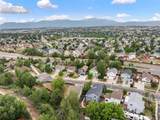
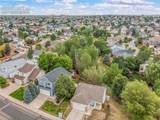
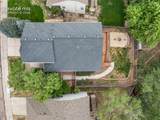
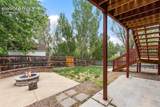
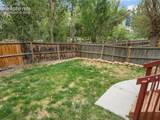
Great 5 bedroom, 3.5 bath, 2 story home in Stetson Hills. Location on a quiet cul-de-sac offers peaceful living in D-49 school district. The main level has a spacious living room with vaulted ceilings, wood floors and a gas fireplace. Kitchen, dining area, laundry and 1/2 bath complete the main floor. The upper level features 3 bedrooms, 2 baths with large walk-in closet. Walk out level has 2 additional bedrooms, bath and a family room. Home has a newer AC system completed in 2024. A fully fenced back yard is great for entertaining with stone firepit and large patio. Conveniently located near schools, parks, the fire station, and the Powers Corridor for shopping and dining. Easy commute to both Peterson and Schriever Space Force Bases.

Monthly Payment Calculator


Pikes Peak Multiple Listing Service logo Venterra Real Estate LLC- Licensed in the State of Colorado. The real estate listing information and related content displayed on this site is provided exclusively for consumers’ personal, non-commercial use and may not be used for any purpose other than to identify prospective properties consumers may be interested in purchasing. This information and related content is deemed reliable but is not guaranteed accurate by the Pikes Peak REALTOR® Services Corp d/b/a elevateMLS. 2026-10-07T23:41:37.67.
www.venterrahomes.com/homes/179908232
Print Image

5239 Arroyo Street Colorado Springs, CO 80922

  • Price: $490,000
  • Status: Active
  • On Site: 61 Days
  • Updated: 48 min ago
  • ID#: 8607006
5
Beds
3
Baths
1
½ Baths
0.14
Acres
2,680
SQFT
$183
$/SQFT
2002
Built
Neighborhood:
Stetson Hills
County:
El Paso
Area:
Colorado Springs
School District:
District 49
Property Description
Great 5 bedroom, 3.5 bath, 2 story home in Stetson Hills. Location on a quiet cul-de-sac offers peaceful living in D-49 school district. The main level has a spacious living room with vaulted ceilings, wood floors and a gas fireplace. Kitchen, dining area, laundry and 1/2 bath complete the main floor. The upper level features 3 bedrooms, 2 baths with large walk-in closet. Walk out level has 2 additional bedrooms, bath and a family room. Home has a newer AC system completed in 2024. A fully fenced back yard is great for entertaining with stone firepit and large patio. Conveniently located near schools, parks, the fire station, and the Powers Corridor for shopping and dining. Easy commute to both Peterson and Schriever Space Force Bases.
Exterior Features

Floor Plan 2 Story Garage Amenities Garage Door Opener Garage Type Attached Parking Total 2 Patio And Porch Features Wood Deck Roof Composite Shingle Siding Masonite Type

Interior Features

Above Grade Finished Area 1816 Appliances 220v in KitchenDishwasherDisposalKitchen Vent FanMicrowave OvenRangeRefrigeratorSelf Cleaning Oven Basement Full BasementWalk Out Basement Percent Finished 90 Building Area Total 2776 Cooling Central Air Fireplace Features GasMain LevelOne Flooring CarpetTileVinyl/LinoleumWood Heating Forced AirNatural Gas Laundry Features Main Main Floor Bedroom YN No Rooms Bathroom (3/4) (Basement Level) Other Room (Basement Level) Living Room (Main Level) Bedroom (Basement Level) Bedroom - Primary (Upper Level) Bathroom (Full) (Upper Level) Bedroom (Upper Level) Family Room (Basement Level) Bedroom (Upper Level) Kitchen (Main Level) Bathroom (1/2) (Main Level) Bedroom (Basement Level) Dining Room (Main Level) Bathroom (Full) (Upper Level) Sq Ft Lower Floor 0 Sq Ft Lower Percent 0 Sq Ft Main Floor 960 Sq Ft Total Bsmt 960 Sq Ft Upper Floor 856

Property Features

Association Fee 0 Association Fee Frequency Not Applicable Construction Status Existing Home HOACovenants Exist YN Yes Listing Terms AssumableCashConventionalFHAVA Lot Description Backs to Open SpaceCul-de-sacTrees/WoodsView of Pikes Peak Lot Size 6109 Miscellaneous Auto Sprinkler SystemBreakfast BarHigh Speed Internet Avail.Kitchen PantryWindow Coverings Notices See Show/Agent Remarks Property Attached YN No Property Sub Type Single Family Sewer Sewer Structure Type Framed on Lot Tax Annual Amount 2086.87 Tax Year 2025 Utilities Electricity ConnectedNatural Gas Connected Water Source Municipal


Pikes Peak Multiple Listing Service logo Venterra Real Estate LLC- Licensed in the State of Colorado. The real estate listing information and related content displayed on this site is provided exclusively for consumers’ personal, non-commercial use and may not be used for any purpose other than to identify prospective properties consumers may be interested in purchasing. This information and related content is deemed reliable but is not guaranteed accurate by the Pikes Peak REALTOR® Services Corp d/b/a elevateMLS. 2026-10-07T23:41:37.67.
 
https://bt-photos.global.ssl.fastly.net/ppmls/1280_boomver_3_0c39fd12c0cc067ae4c4b047097d064b-2.jpg https://bt-photos.global.ssl.fastly.net/ppmls/1280_boomver_3_0c39fd12c0cc067ae4c4b047097d064b-2.jpg https://bt-photos.global.ssl.fastly.net/ppmls/1280_boomver_3_0c39fd12c0cc067ae4c4b047097d064b-2.jpg
Logo
Venterra Real Estate LLC
802 S Tejon St.
Colorado Springs CO, 80903
Pikes Peak Multiple Listing Service logo Listing provided courtesy of Your Neighborhood Realty, Inc.: 719-687-2222.