













Description
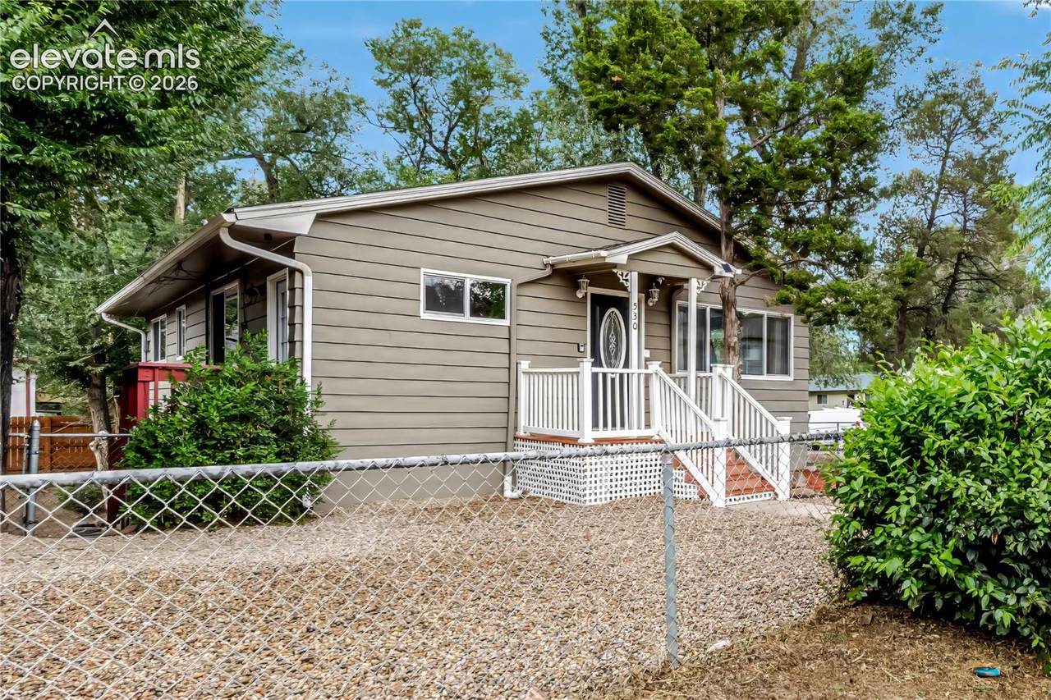
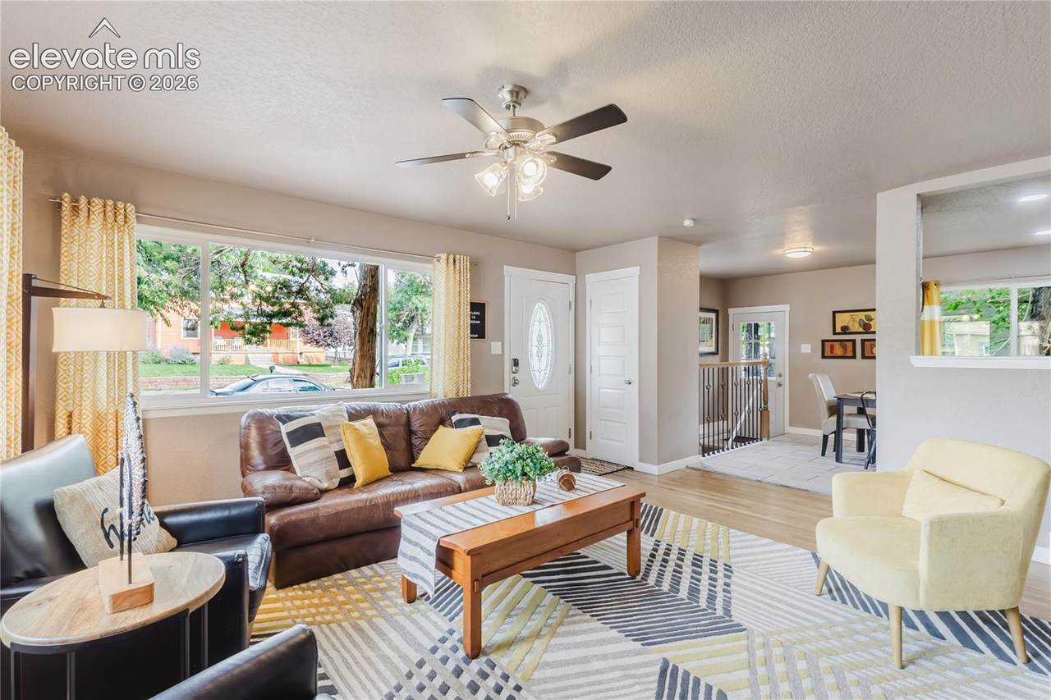
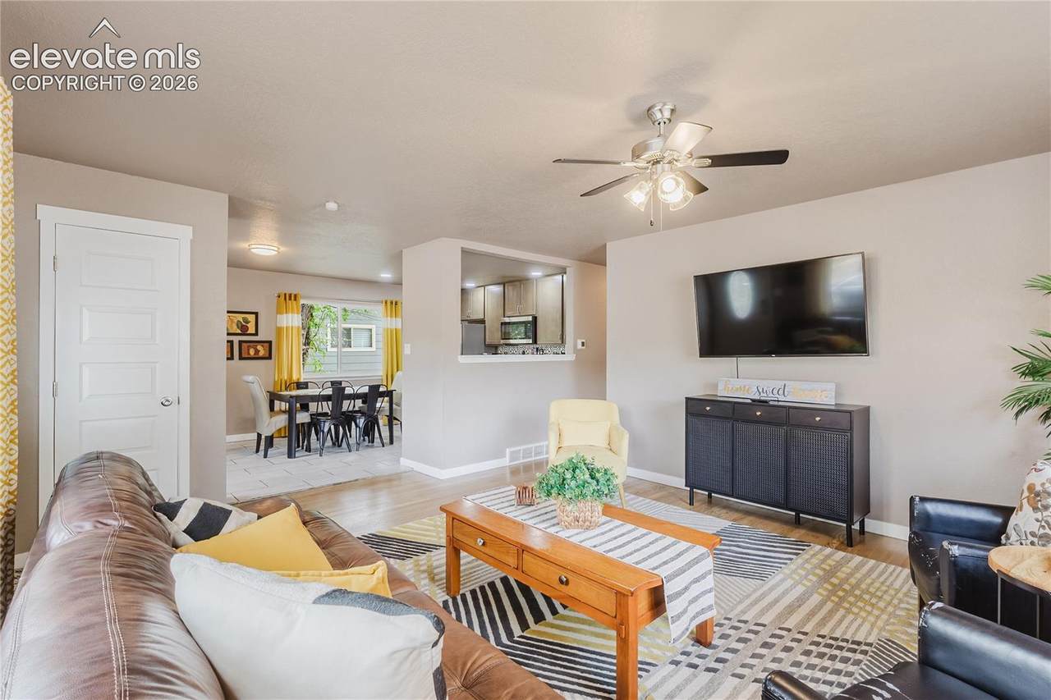
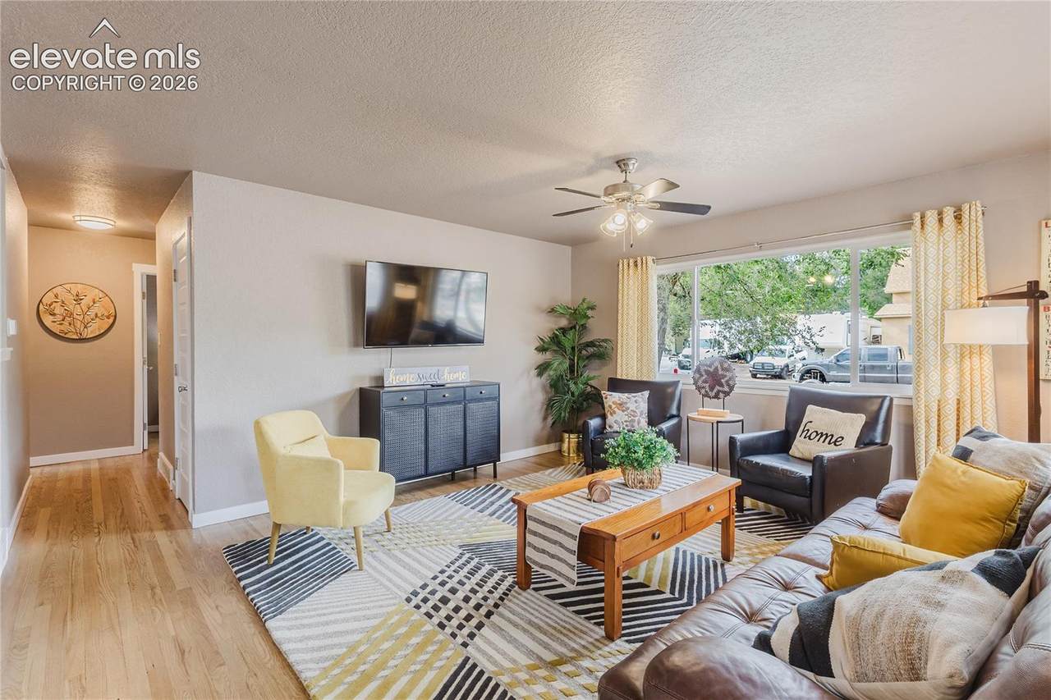
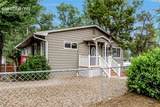
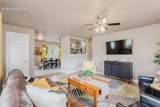
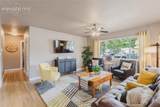
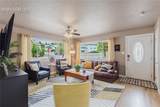
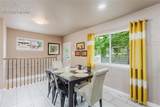
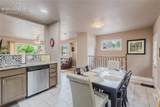
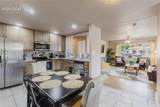
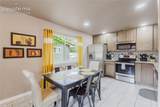
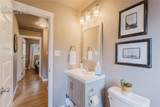
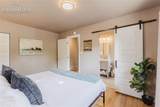
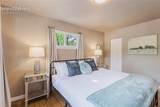
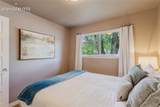
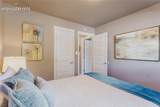
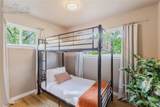
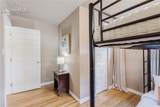
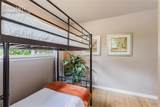
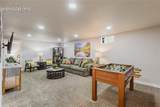
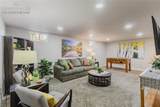
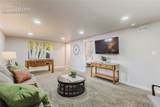
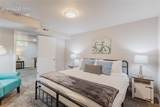
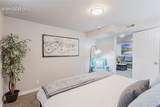
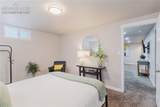
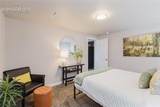
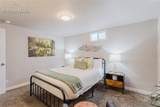
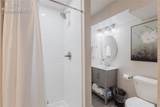
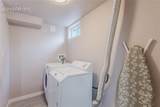
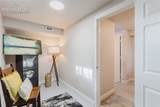
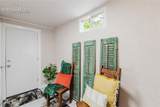
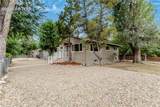
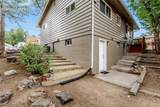
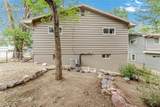
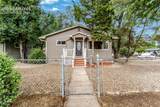
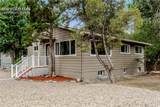
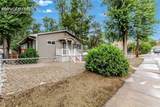
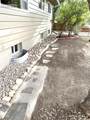
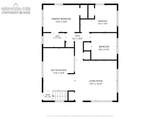
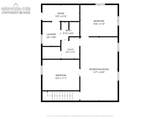
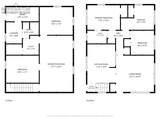
Charming, Fully Updated Westside Gem Near Old Colorado City! Nestled on a quiet corner lot, this beautifully remodeled (2021) 5BR/2BA home perfectly blends historic character with modern luxury and major peace of mind. Exceptional curb appeal welcomes you to a move-in-ready interior showcasing a newer roof, gleaming hardwood floors, wide baseboards, 5-panel doors, and vintage glass handles. The chef-inspired kitchen shines with newer slab granite countertops, premium stainless steel appliances, and a custom tile backsplash. The main-level primary bedroom boasts a stylish barn door and private access to a newer updated modern bathroom. The permitted walk-out basement—fully finished in 2021 with all-new electrical and plumbing—features a massive family/rec room, a 3/4 bath with laundry area, and two bedrooms (non-conforming). With its own separate, private entrance and a large flex room that could be used for a kitchenette. This room walks out to the yard and the lower level offers incredible flexibility for multigenerational living, house hacking, or tenant rental income. Outside, the expansive lot provides a rare Westside opportunity with plenty of room to build your dream garage or an ADU. All appliances stay, and the furniture is completely negotiable, making this a truly turn-key treasure. Don’t miss your chance to own this ultimate Westside home!
-
5BEDS
-
0.14ACRES
-
2BATHS
-
01/2 BATHS
-
2,013SQFT
-
$238$/SQFT
 Listing provided courtesy of Exp Realty LLC: 888-440-2724.
Description
Charming, Fully Updated Westside Gem Near Old Colorado City! Nestled on a quiet corner lot, this beautifully remodeled (2021) 5BR/2BA home perfectly blends historic character with modern luxury and major peace of mind. Exceptional curb appeal welcomes you to a move-in-ready interior showcasing a newer roof, gleaming hardwood floors, wide baseboards, 5-panel doors, and vintage glass handles. The chef-inspired kitchen shines with newer slab granite countertops, premium stainless steel appliances, and a custom tile backsplash. The main-level primary bedroom boasts a stylish barn door and private access to a newer updated modern bathroom. The permitted walk-out basement—fully finished in 2021 with all-new electrical and plumbing—features a massive family/rec room, a 3/4 bath with laundry area, and two bedrooms (non-conforming). With its own separate, private entrance and a large flex room that could be used for a kitchenette. This room walks out to the yard and the lower level offers incredible flexibility for multigenerational living, house hacking, or tenant rental income. Outside, the expansive lot provides a rare Westside opportunity with plenty of room to build your dream garage or an ADU. All appliances stay, and the furniture is completely negotiable, making this a truly turn-key treasure. Don’t miss your chance to own this ultimate Westside home!
 Venterra Real Estate LLC- Licensed in the State of Colorado.
The real estate listing information and related content displayed on this site is provided exclusively for consumers’ personal, non-commercial use and may not be used for any purpose other than to identify prospective properties consumers may be interested in purchasing. This information and related content is deemed reliable but is not guaranteed accurate by the Pikes Peak REALTOR® Services Corp d/b/a elevateMLS. 2026-10-12T13:41:40.007.