









Skip To Content

5328 Gannet Lane

Pueblo, CO 81008
  • $340,000
  • STATUS: Active
  • ON SITE: 66 Days
  • ID#: 8079410
Price Reduced
$340,000
  • 3
    BEDS
  • 0.14
    ACRES
  • 2
    BATHS
  • 0
    1/2 BATHS
  • 1,223
    SQFT
  • $278
    $/SQFT
Neighborhood:
Type:
Single-Family Home
Built:
2022
County:
Area:

School Ratings & Info

School District:
Pikes Peak Multiple Listing Service logo Listing provided courtesy of Your Castle Real Estate LLC: 719-359-8000.

Description

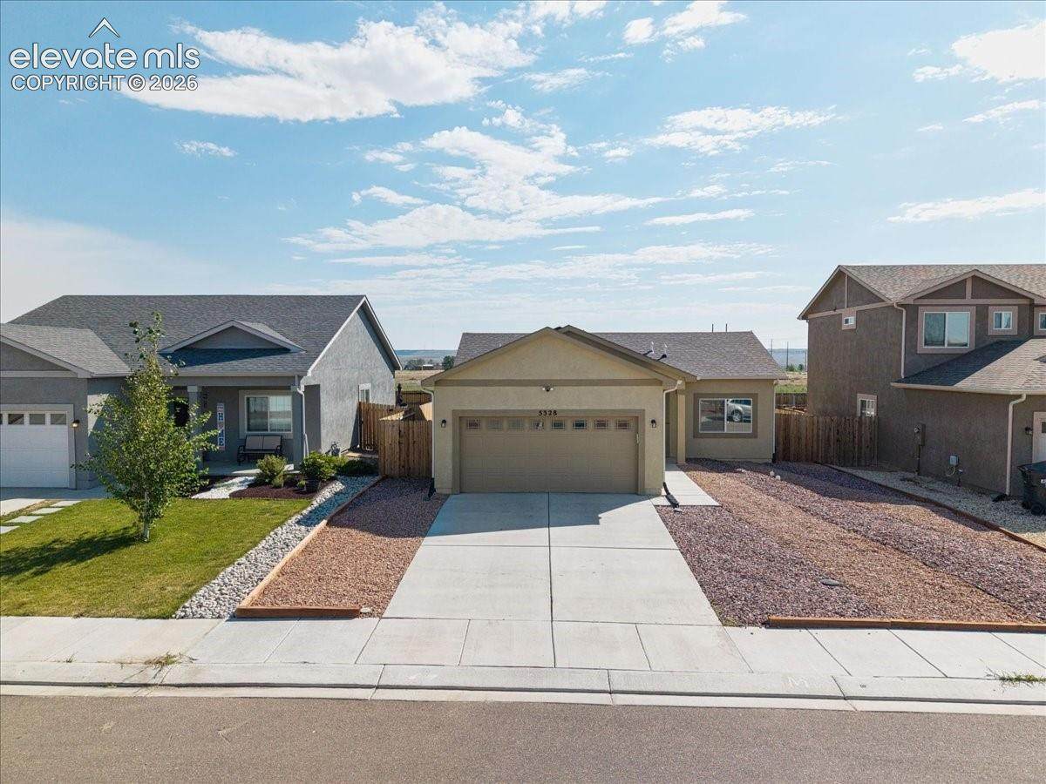
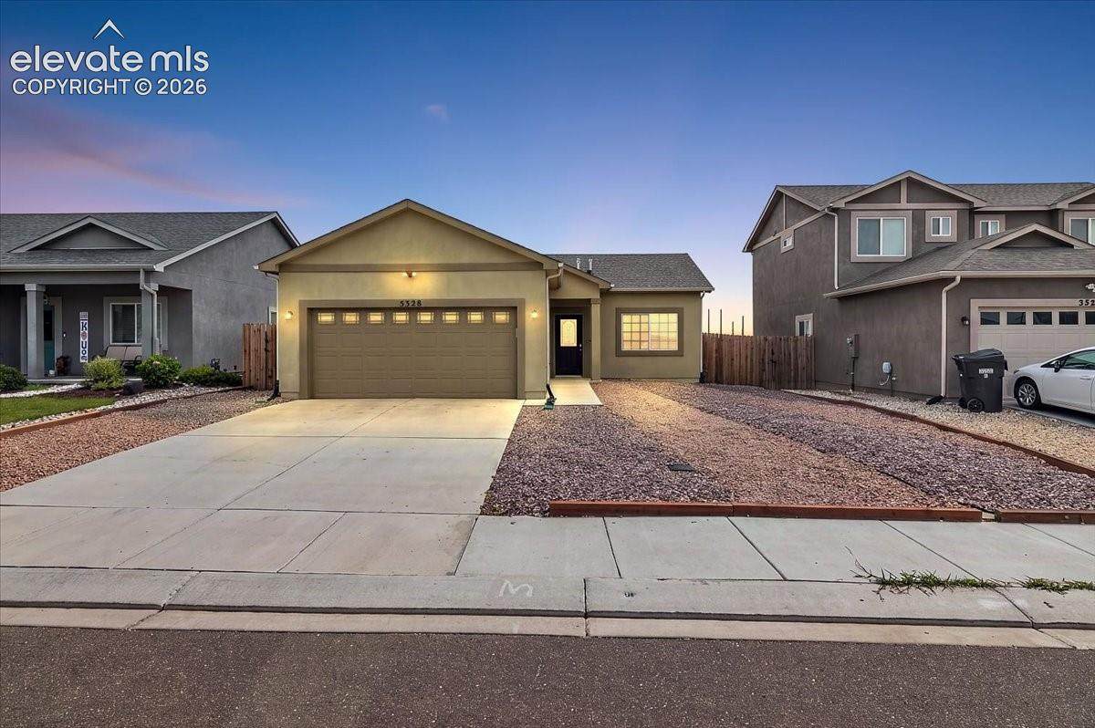
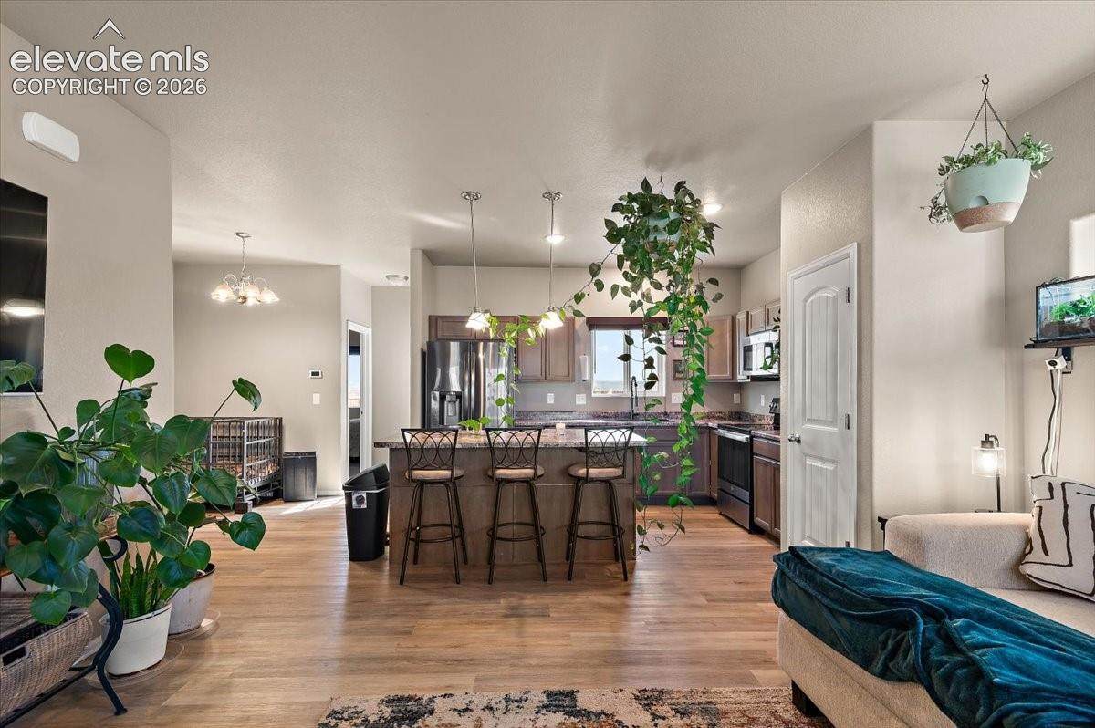
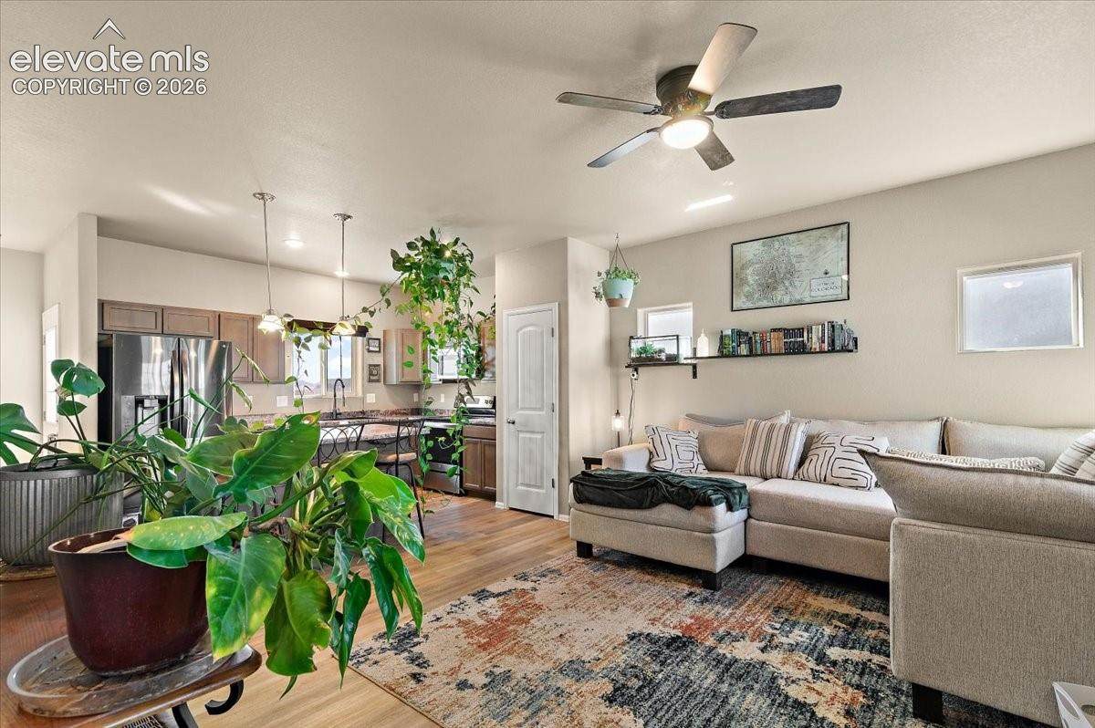
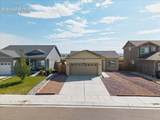
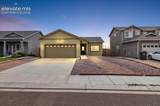
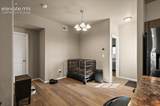
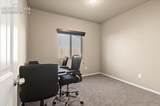
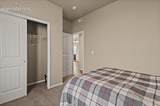
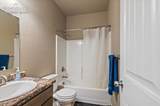
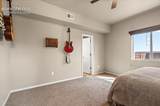
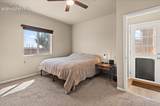
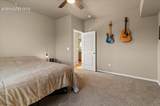
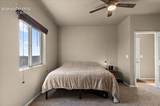
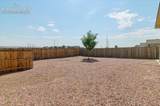
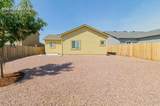
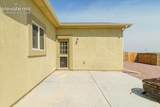
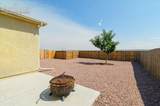
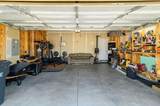
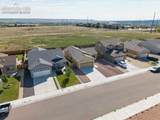
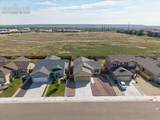
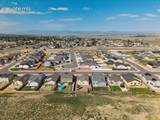
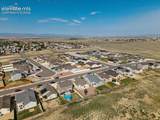
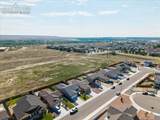
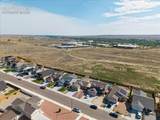
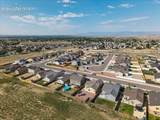
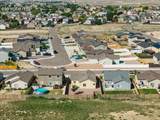
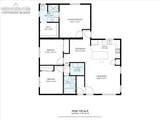
Welcome to ! This 3-bedroom, 2-bath ranch-style home offers an open and functional floor plan with comfortable single-level living. The kitchen features an island with additional prep and seating space and opens to the main living area, creating an easy flow for everyday living and entertaining. Vinyl plank flooring runs through the main living areas and bathrooms. The primary bedroom includes a private bath and spacious walk-in closet, while two additional bedrooms provide flexibility for guests, office space or hobbies. Outside, enjoy the stucco exterior, backyard patio and manageable lot. An attached garage provides additional parking and storage. Conveniently located in the Eagleridge area of north Pueblo with quick access to shopping, dining and I-25

Monthly Payment Calculator


Pikes Peak Multiple Listing Service logo Venterra Real Estate LLC- Licensed in the State of Colorado. The real estate listing information and related content displayed on this site is provided exclusively for consumers’ personal, non-commercial use and may not be used for any purpose other than to identify prospective properties consumers may be interested in purchasing. This information and related content is deemed reliable but is not guaranteed accurate by the Pikes Peak REALTOR® Services Corp d/b/a elevateMLS. 2026-10-12T23:41:17.753.
www.venterrahomes.com/homes/179925556
Print Image

5328 Gannet Lane Pueblo, CO 81008

  • Price: $340,000
  • Status: Active
  • On Site: 66 Days
  • ID#: 8079410
3
Beds
2
Baths
0
½ Baths
0.14
Acres
1,223
SQFT
$278
$/SQFT
2022
Built
Neighborhood:
Eagleridge Estates
County:
Pueblo
Area:
Pueblo
School District:
Pueblo-70
Property Description
Welcome to ! This 3-bedroom, 2-bath ranch-style home offers an open and functional floor plan with comfortable single-level living. The kitchen features an island with additional prep and seating space and opens to the main living area, creating an easy flow for everyday living and entertaining. Vinyl plank flooring runs through the main living areas and bathrooms. The primary bedroom includes a private bath and spacious walk-in closet, while two additional bedrooms provide flexibility for guests, office space or hobbies. Outside, enjoy the stucco exterior, backyard patio and manageable lot. An attached garage provides additional parking and storage. Conveniently located in the Eagleridge area of north Pueblo with quick access to shopping, dining and I-25
Exterior Features

Floor Plan Ranch Garage Type Attached Parking Total 2 Roof Composite Shingle Siding Stucco

Interior Features

Above Grade Finished Area 1223 Appliances DishwasherDisposalDryerMicrowave OvenOvenRangeRefrigeratorWasher Basement Percent Finished 0 Building Area Total 1223 Cooling Central Air Fireplace Features None Flooring Luxury Vinyl Heating Natural Gas Interior Features See Prop Desc Remarks Laundry Features Main Main Floor Bedroom YN Yes Rooms Kitchen (Main Level) Laundry Space (Main Level) Bathroom (Full) (Main Level) Bathroom (Full) (Main Level) Bedroom (Main Level) Dining Room (Main Level) Living Room (Main Level) Bedroom (Main Level) Bedroom - Primary (Main Level) Sq Ft Lower Floor 0 Sq Ft Lower Percent 0 Sq Ft Main Floor 1223 Sq Ft Total Bsmt 0 Sq Ft Upper Floor 0

Property Features

Association Fee 200 Association Fee Frequency Annual Association Fee Includes Maintenance Grounds Association YN Yes Construction Status Existing Home HOACovenants Exist YN Yes Listing Terms CashConventionalFHAVA Lot Description See Prop Desc Remarks Lot Size 0.14 Notices Not Applicable Property Attached YN No Property Sub Type Single Family Sewer Sewer Structure Type Frame Tax Annual Amount 1535 Tax Year 2025 Utilities Electricity ConnectedNatural Gas Connected Water Source Municipal


Pikes Peak Multiple Listing Service logo Venterra Real Estate LLC- Licensed in the State of Colorado. The real estate listing information and related content displayed on this site is provided exclusively for consumers’ personal, non-commercial use and may not be used for any purpose other than to identify prospective properties consumers may be interested in purchasing. This information and related content is deemed reliable but is not guaranteed accurate by the Pikes Peak REALTOR® Services Corp d/b/a elevateMLS. 2026-10-12T23:41:17.753.
 
https://bt-photos.global.ssl.fastly.net/ppmls/orig_boomver_2_016badd5d5cb7129998e53e92f9c940e-2.jpg https://bt-photos.global.ssl.fastly.net/ppmls/orig_boomver_2_016badd5d5cb7129998e53e92f9c940e-2.jpg https://bt-photos.global.ssl.fastly.net/ppmls/orig_boomver_2_016badd5d5cb7129998e53e92f9c940e-2.jpg
Logo
Venterra Real Estate LLC
802 S Tejon St.
Colorado Springs CO, 80903
Pikes Peak Multiple Listing Service logo Listing provided courtesy of Your Castle Real Estate LLC: 719-359-8000.