







Description
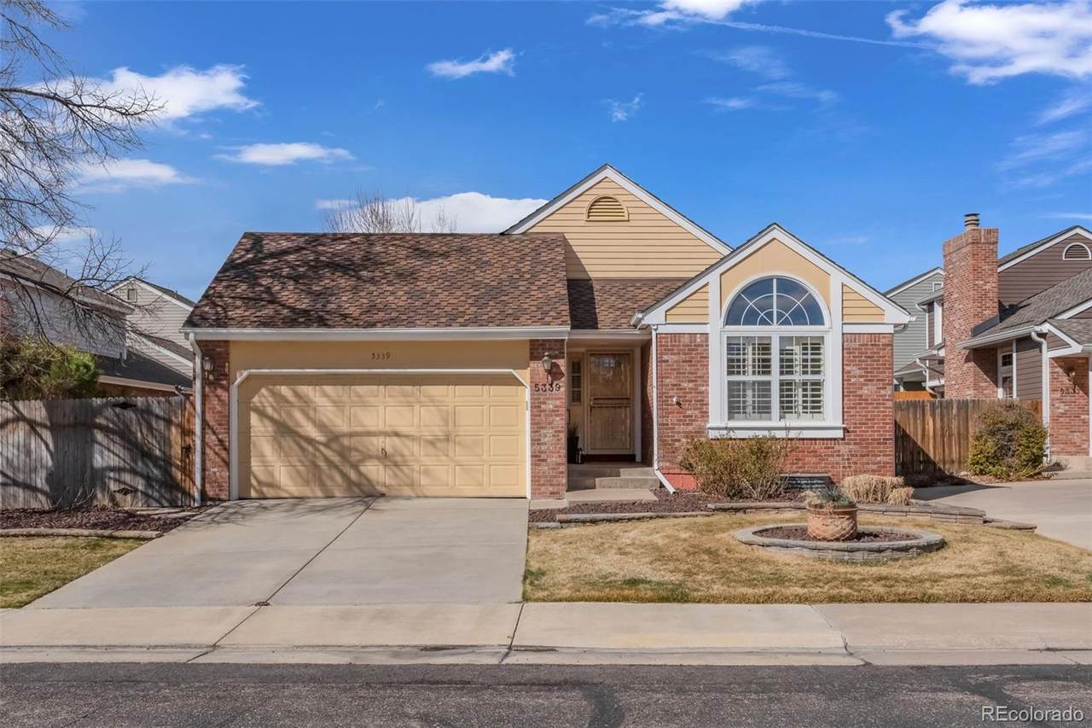
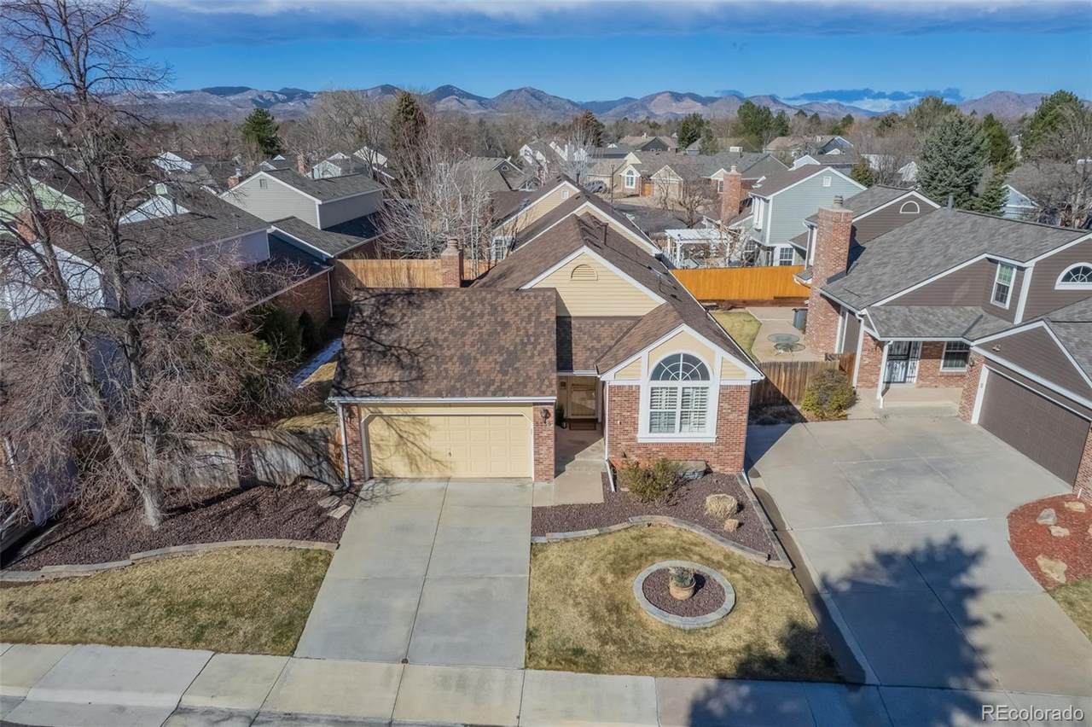
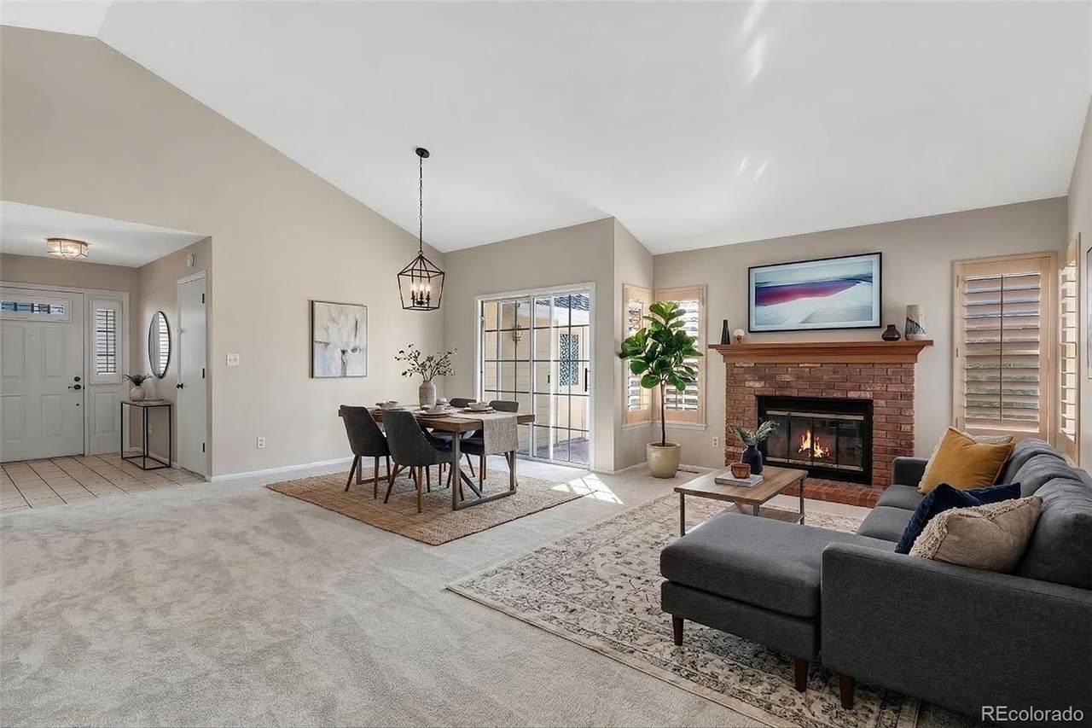
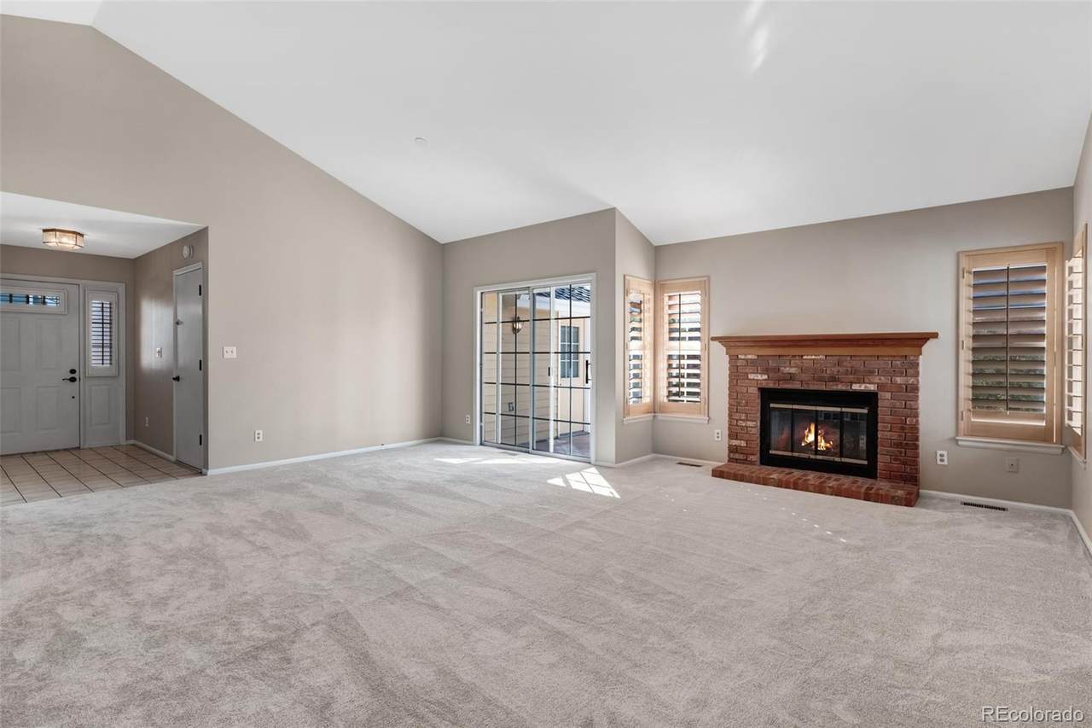
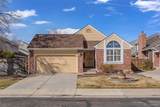
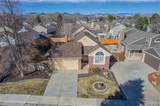
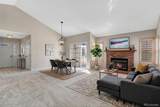
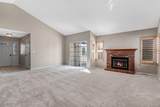
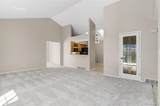
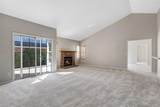
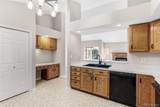
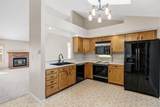
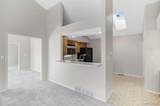
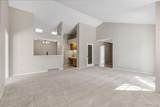
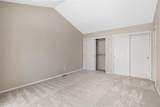
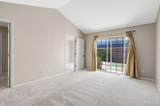
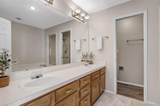
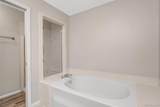
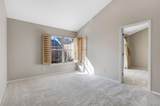
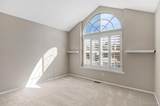
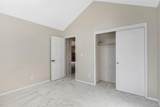
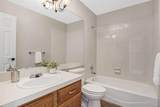
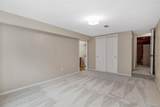
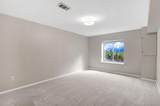
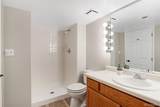
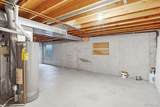
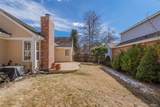
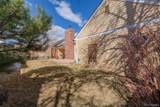
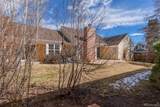
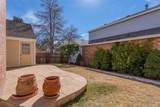
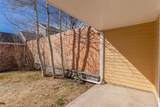
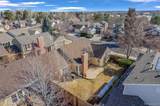
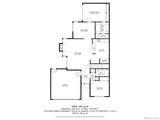
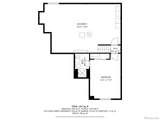
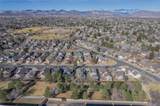
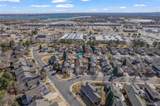
This classic ranch style home is nestled in the highly sought-after Parkside Community in Governor’s Ranch. This sun drenched home has high ceilings, custom shutters and many windows through out. New paint, carpet and flooring make this an easy move in option. The layout is designed for comfort and connection with effortless indoor-outdoor living. The open family room with a brick fireplace flows into both the dining area and the kitchen making for easy interactions with family and friends. The primary suite has a glass sliding window to the backyard patio, a long double closet and a large bathroom with dual sinks, separate shower and tub plus new flooring. A designated den area off of the primary room can be used as an office or additional library/sitting space with a wall of windows. The second bedroom is filled with natural light and more soaring ceilings. The basement has a 3rd bedroom with an egress window and its own ensuite bathroom. The remaining unfinished portion of the basement provides ample storage, room for a workshop/craft space or even an additional bedroom with an egress window and a water management system. Step outside to enjoy an easy to care for backyard with two patios and a flat lawn area making for an ideal peaceful retreat. The fully fenced yard creates an extremely private oasis for you and your pets. The two car garage with a separate access door to the backyard gives you additional storage options. And when you do want to leave this sanctuary, you can enjoy the community’s pool, clubhouse, tennis and pickleball courts, as well as walking trails, greenbelt, a sprawling park with lots of community events. Conveniently located near Whole Foods, REI and Southwest Plaza with easy access to the mountains or downtown Denver. This home should check all of your boxes. We welcome you to schedule a visit today.
-
3BEDS
-
0.12ACRES
-
3BATHS
-
01/2 BATHS
-
1,969SQFT
-
$304$/SQFT
School Information
 Offered by eXp Realty, LLC.
Description
This classic ranch style home is nestled in the highly sought-after Parkside Community in Governor’s Ranch. This sun drenched home has high ceilings, custom shutters and many windows through out. New paint, carpet and flooring make this an easy move in option. The layout is designed for comfort and connection with effortless indoor-outdoor living. The open family room with a brick fireplace flows into both the dining area and the kitchen making for easy interactions with family and friends. The primary suite has a glass sliding window to the backyard patio, a long double closet and a large bathroom with dual sinks, separate shower and tub plus new flooring. A designated den area off of the primary room can be used as an office or additional library/sitting space with a wall of windows. The second bedroom is filled with natural light and more soaring ceilings. The basement has a 3rd bedroom with an egress window and its own ensuite bathroom. The remaining unfinished portion of the basement provides ample storage, room for a workshop/craft space or even an additional bedroom with an egress window and a water management system. Step outside to enjoy an easy to care for backyard with two patios and a flat lawn area making for an ideal peaceful retreat. The fully fenced yard creates an extremely private oasis for you and your pets. The two car garage with a separate access door to the backyard gives you additional storage options. And when you do want to leave this sanctuary, you can enjoy the community’s pool, clubhouse, tennis and pickleball courts, as well as walking trails, greenbelt, a sprawling park with lots of community events. Conveniently located near Whole Foods, REI and Southwest Plaza with easy access to the mountains or downtown Denver. This home should check all of your boxes. We welcome you to schedule a visit today.
Digital Millennium Copyright Act
Based on information submitted to the MLS GRID as of 2026-10-12T14:21:51.533 UTC. All data is obtained from various sources and may not have been verified by broker or MLS GRID. Supplied Open House information is subject to change without notice. All information should be independently reviewed and verified for accuracy. Properties may or may not be listed by the office/agent presenting the information.
 © 2026 METROLIST, INC., DBA RECOLORADO® – All Rights Reserved
6455 S. Yosemite St., Suite 500
Greenwood Village, CO 80111 USA