Skip To Content

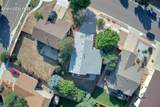
5370 Balsam Street

Colorado Springs, CO 80923
  • $447,000
  • STATUS: Active
  • ON SITE: 53 Days
  • ID#: 9584027
UPDATED: 32 min ago
$447,000
  • 3
    BEDS
  • 0.14
    ACRES
  • 3
    BATHS
  • 1
    1/2 BATHS
  • 2,221
    SQFT
  • $201
    $/SQFT
Neighborhood:
Type:
Single-Family Home
Built:
2000
County:

School Ratings & Info

School District:
Pikes Peak Multiple Listing Service logo Listing provided courtesy of REMAX PROPERTIES: 719-548-8600.

Description

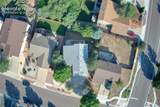
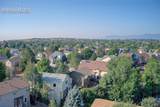
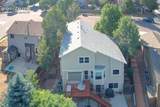
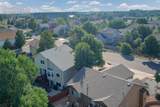
This one-owner home has been lovingly cared for. Trex Deck in front. Unique Front Lawn is low-maintenance. Recently stained rear deck and recently painted exterior. Roomy Two-Story offers its new owners opportunities to modify the Basement to a guest suite, Media Room, or Exercise Area. The triple-pained Pella windows throughout save on energy costs while keeping occupants comfortable. The kitchen is meal preparation friendly. This home is adaptable to most needs and wants.

Monthly Payment Calculator


Pikes Peak Multiple Listing Service logo Venterra Real Estate LLC- Licensed in the State of Colorado. The real estate listing information and related content displayed on this site is provided exclusively for consumers’ personal, non-commercial use and may not be used for any purpose other than to identify prospective properties consumers may be interested in purchasing. This information and related content is deemed reliable but is not guaranteed accurate by the Pikes Peak REALTOR® Services Corp d/b/a elevateMLS. 2026-10-07T17:41:34.063.
www.venterrahomes.com/homes/180167436
Print Image

5370 Balsam Street Colorado Springs, CO 80923

  • Price: $447,000
  • Status: Active
  • On Site: 53 Days
  • Updated: 32 min ago
  • ID#: 9584027
3
Beds
3
Baths
1
½ Baths
0.14
Acres
2,221
SQFT
$201
$/SQFT
2000
Built
Neighborhood:
Sundown North
County:
El Paso
Area:
Colorado Springs
School District:
Colorado Springs 11
Property Description
This one-owner home has been lovingly cared for. Trex Deck in front. Unique Front Lawn is low-maintenance. Recently stained rear deck and recently painted exterior. Roomy Two-Story offers its new owners opportunities to modify the Basement to a guest suite, Media Room, or Exercise Area. The triple-pained Pella windows throughout save on energy costs while keeping occupants comfortable. The kitchen is meal preparation friendly. This home is adaptable to most needs and wants.
Exterior Features

Driveway Concrete Entry Ceramic TileCloset Floor Plan 2 Story Garage Amenities Garage Door Opener Garage Remotes 2 Garage Type Attached Landscaped All Parking Total 2 Patio And Porch Features CompositeConcreteCoveredWood Deck Roof Composite Shingle Siding BrickMasonite Type Window Features Vinyl

Interior Features

Above Grade Finished Area 1686 Appliances 220v in KitchenDishwasherDisposalDryerKitchen Vent FanMicrowave OvenRangeRefrigeratorSelf Cleaning OvenWasher Basement Full BasementWalk Out Basement Percent Finished 59 Building Area Total 2594 Cooling Ceiling Fan(s)Central Air Fireplace Features BasementElectricFree-standingGasMain LevelStoneTwo Flooring CarpetCeramic TileWoodLuxury Vinyl Heating Forced AirNatural Gas Interior Features 5-Pc Bath9Ft + CeilingsFrench Doors Laundry Features Main Main Floor Bedroom YN No Master Bath Amenities 5-Pc BathDouble VanityFree-standing Shower Rooms Bedroom (Upper Level) Living Room (Main Level) Dining Room (Main Level) Bathroom (1/2) (Main Level) Kitchen (Main Level) Bathroom (Full) (Upper Level) Bathroom (Full) (Upper Level) Bedroom - Primary (Upper Level) Bedroom (Upper Level) Laundry Space (Main Level) Other Room (Basement Level) Bathroom (3/4) (Basement Level) Sq Ft Lower Floor 0 Sq Ft Lower Percent 0 Sq Ft Main Floor 950 Sq Ft Total Bsmt 908 Sq Ft Upper Floor 736

Property Features

Alley None Association Fee 0 Association Fee Frequency Not Applicable Construction Status Existing Home Fencing Rear HOACovenants Exist YN Yes Listing Terms CashConventionalFHAVA Lot Description City ViewLevelMountain ViewTrees/Woods Lot Location Near HospitalNear ParkNear Schools Lot Size 6037 Miscellaneous High Speed Internet Avail.Kitchen PantryWindow Coverings Notices Not Applicable Property Attached YN No Property Sub Type Single Family Sewer Sewer Structure Type Framed on Lot Tax Annual Amount 1406.3 Tax Year 2025 Utilities Electricity ConnectedNatural Gas Connected Water Source Municipal


Pikes Peak Multiple Listing Service logo Venterra Real Estate LLC- Licensed in the State of Colorado. The real estate listing information and related content displayed on this site is provided exclusively for consumers’ personal, non-commercial use and may not be used for any purpose other than to identify prospective properties consumers may be interested in purchasing. This information and related content is deemed reliable but is not guaranteed accurate by the Pikes Peak REALTOR® Services Corp d/b/a elevateMLS. 2026-10-07T17:41:34.063.
 
https://bt-photos.global.ssl.fastly.net/ppmls/1280_boomver_1_f8ca664c3b640759cbece4abc6e368e1-2.jpg https://bt-photos.global.ssl.fastly.net/ppmls/1280_boomver_1_f8ca664c3b640759cbece4abc6e368e1-2.jpg https://bt-photos.global.ssl.fastly.net/ppmls/1280_boomver_1_f8ca664c3b640759cbece4abc6e368e1-2.jpg
Logo
Venterra Real Estate LLC
802 S Tejon St.
Colorado Springs CO, 80903
Pikes Peak Multiple Listing Service logo Listing provided courtesy of REMAX PROPERTIES: 719-548-8600.