














Skip To Content

540 Greenway Court

Woodland Park, CO 80863
  • $359,000
  • STATUS: Active
  • ON SITE: 59 Days
  • ID#: 8331586
UPDATED: 58 min ago
$359,000
  • 2
    BEDS
  • 0.03
    ACRES
  • 1
    BATHS
  • 0
    1/2 BATHS
  • 1,140
    SQFT
  • $315
    $/SQFT
Neighborhood:
Type:
Single-Family Home
Built:
1987
County:

School Ratings & Info

School District:
Pikes Peak Multiple Listing Service logo Listing provided courtesy of Your Neighborhood Realty, Inc.: 719-687-2222.

Description

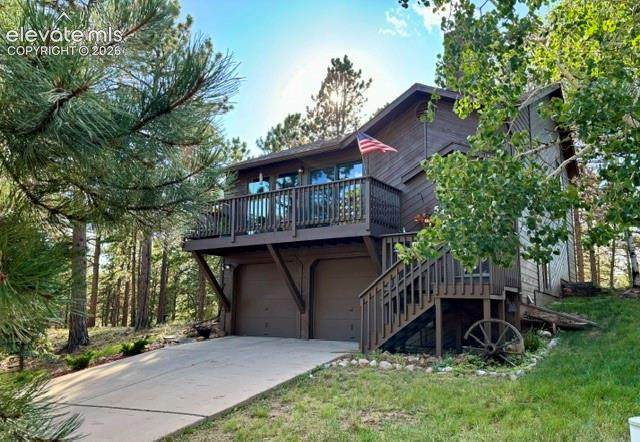
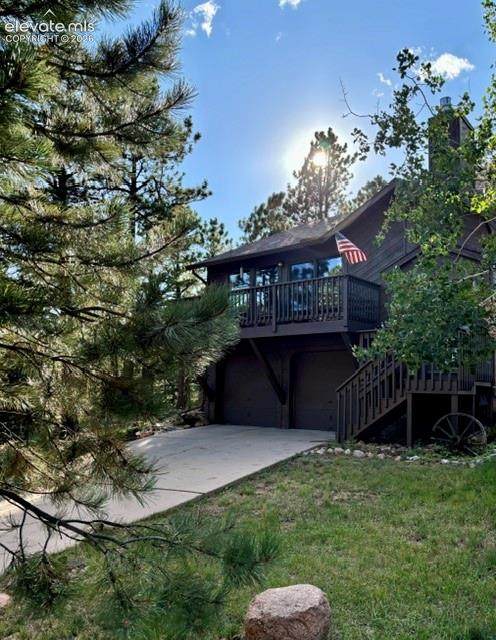
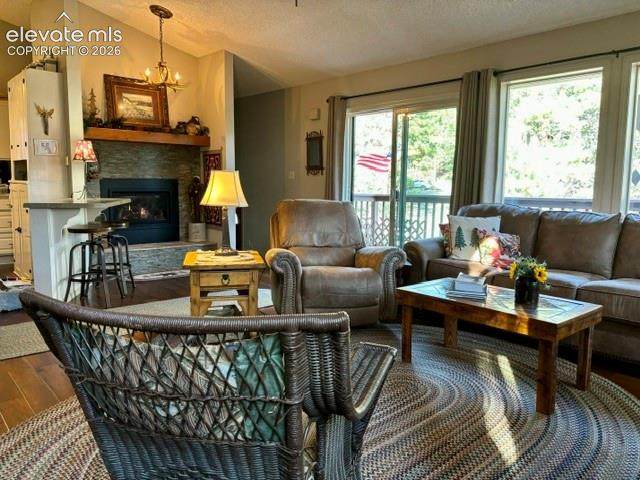
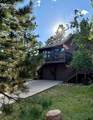
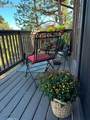
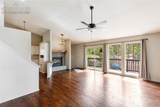
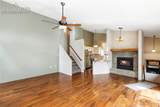
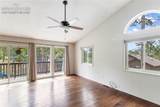
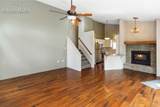
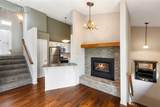
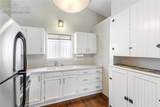
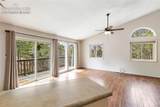
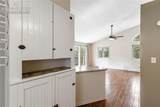
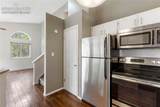
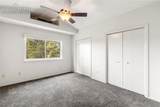
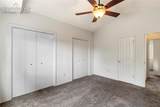
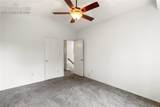
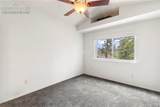
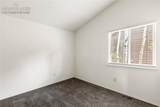
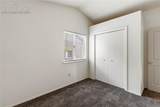
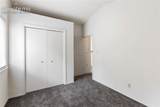
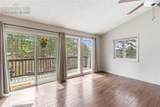
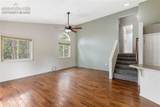
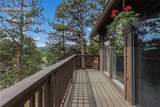
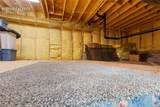
Beautiful move-in ready detached townhome with many new improvements and a very sought after Pikes Peak view! The very well cared for 2 bedroom, 1 bath home has updated wood floors in living room, new windows, interior paint, stainless steel appliances and includes washer and dryer. The carpet has been updated and a gas fireplace with a beautiful stone surround greets you in the open living room with vaulted ceilings. The decks are new and the driveway newly updated. The home faces east for morning light and southern exposure most of the day, lots of light! Attached 2-car garage (currently used as a 1 car with storage) has a huge area behind it, not to be missed. Conveniently located within walking distance to town, hiking trails, restaurants and shopping. Asphalt driveway will be complete soon.

Monthly Payment Calculator


Pikes Peak Multiple Listing Service logo Venterra Real Estate LLC- Licensed in the State of Colorado. The real estate listing information and related content displayed on this site is provided exclusively for consumers’ personal, non-commercial use and may not be used for any purpose other than to identify prospective properties consumers may be interested in purchasing. This information and related content is deemed reliable but is not guaranteed accurate by the Pikes Peak REALTOR® Services Corp d/b/a elevateMLS. 2026-10-12T13:41:40.007.
www.venterrahomes.com/homes/180129136
Print Image

540 Greenway Court Woodland Park, CO 80863

  • Price: $359,000
  • Status: Active
  • On Site: 59 Days
  • Updated: 58 min ago
  • ID#: 8331586
2
Beds
1
Baths
0
½ Baths
0.03
Acres
1,140
SQFT
$315
$/SQFT
1987
Built
Neighborhood:
Paradise Pines
County:
Teller
Area:
Woodland Park
School District:
Woodland Park Re2
Property Description
Beautiful move-in ready detached townhome with many new improvements and a very sought after Pikes Peak view! The very well cared for 2 bedroom, 1 bath home has updated wood floors in living room, new windows, interior paint, stainless steel appliances and includes washer and dryer. The carpet has been updated and a gas fireplace with a beautiful stone surround greets you in the open living room with vaulted ceilings. The decks are new and the driveway newly updated. The home faces east for morning light and southern exposure most of the day, lots of light! Attached 2-car garage (currently used as a 1 car with storage) has a huge area behind it, not to be missed. Conveniently located within walking distance to town, hiking trails, restaurants and shopping. Asphalt driveway will be complete soon.
Exterior Features

Driveway Concrete Entry Ceramic Tile Floor Plan Tri-Level Garage Type Attached Parking Total 2 Patio And Porch Features Composite Roof Composite Shingle Siding Wood Window Features Vinyl

Interior Features

Above Grade Finished Area 980 Appliances DryerMicrowave OvenRangeRefrigeratorWasher Basement Partial Basement Basement Percent Finished 100 Building Area Total 1140 Cooling Ceiling Fan(s) Fireplace Features GasMain Level Flooring CarpetTileWood Heating Forced AirNatural Gas Main Floor Bedroom YN No Rooms Bedroom (Upper Level) Laundry Space (Lower Level) Bedroom (Upper Level) Kitchen (Main Level) Living Room (Main Level) Bathroom (3/4) (Upper Level) Sq Ft Lower Floor 0 Sq Ft Lower Percent 0 Sq Ft Main Floor 560 Sq Ft Total Bsmt 160 Sq Ft Upper Floor 420

Property Features

Alley None Association Fee 454 Association Fee Frequency Monthly Association Fee Includes Covenant EnforcementInsuranceMaintenance GroundsMaintenance StructureSnow RemovalTrash Removal Association YN Yes Construction Status Existing Home HOACovenants Exist YN Yes Listing Terms CashConventionalFHAVA Lot Description Cul-de-sacTrees/WoodsView of Pikes Peak Lot Location Hiking TrailNear Fire StationNear HospitalNear ParkNear SchoolsNear Shopping Center Lot Size 1307 Miscellaneous HOA Required $ Notices See Show/Agent Remarks Property Attached YN No Property Sub Type Single Family Sewer Sewer Structure Type Frame Tax Annual Amount 1989.78 Tax Year 2025 Utilities Electricity ConnectedNatural Gas Connected Water Source Municipal


Pikes Peak Multiple Listing Service logo Venterra Real Estate LLC- Licensed in the State of Colorado. The real estate listing information and related content displayed on this site is provided exclusively for consumers’ personal, non-commercial use and may not be used for any purpose other than to identify prospective properties consumers may be interested in purchasing. This information and related content is deemed reliable but is not guaranteed accurate by the Pikes Peak REALTOR® Services Corp d/b/a elevateMLS. 2026-10-12T13:41:40.007.
 
https://bt-photos.global.ssl.fastly.net/ppmls/orig_boomver_1_837aff3c2815f854d79650036af24636-2.jpg https://bt-photos.global.ssl.fastly.net/ppmls/orig_boomver_1_837aff3c2815f854d79650036af24636-2.jpg https://bt-photos.global.ssl.fastly.net/ppmls/orig_boomver_1_837aff3c2815f854d79650036af24636-2.jpg
Logo
Venterra Real Estate LLC
802 S Tejon St.
Colorado Springs CO, 80903
Pikes Peak Multiple Listing Service logo Listing provided courtesy of Your Neighborhood Realty, Inc.: 719-687-2222.