Skip To Content

5428 Triple Tree Street

Colorado Springs, CO 80925
  • $539,900
  • STATUS: Active
  • ON SITE: 63 Days
  • ID#: 9967734
UPDATED: 40 min ago
$539,900
  • 4
    BEDS
  • 0.1
    ACRES
  • 3
    BATHS
  • 1
    1/2 BATHS
  • 2,501
    SQFT
  • $216
    $/SQFT
Type:
Single-Family Home
Built:
2026
County:

School Information

Elementary School:
Middle School:
High School:
School District:
Pikes Peak Multiple Listing Service logo Listing provided courtesy of RE/MAX Professionals: 303-799-9898.

Description

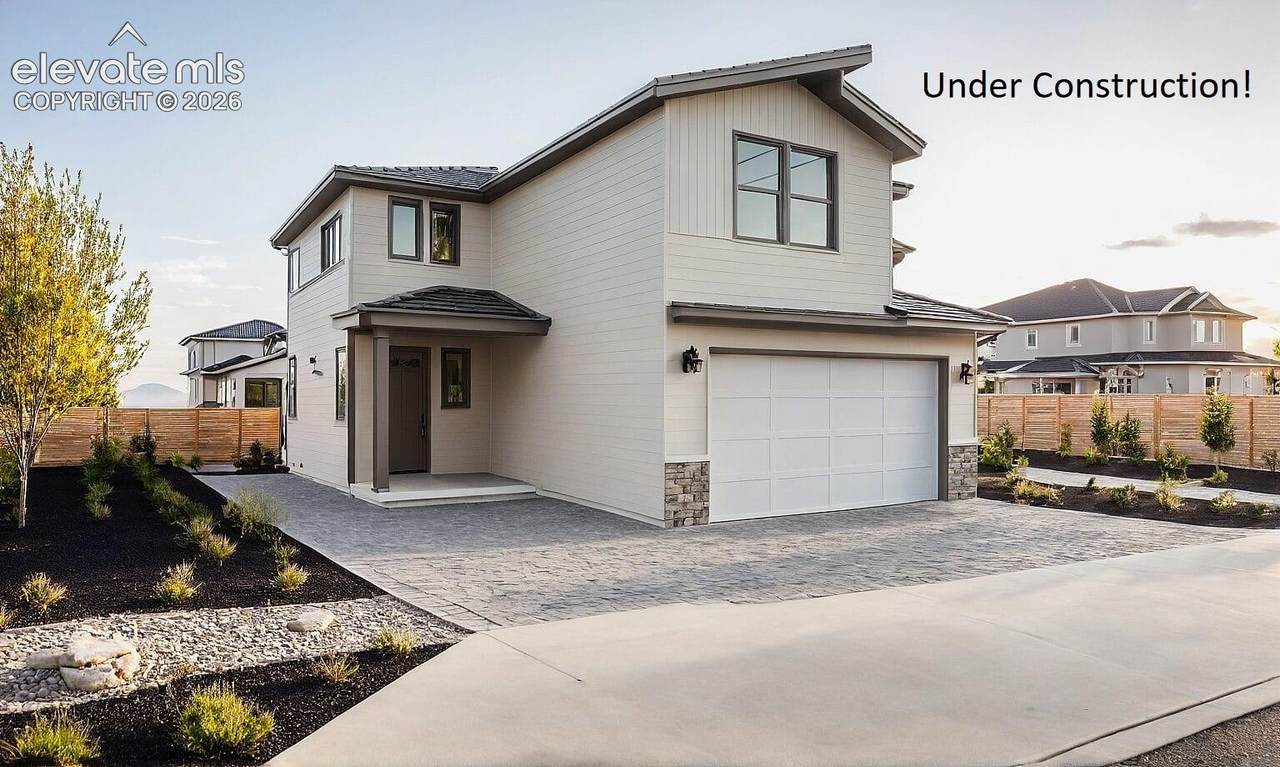
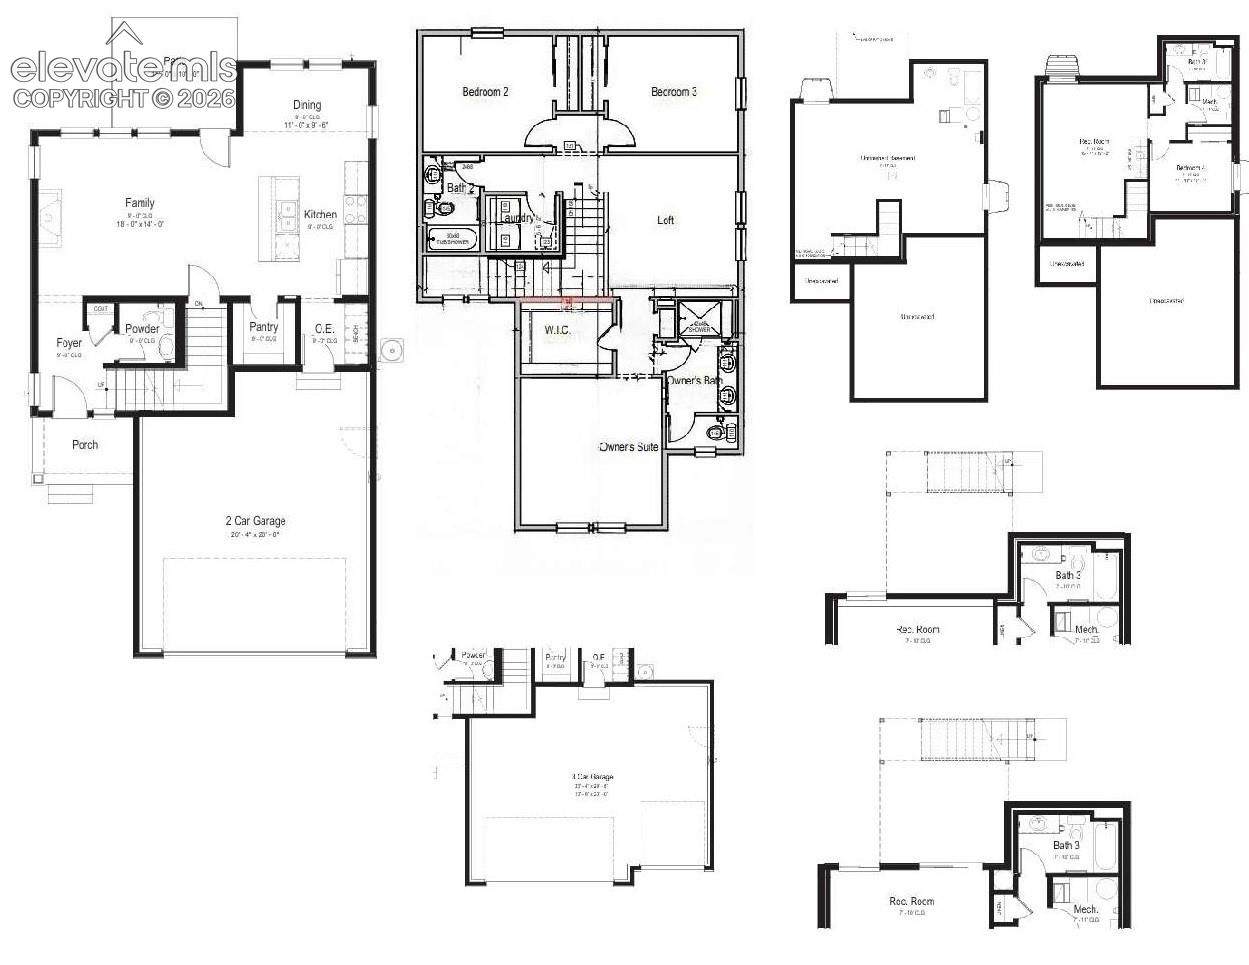
Beautiful modern exterior home on the cusp of a cul-de-sac. Walk into a open concept living featuring a large pantry and modern finishes, ideal for entertainment. and day to day living. The fully landscaped and fencing backyard open to a breathtaking Big Johnson reservoir & mountain range view. Upstairs, you will find two large rooms, laundry, loft and a spacious primary suite featuring a large walk-in closet, 4-piece bath and privacy from the two additional bedrooms. In the basement, the finished space makes for an ideal third entertainment space including a bedroom and full bathroom.

Monthly Payment Calculator


Pikes Peak Multiple Listing Service logo Venterra Real Estate LLC- Licensed in the State of Colorado. The real estate listing information and related content displayed on this site is provided exclusively for consumers’ personal, non-commercial use and may not be used for any purpose other than to identify prospective properties consumers may be interested in purchasing. This information and related content is deemed reliable but is not guaranteed accurate by the Pikes Peak REALTOR® Services Corp d/b/a elevateMLS. 2026-10-07T23:41:37.67.
www.venterrahomes.com/homes/179818774
Print Image

5428 Triple Tree Street Colorado Springs, CO 80925

  • Price: $539,900
  • Status: Active
  • On Site: 63 Days
  • Updated: 40 min ago
  • ID#: 9967734
4
Beds
3
Baths
1
½ Baths
0.1
Acres
2,501
SQFT
$216
$/SQFT
2026
Built
Neighborhood:
The Trails At Aspen Ridge
County:
El Paso
Area:
Colorado Springs
Elementary School:
Martin Luther King Jr.
Middle School:
Watson
High School:
Widefield
School District:
Widefield-3
Property Description
Beautiful modern exterior home on the cusp of a cul-de-sac. Walk into a open concept living featuring a large pantry and modern finishes, ideal for entertainment. and day to day living. The fully landscaped and fencing backyard open to a breathtaking Big Johnson reservoir & mountain range view. Upstairs, you will find two large rooms, laundry, loft and a spacious primary suite featuring a large walk-in closet, 4-piece bath and privacy from the two additional bedrooms. In the basement, the finished space makes for an ideal third entertainment space including a bedroom and full bathroom.
Exterior Features

Driveway Concrete Entry Wood Laminate Floor Plan 2 Story Garage Amenities Garage Door OpenerOversized Garage Remotes 2 Garage Type Attached Landscaped All Parking Total 2 Patio And Porch Features Composite Roof Composite Shingle Siding Fiber Cement

Interior Features

Above Grade Finished Area 1827 Accessibility Features Stairs to garage Appliances 220v in KitchenDishwasherDisposalGas in KitchenMicrowave OvenRange Basement Full Basement Basement Percent Finished 97 Building Area Total 2522 Cooling Ceiling Fan(s) Fireplace Features None Flooring CarpetWood Laminate Heating ElectricForced AirNatural Gas Interior Features 9Ft + Ceilings Laundry Features Electric Hook-upMain Main Floor Bedroom YN No Master Bath Amenities Double VanityFree-standing Shower Rooms Other Room (Basement Level) Sq Ft Lower Floor 0 Sq Ft Lower Percent 0 Sq Ft Main Floor 775 Sq Ft Total Bsmt 695 Sq Ft Upper Floor 1052

Property Features

Association Amenities Green AreasPlayground Association Fee 0 Association Fee Frequency Not Applicable Builder Model ASTER Builder Name Aspen View Homes Community Features Dog ParkParks or Open SpacePlayground Area Construction Status Under Construction Fencing All HOACovenants Exist YN Yes Listing Terms CashConventionalFHAVA Lot Description Backs to Open SpaceLevelMountain ViewView of Pikes Peak Lot Location Near Park Lot Size 4574 Miscellaneous Home WarrantyKitchen PantrySump Pump Notices Builder Owned Pets Type BirdCatDogFishReptile Property Attached YN No Property Sub Type Single Family Restrictions Easements Road Frontage Type Paved Sewer Sewer Structure Type Framed on LotFrame Tax Annual Amount 6187 Tax Year 2025 Utilities Cable AvailableElectricity AvailableNatural Gas Available Water Source Municipal


Pikes Peak Multiple Listing Service logo Venterra Real Estate LLC- Licensed in the State of Colorado. The real estate listing information and related content displayed on this site is provided exclusively for consumers’ personal, non-commercial use and may not be used for any purpose other than to identify prospective properties consumers may be interested in purchasing. This information and related content is deemed reliable but is not guaranteed accurate by the Pikes Peak REALTOR® Services Corp d/b/a elevateMLS. 2026-10-07T23:41:37.67.
 
https://bt-photos.global.ssl.fastly.net/ppmls/orig_boomver_1_d4b77b7dd65e7f6739185b8a444e4933-2.jpg
Logo
Venterra Real Estate LLC
802 S Tejon St.
Colorado Springs CO, 80903
Pikes Peak Multiple Listing Service logo Listing provided courtesy of RE/MAX Professionals: 303-799-9898.