





Description
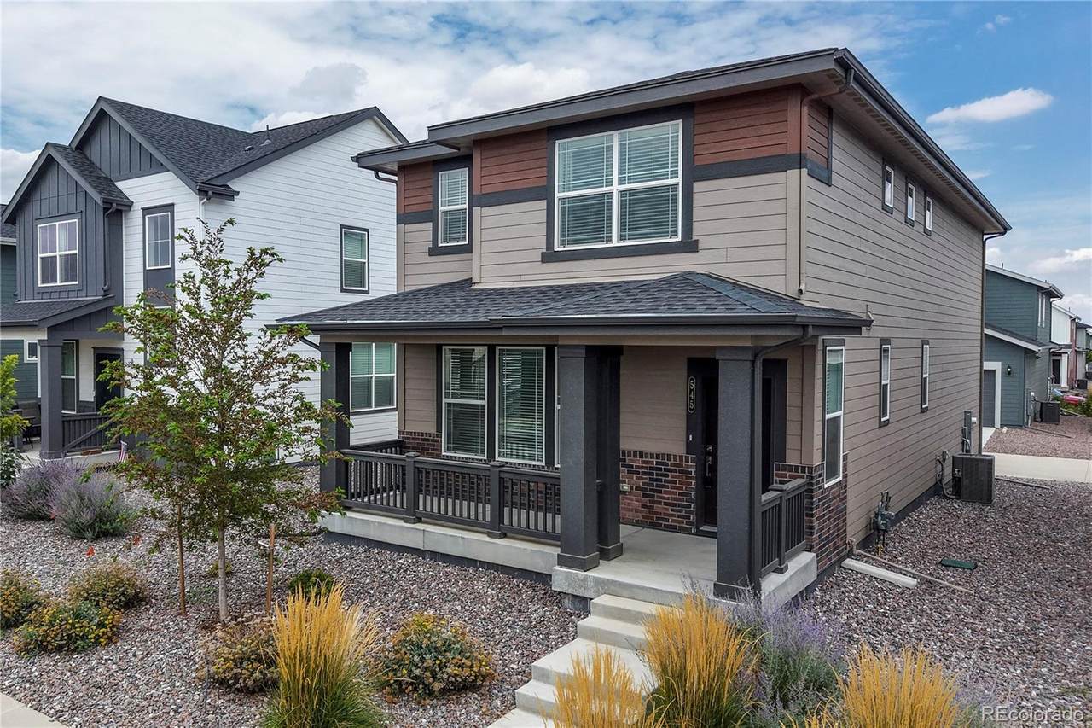
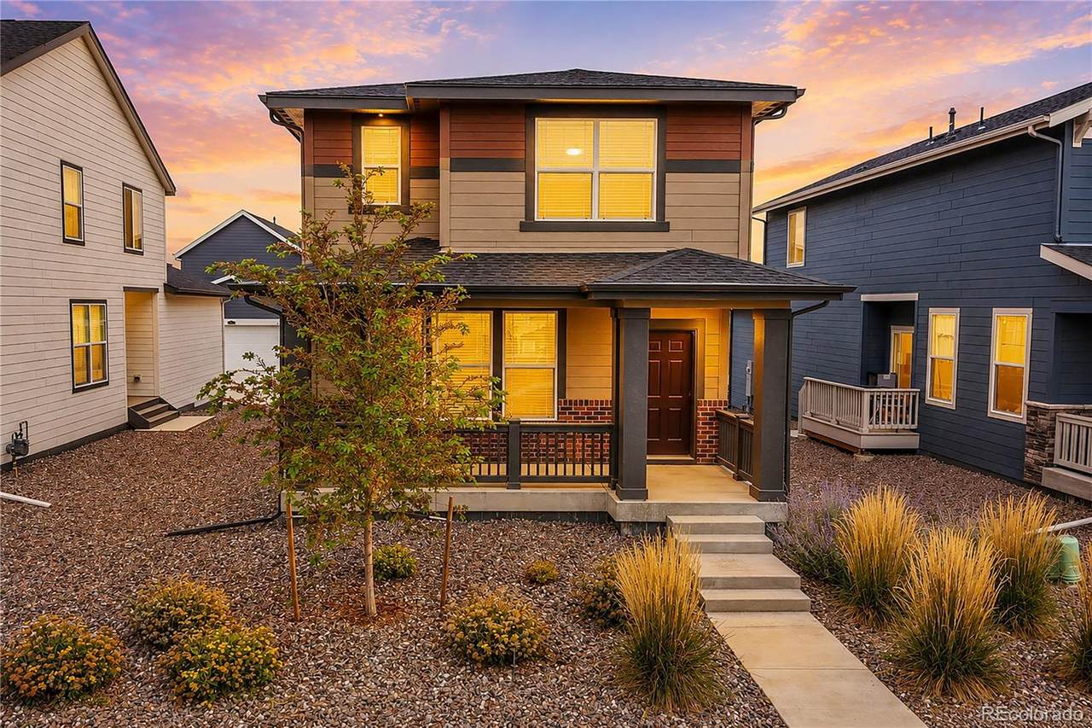
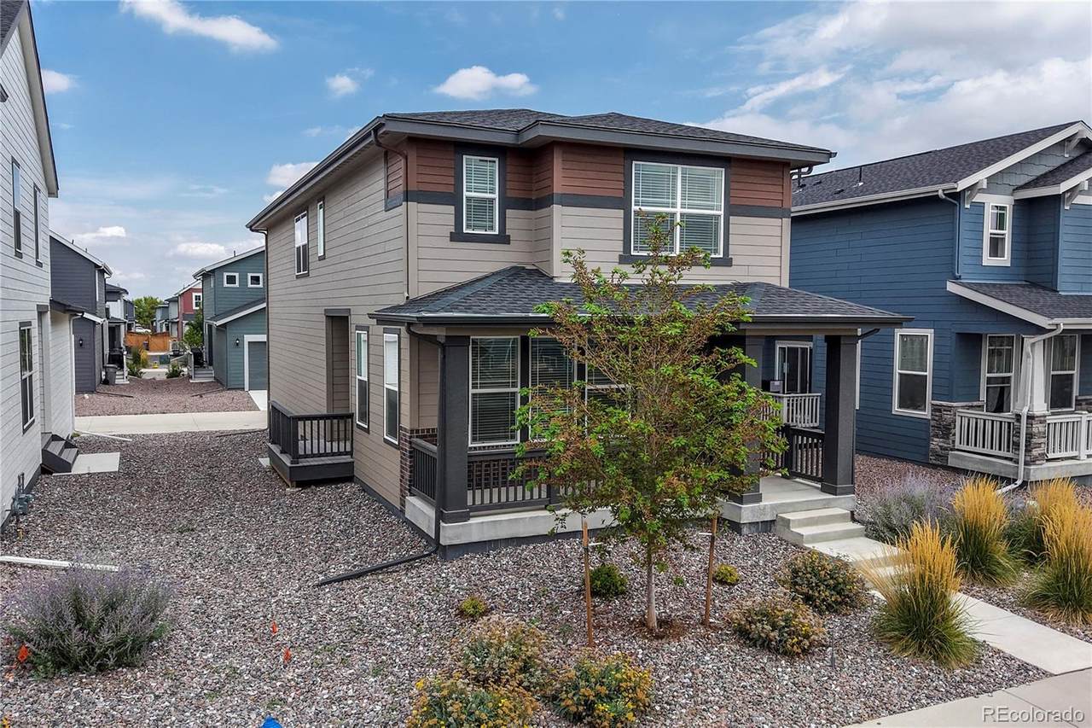
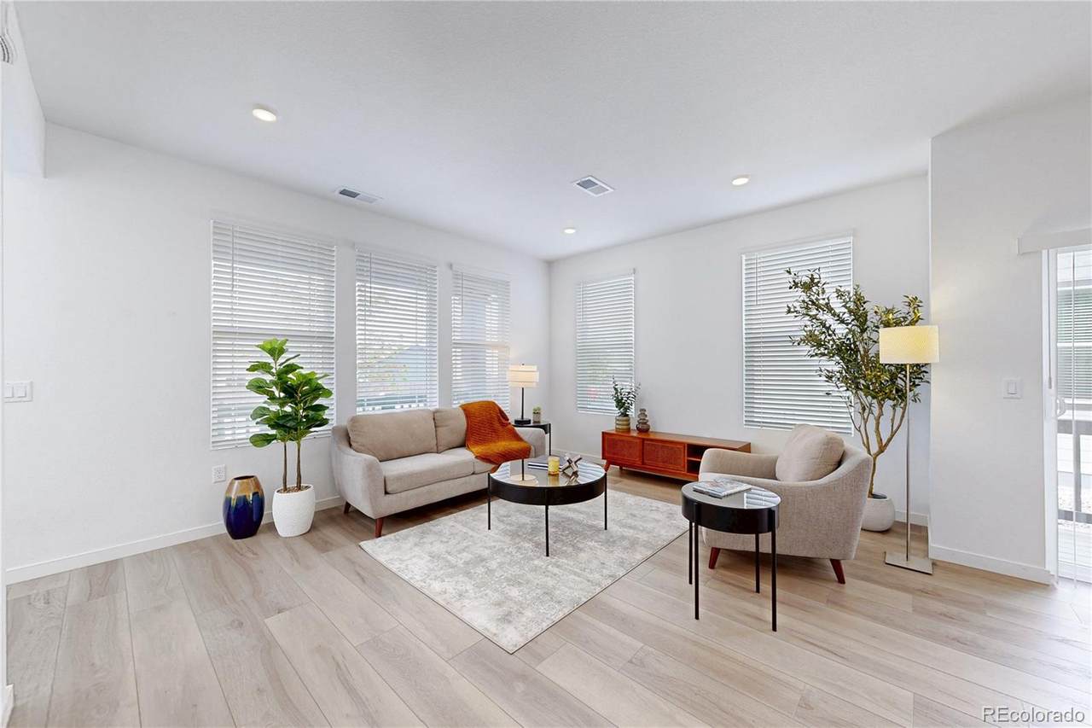
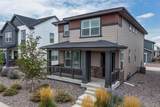
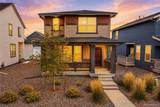
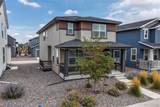
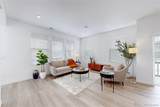
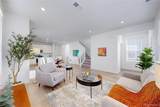
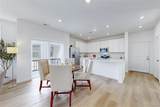
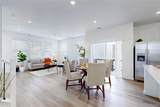
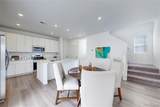
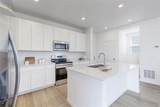
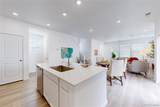
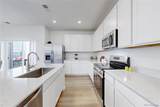
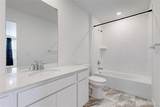
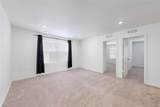
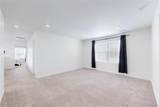
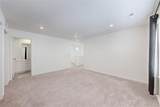
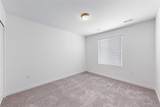
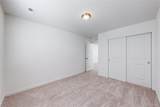
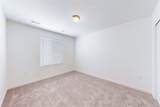
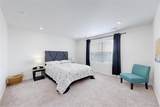
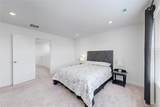
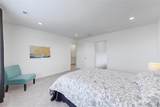
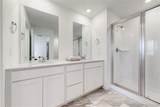
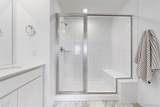
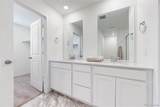
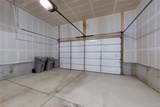
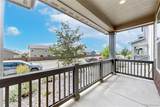
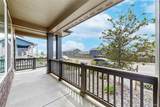
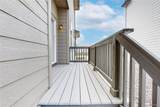
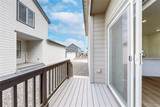
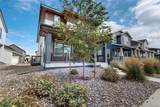
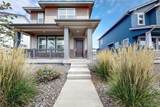
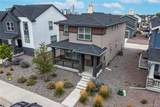
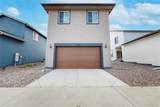
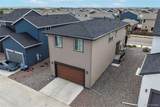
Open House: Saturday August 29th from 12:00 till 2:00 PM **Modern Bennett Village Living with Exceptional Light and Style** Built in 2024, this beautiful modern-contemporary home in Bennett Village offers 1,937 square feet of thoughtfully designed living space with an open, inviting floor plan and an abundance of natural light. The home features three generously sized bedrooms, two full baths, and one half bath, providing plenty of space for comfortable everyday living. A welcoming front porch leads into a spacious living room highlighted by south-facing windows that fill the home with natural light. The open-concept design flows seamlessly into the dining area and continues into the large, well-appointed kitchen, making entertaining and everyday gatherings effortless. The kitchen features quartz countertops, a large center island, and new appliances, creating a stylish and functional centerpiece for the home. Upstairs, you'll find three large bedrooms, two full bathrooms, and a spacious bonus room that offers incredible flexibility and could easily serve as a home office, family room, game room, or additional gathering space. The upper level also includes the convenience of a new washer and dryer. The attached two-car garage offers plenty of room for vehicles and storage and features an impressive 12-foot ceiling. With its contemporary design, spacious layout, abundant natural light, modern finishes, flexible bonus space, and convenient Bennett Village location, this nearly new home offers the perfect combination of comfort, style, and functionality.
-
3BEDS
-
0.08ACRES
-
2BATHS
-
11/2 BATHS
-
1,937SQFT
-
$227$/SQFT
School Information
 Offered by HomeSmart.
Description
Open House: Saturday August 29th from 12:00 till 2:00 PM **Modern Bennett Village Living with Exceptional Light and Style** Built in 2024, this beautiful modern-contemporary home in Bennett Village offers 1,937 square feet of thoughtfully designed living space with an open, inviting floor plan and an abundance of natural light. The home features three generously sized bedrooms, two full baths, and one half bath, providing plenty of space for comfortable everyday living. A welcoming front porch leads into a spacious living room highlighted by south-facing windows that fill the home with natural light. The open-concept design flows seamlessly into the dining area and continues into the large, well-appointed kitchen, making entertaining and everyday gatherings effortless. The kitchen features quartz countertops, a large center island, and new appliances, creating a stylish and functional centerpiece for the home. Upstairs, you'll find three large bedrooms, two full bathrooms, and a spacious bonus room that offers incredible flexibility and could easily serve as a home office, family room, game room, or additional gathering space. The upper level also includes the convenience of a new washer and dryer. The attached two-car garage offers plenty of room for vehicles and storage and features an impressive 12-foot ceiling. With its contemporary design, spacious layout, abundant natural light, modern finishes, flexible bonus space, and convenient Bennett Village location, this nearly new home offers the perfect combination of comfort, style, and functionality.
Digital Millennium Copyright Act
Based on information submitted to the MLS GRID as of 2026-10-12T13:22:52.827 UTC. All data is obtained from various sources and may not have been verified by broker or MLS GRID. Supplied Open House information is subject to change without notice. All information should be independently reviewed and verified for accuracy. Properties may or may not be listed by the office/agent presenting the information.
 © 2026 METROLIST, INC., DBA RECOLORADO® – All Rights Reserved
6455 S. Yosemite St., Suite 500
Greenwood Village, CO 80111 USA