














Description
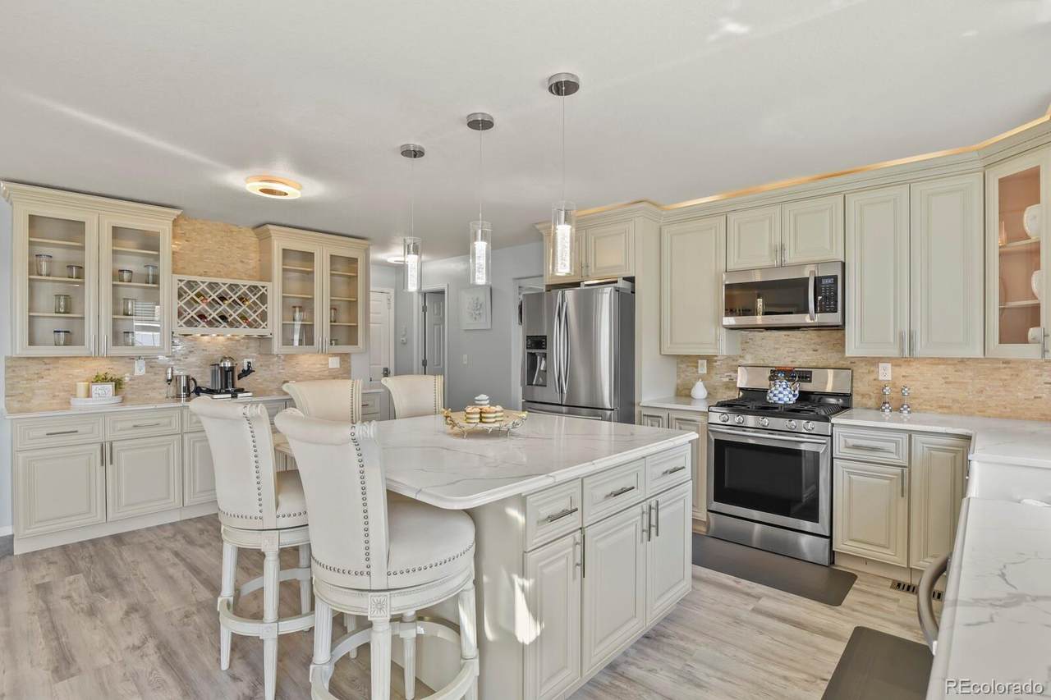
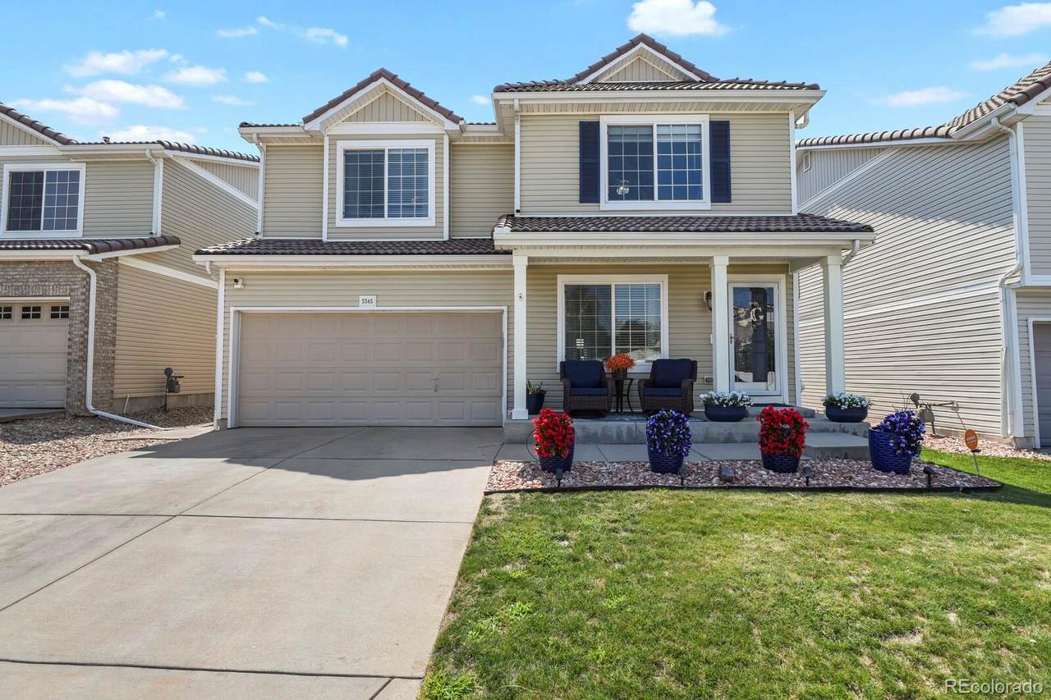
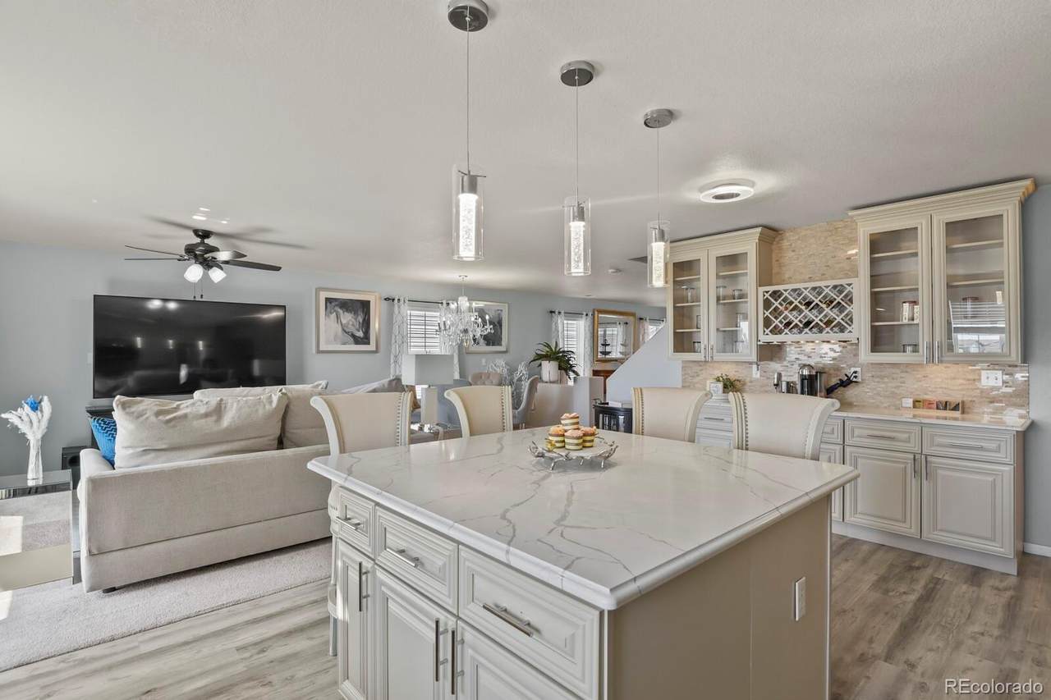
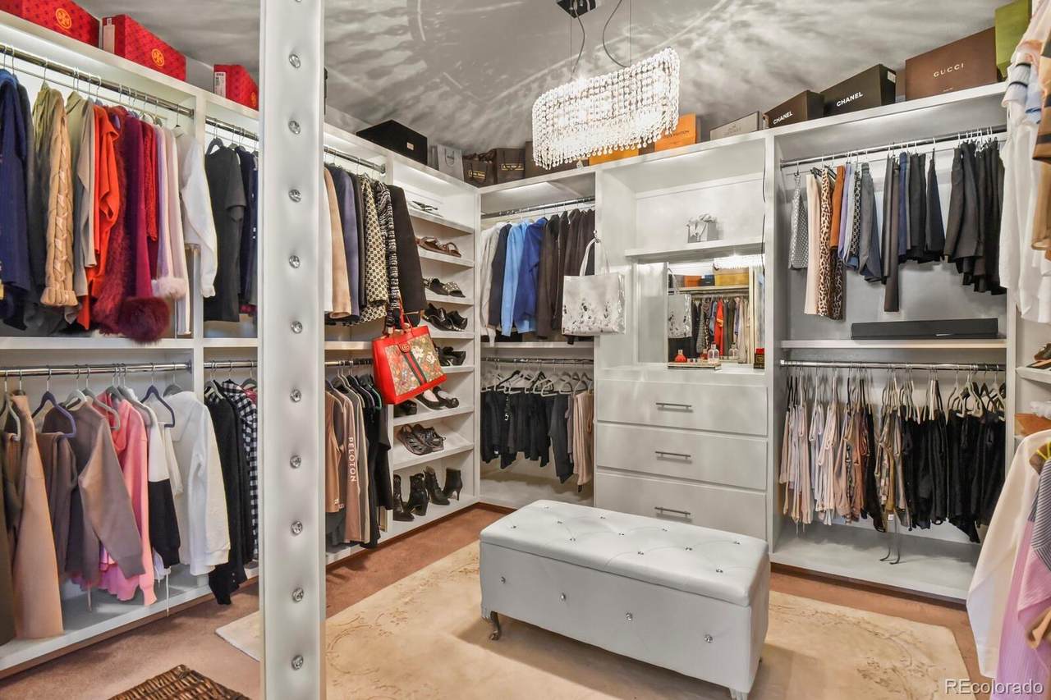
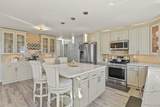
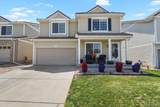
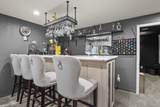
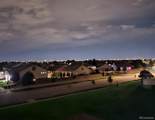
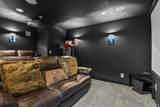
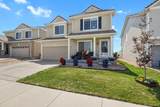
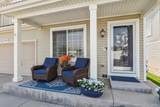
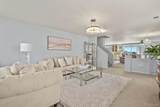
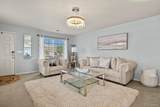
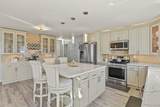
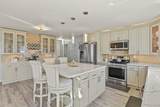
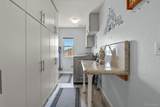
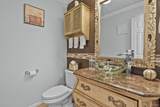
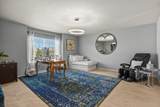
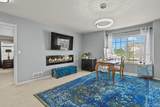
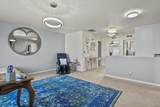
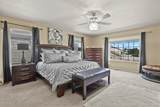
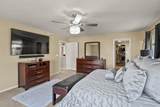
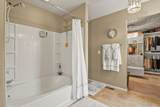
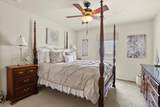
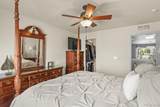
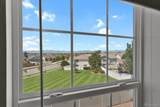
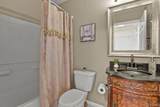
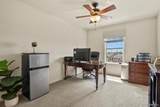
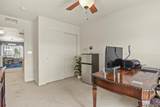
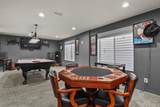
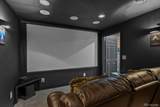
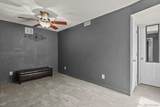
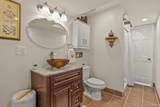
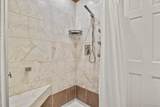
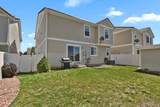
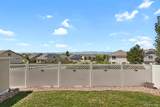
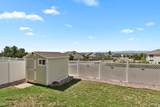
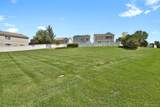
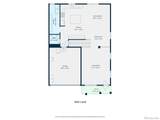
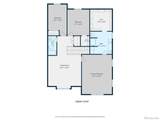
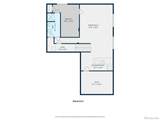
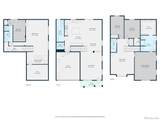
BIG BONUS FOR THE BUYER: The home’s solar panels will be PAID IN FULL at closing, and the EV charging station is INCLUDED—giving the new owner the benefits of solar energy and convenient at-home EV charging with no solar balance to assume! Space to live, room to entertain, and views you’ll never get tired of. This beautifully updated 4-bedroom, 3.5-bath home offers 3,588 finished square feet filled with thoughtful details and unexpected extras. Enjoy sweeping mountain vistas and Downtown Denver views, abundant natural light, and stylish updated lighting throughout. At the heart of the home is a bright, spacious kitchen featuring white granite countertops, refreshed cabinetry, a large walk-in pantry, and a dedicated coffee or wine bar—perfect for both everyday living and entertaining. Upstairs, the generous loft with electric fireplace offers flexible space for a home office, reading retreat, craft room, or second living area. The primary suite includes one of this home's standout features: a custom, boutique-style walk-in closet complete with chandelier. Downstairs is where the fun begins! The finished basement features a beautiful wet bar, space for games or a pool table, and a fully equipped theater room ready for movie nights, game days, and gatherings with friends. Outside, relax in the private backyard with an open lot behind the home, creating additional privacy and room to enjoy those Colorado views. Community amenities include a clubhouse, fitness center, resort-style pool with cabanas, parks, playgrounds, trails, and greenbelts. Beautifully updated, surprisingly spacious, and loaded with extras—come experience everything this home has to offer.
-
4BEDS
-
0.1ACRES
-
3BATHS
-
11/2 BATHS
-
3,588SQFT
-
$182$/SQFT
School Information
 Offered by HomeSmart.
Description
BIG BONUS FOR THE BUYER: The home’s solar panels will be PAID IN FULL at closing, and the EV charging station is INCLUDED—giving the new owner the benefits of solar energy and convenient at-home EV charging with no solar balance to assume! Space to live, room to entertain, and views you’ll never get tired of. This beautifully updated 4-bedroom, 3.5-bath home offers 3,588 finished square feet filled with thoughtful details and unexpected extras. Enjoy sweeping mountain vistas and Downtown Denver views, abundant natural light, and stylish updated lighting throughout. At the heart of the home is a bright, spacious kitchen featuring white granite countertops, refreshed cabinetry, a large walk-in pantry, and a dedicated coffee or wine bar—perfect for both everyday living and entertaining. Upstairs, the generous loft with electric fireplace offers flexible space for a home office, reading retreat, craft room, or second living area. The primary suite includes one of this home's standout features: a custom, boutique-style walk-in closet complete with chandelier. Downstairs is where the fun begins! The finished basement features a beautiful wet bar, space for games or a pool table, and a fully equipped theater room ready for movie nights, game days, and gatherings with friends. Outside, relax in the private backyard with an open lot behind the home, creating additional privacy and room to enjoy those Colorado views. Community amenities include a clubhouse, fitness center, resort-style pool with cabanas, parks, playgrounds, trails, and greenbelts. Beautifully updated, surprisingly spacious, and loaded with extras—come experience everything this home has to offer.
Digital Millennium Copyright Act
Based on information submitted to the MLS GRID as of 2026-10-12T13:22:52.827 UTC. All data is obtained from various sources and may not have been verified by broker or MLS GRID. Supplied Open House information is subject to change without notice. All information should be independently reviewed and verified for accuracy. Properties may or may not be listed by the office/agent presenting the information.
 © 2026 METROLIST, INC., DBA RECOLORADO® – All Rights Reserved
6455 S. Yosemite St., Suite 500
Greenwood Village, CO 80111 USA