







Description
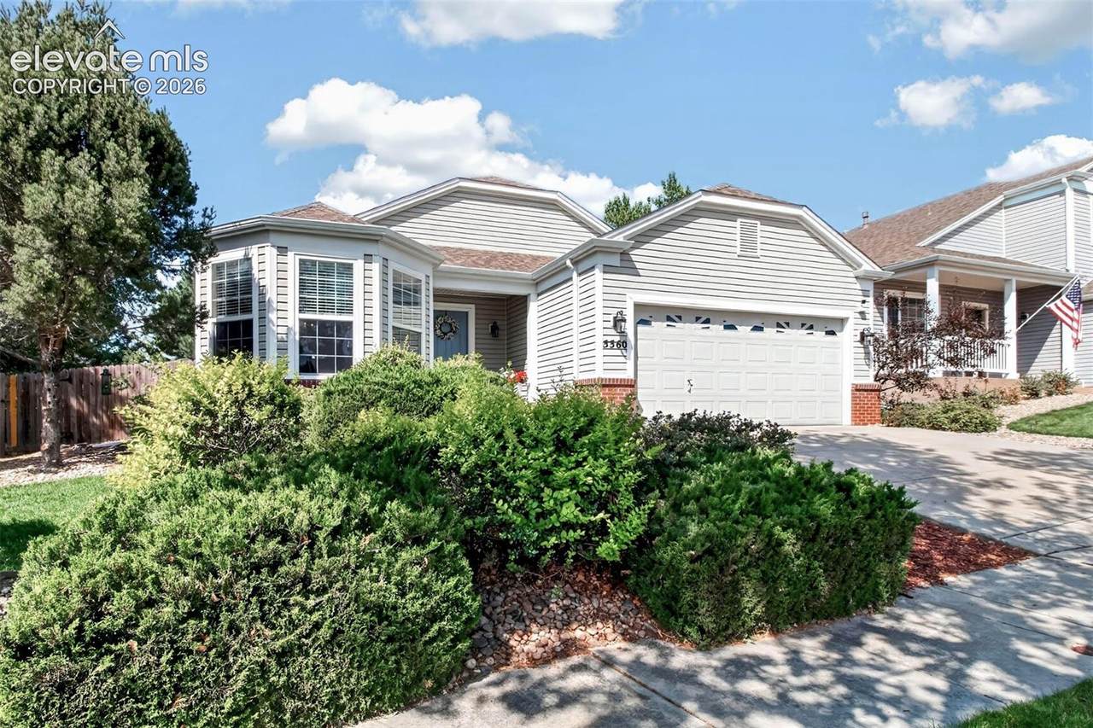
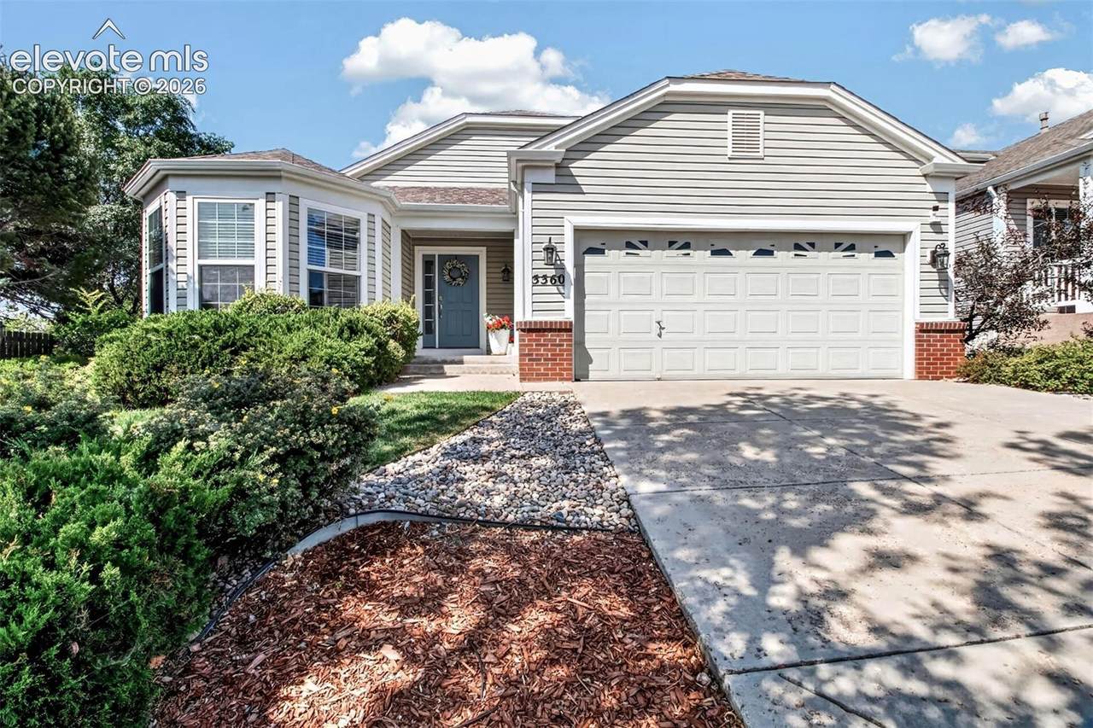
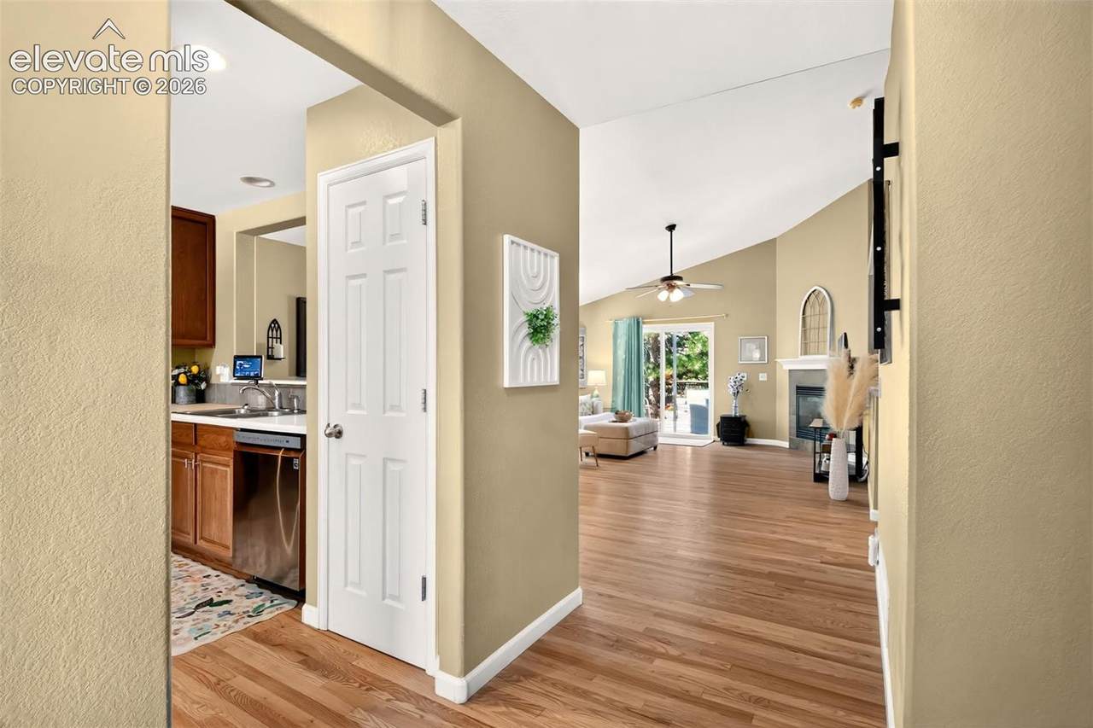
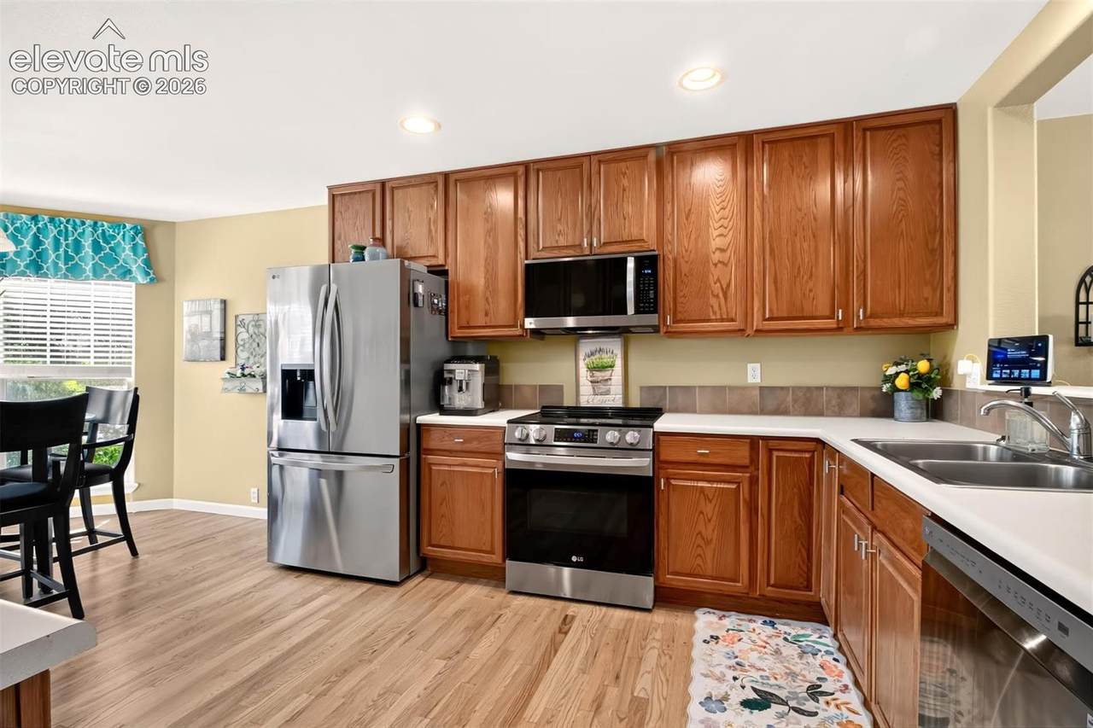
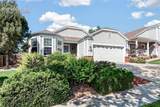
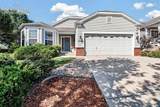
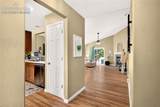
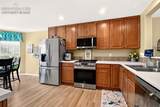
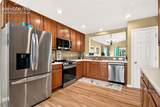
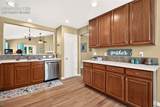
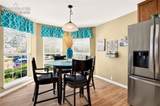
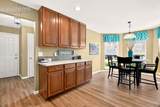
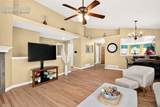
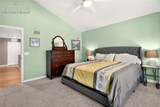
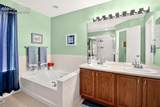
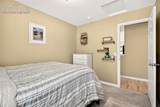
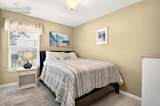
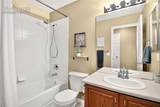
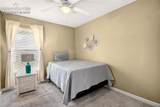
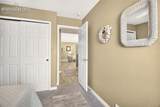
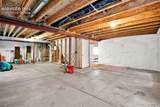
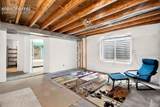
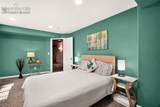
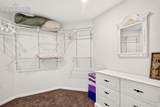
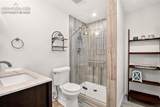
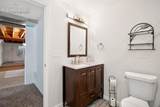
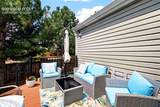
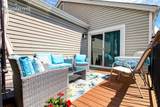
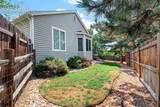
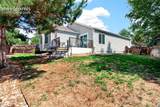
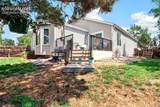
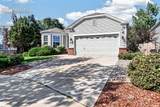
Welcome to this beautifully maintained, meticulously cared-for, single-owner ranch-style home offering convenient single-level living. The main level features brand-new hardwood flooring, a spacious living area, and a well-appointed kitchen with stainless steel appliances and two dining areas. The home also offers central A/C and a partially finished basement area with an additional bedroom and bathroom, while the remaining basement space provides excellent potential for future finishing and customization. Step outside to enjoy the fenced backyard and Trex deck, creating a great space for relaxing or entertaining. A community green is conveniently located directly across the street, adding to the open and inviting feel of the neighborhood. Located approximately 10 minutes from St. Francis Hospital and 15 minutes from Peterson Space Force Base, this home offers easy access to shopping, dining, parks, and everyday conveniences. With its desirable ranch-style layout, single-owner care, New Hardwood flooring, and opportunity to customize the remaining basement area, this home is move-in ready and ready for its next owner.
-
4BEDS
-
0.15ACRES
-
3BATHS
-
01/2 BATHS
-
1,991SQFT
-
$231$/SQFT
 Listing provided courtesy of REMAX PROPERTIES: 719-548-8600.
Description
Welcome to this beautifully maintained, meticulously cared-for, single-owner ranch-style home offering convenient single-level living. The main level features brand-new hardwood flooring, a spacious living area, and a well-appointed kitchen with stainless steel appliances and two dining areas. The home also offers central A/C and a partially finished basement area with an additional bedroom and bathroom, while the remaining basement space provides excellent potential for future finishing and customization. Step outside to enjoy the fenced backyard and Trex deck, creating a great space for relaxing or entertaining. A community green is conveniently located directly across the street, adding to the open and inviting feel of the neighborhood. Located approximately 10 minutes from St. Francis Hospital and 15 minutes from Peterson Space Force Base, this home offers easy access to shopping, dining, parks, and everyday conveniences. With its desirable ranch-style layout, single-owner care, New Hardwood flooring, and opportunity to customize the remaining basement area, this home is move-in ready and ready for its next owner.
 Venterra Real Estate LLC- Licensed in the State of Colorado.
The real estate listing information and related content displayed on this site is provided exclusively for consumers’ personal, non-commercial use and may not be used for any purpose other than to identify prospective properties consumers may be interested in purchasing. This information and related content is deemed reliable but is not guaranteed accurate by the Pikes Peak REALTOR® Services Corp d/b/a elevateMLS. 2026-10-07T23:41:37.67.