


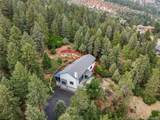
Description
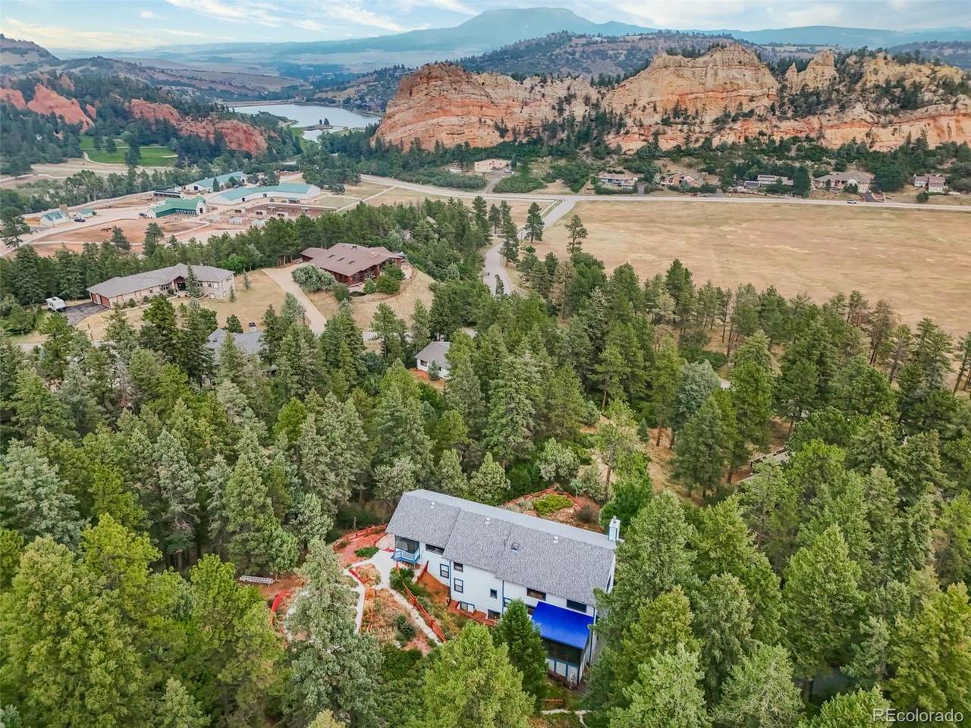
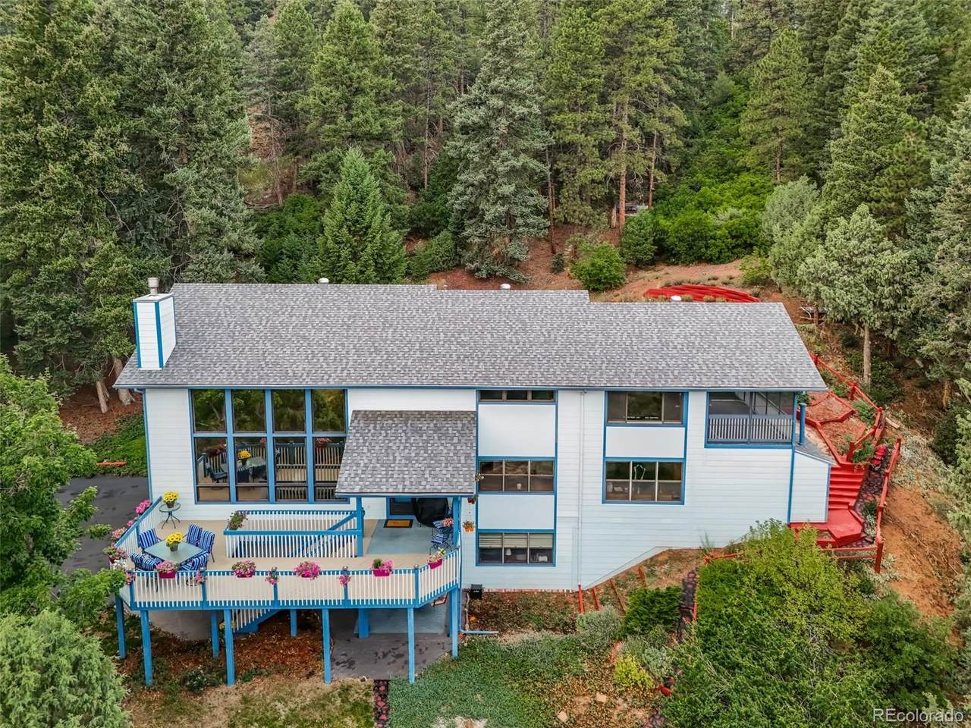
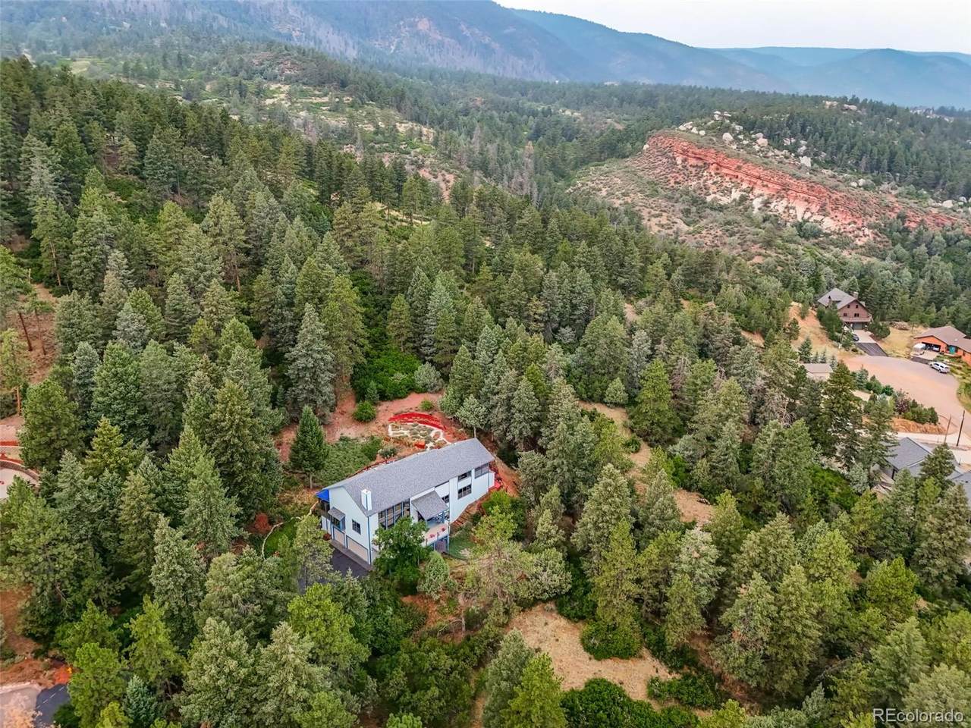
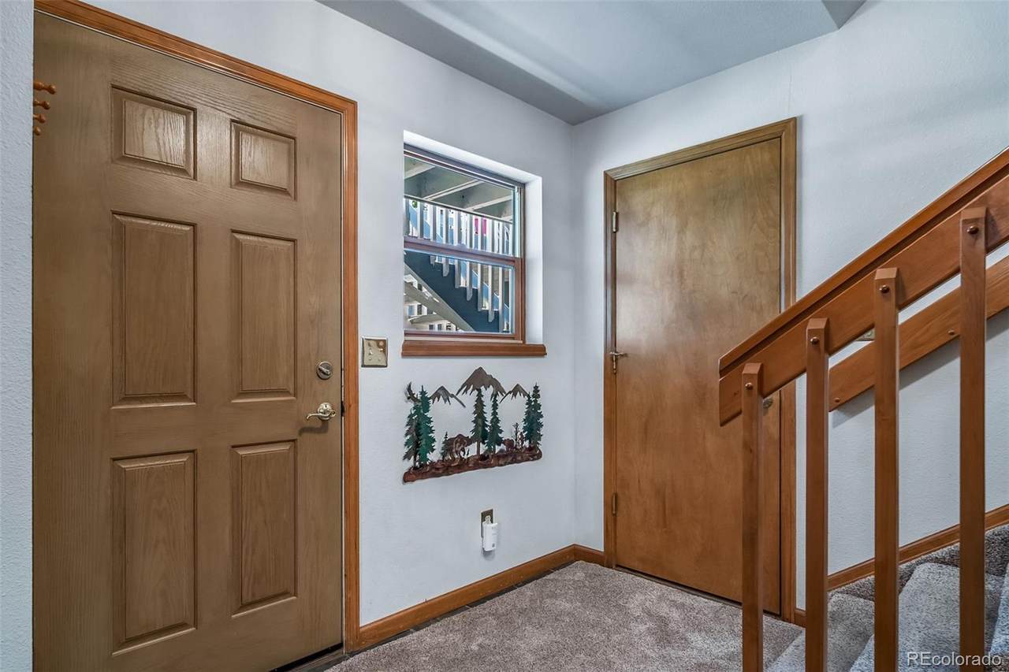
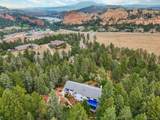
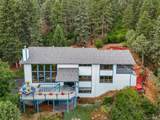
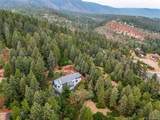
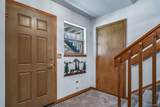
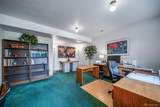
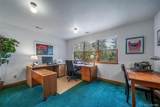
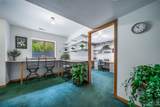
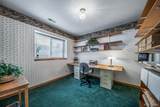
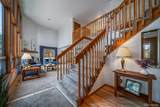
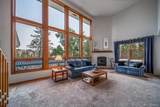
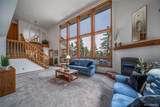
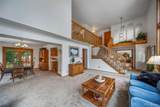
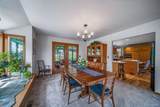
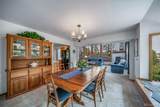
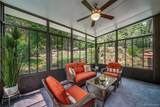
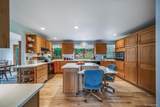
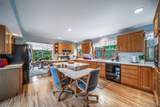
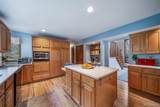
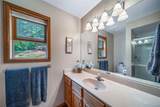
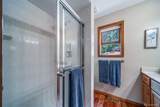
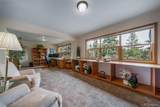
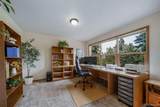
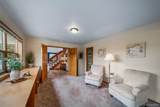
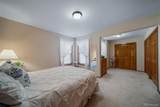
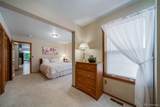
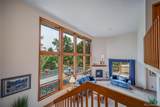
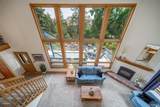
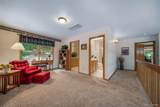
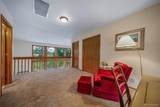
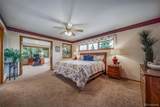
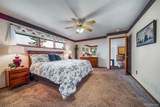
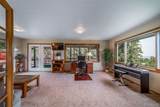
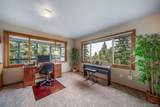
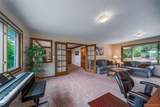
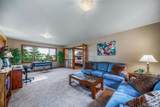
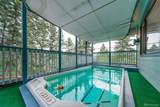
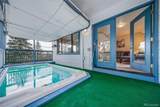
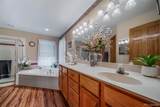
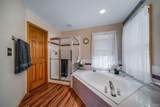
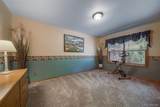
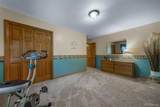
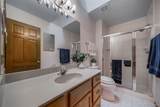
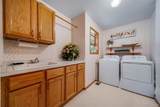
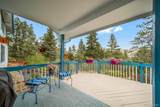
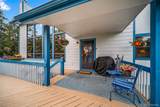
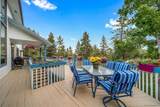
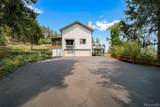
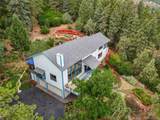
BACK ON MARKET--OPPORTUNITY KNOCKS! -- Superb condition & value on a super-private 1-acre lot backing to Open Space * Custom Home on a low-traffic paved cul-de-sac only 100-yards from a 59-acre open-space park * Brand New Class-4 Rated Roof, Updated Kitchen with Slab Quartz counters & island, New Rheem-brand natural gas forced-air furnace plus Central A/C & Humidifier. New cast-iron fireplace insert * Entry & living room are 2-Stories tall. Loads of wood windows = Bright and Sunny rooms. * Enclosed 11x16 sunroom addition (non-heated) adds a very private escape. The 10x23 screened-in covered deck features a full-size Swim-Spa. No need for a gym membership. Enjoy a dip after your workout! Huge front deck. Enjoy a game of badminton on the wide and flat blacktop driveway. Mature trees and a fully fenced fire-mitigated yard with garden beds * This stunning 2-story home has been lovingly maintained and showcases dramatic vaulted areas, 6-panel wood doors, beautiful wood flooring, and 3 office spaces. A formal dining room with window seat has access to the enclosed sunroom, a spacious kitchen with island, slab quartz counters, pantry and built-in desk. Updated main level 3/4-bath. * Spacious main-floor bedroom PLUS a double-sized office that could function as a 2nd main-floor bedroom. Upstairs is the Primary Suite with a HUGE sitting room, Red Rock views, and luxurious 5-piece bath with soaking tub and walk-in closet. There's also a spacious loft, private secondary bedroom, upper-level laundry room with sink & storage and an additional 3/4 bath providing excellent functionality. The walkout basement includes a tiled foyer with two access doors to the spacious 3-car garage, plus a non-conforming bedroom (only needs closet doors) currently used as office #2, hobby room w/built-ins, office #3 with shelving, half bath, and an unfinished utility room. This is a one-owner custom home! * For floorplans, more photos and video tour, go to website at www.5581OsagePlace.com
-
4BEDS
-
1.15ACRES
-
3BATHS
-
11/2 BATHS
-
3,700SQFT
-
$223$/SQFT
School Information
 Offered by Results Realty of Colorado.
Description
BACK ON MARKET--OPPORTUNITY KNOCKS! -- Superb condition & value on a super-private 1-acre lot backing to Open Space * Custom Home on a low-traffic paved cul-de-sac only 100-yards from a 59-acre open-space park * Brand New Class-4 Rated Roof, Updated Kitchen with Slab Quartz counters & island, New Rheem-brand natural gas forced-air furnace plus Central A/C & Humidifier. New cast-iron fireplace insert * Entry & living room are 2-Stories tall. Loads of wood windows = Bright and Sunny rooms. * Enclosed 11x16 sunroom addition (non-heated) adds a very private escape. The 10x23 screened-in covered deck features a full-size Swim-Spa. No need for a gym membership. Enjoy a dip after your workout! Huge front deck. Enjoy a game of badminton on the wide and flat blacktop driveway. Mature trees and a fully fenced fire-mitigated yard with garden beds * This stunning 2-story home has been lovingly maintained and showcases dramatic vaulted areas, 6-panel wood doors, beautiful wood flooring, and 3 office spaces. A formal dining room with window seat has access to the enclosed sunroom, a spacious kitchen with island, slab quartz counters, pantry and built-in desk. Updated main level 3/4-bath. * Spacious main-floor bedroom PLUS a double-sized office that could function as a 2nd main-floor bedroom. Upstairs is the Primary Suite with a HUGE sitting room, Red Rock views, and luxurious 5-piece bath with soaking tub and walk-in closet. There's also a spacious loft, private secondary bedroom, upper-level laundry room with sink & storage and an additional 3/4 bath providing excellent functionality. The walkout basement includes a tiled foyer with two access doors to the spacious 3-car garage, plus a non-conforming bedroom (only needs closet doors) currently used as office #2, hobby room w/built-ins, office #3 with shelving, half bath, and an unfinished utility room. This is a one-owner custom home! * For floorplans, more photos and video tour, go to website at www.5581OsagePlace.com
Digital Millennium Copyright Act
Based on information submitted to the MLS GRID as of 2026-10-07T17:22:15.717 UTC. All data is obtained from various sources and may not have been verified by broker or MLS GRID. Supplied Open House information is subject to change without notice. All information should be independently reviewed and verified for accuracy. Properties may or may not be listed by the office/agent presenting the information.
 © 2026 METROLIST, INC., DBA RECOLORADO® – All Rights Reserved
6455 S. Yosemite St., Suite 500
Greenwood Village, CO 80111 USA