








Description
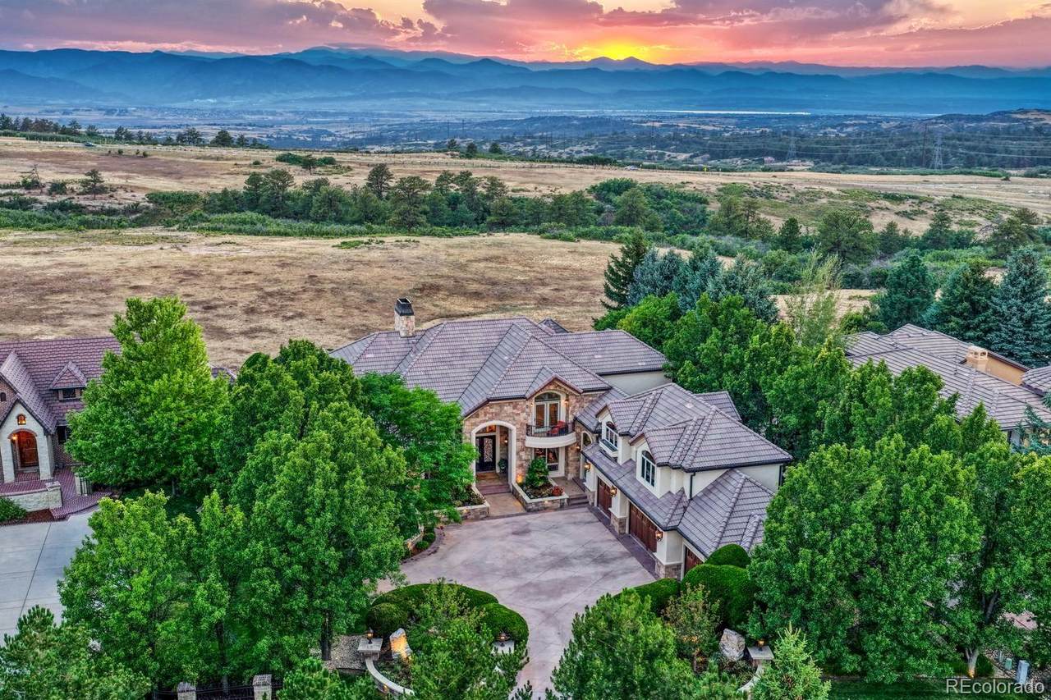
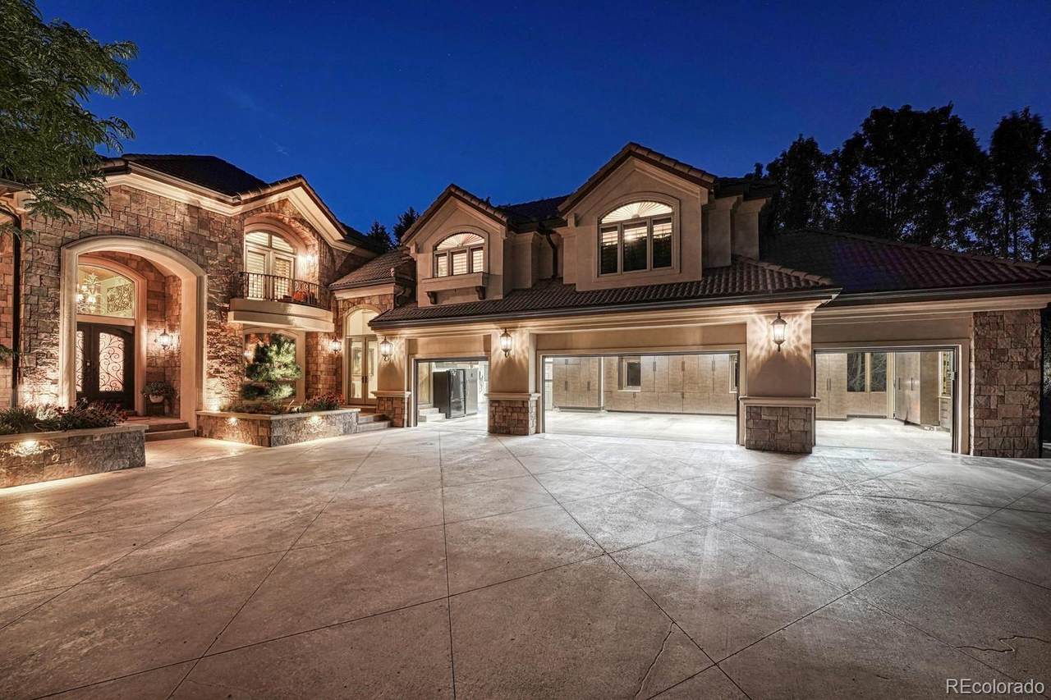
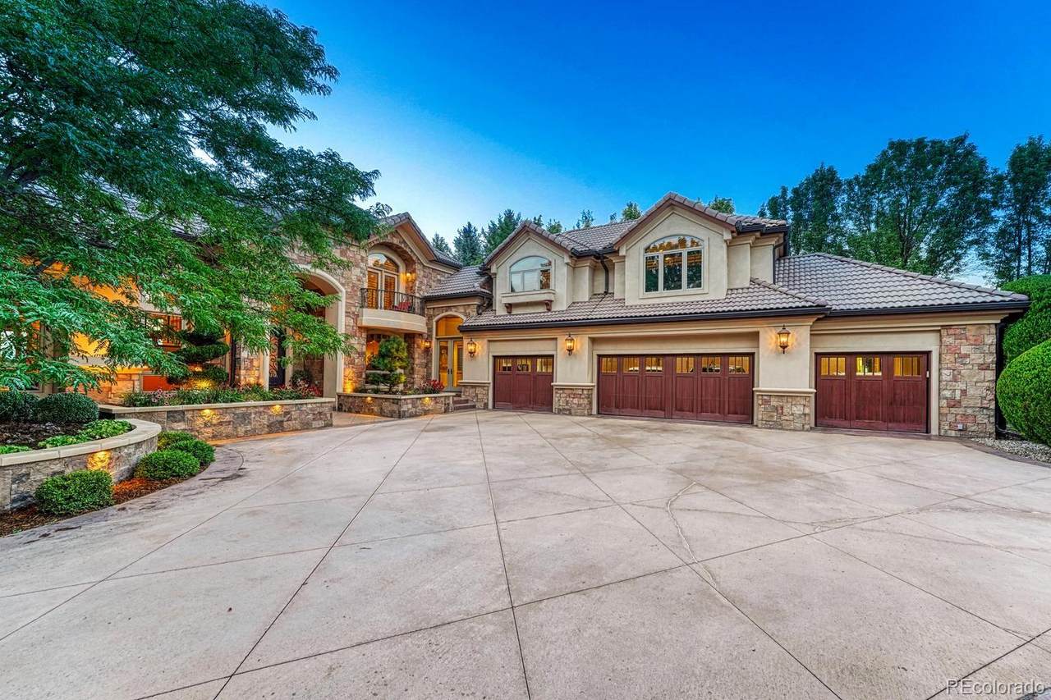
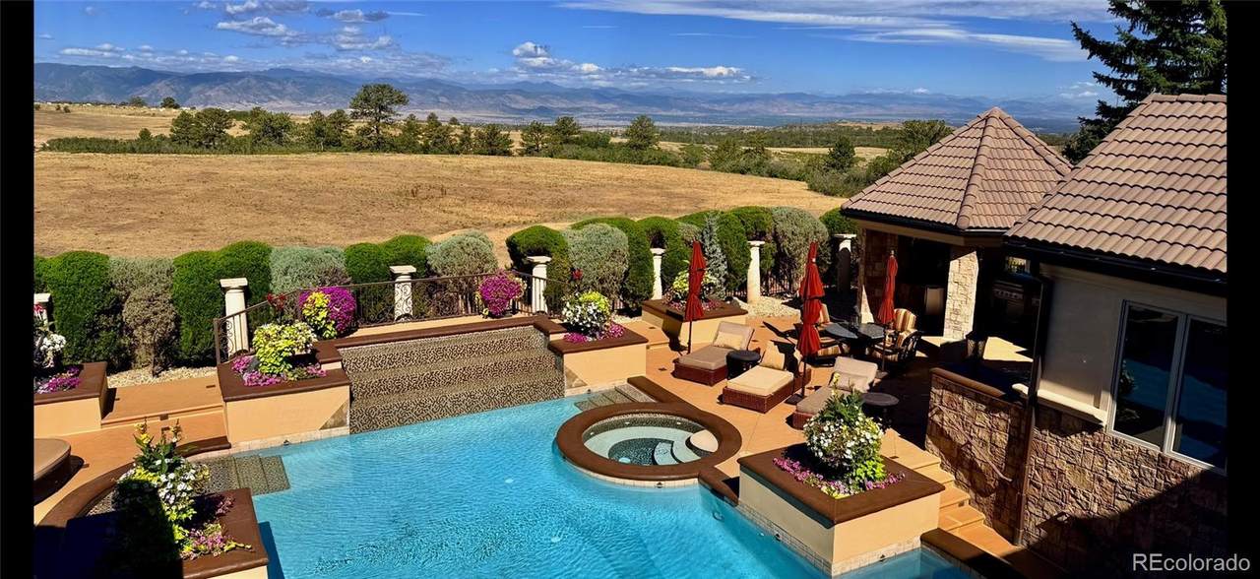
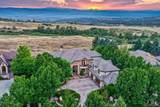
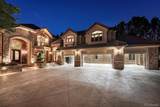
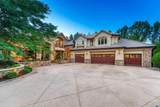
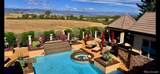
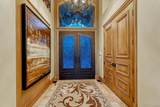
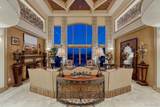
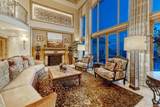
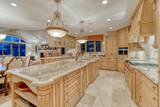
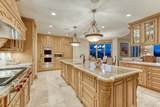
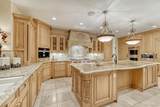
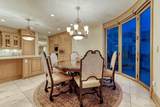
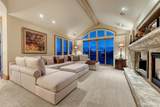
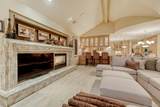
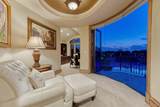
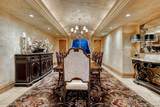
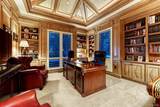
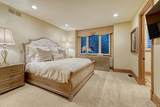
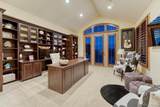
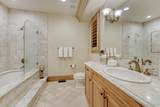
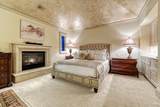
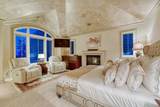
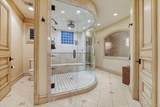
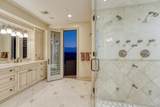
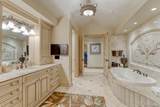
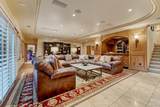
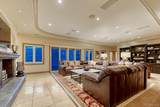
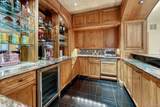
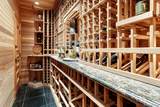
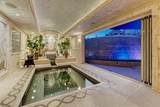
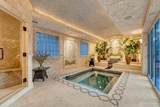
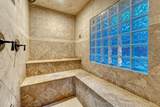
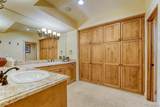
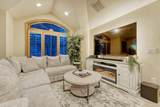
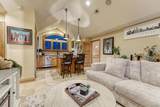
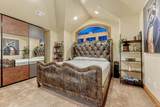
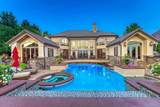
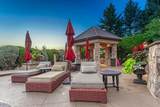
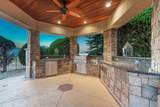
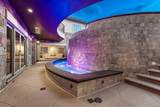
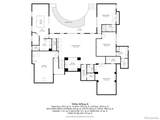
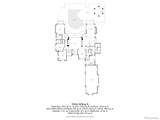
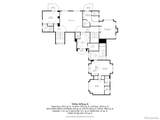
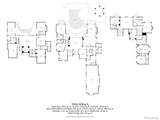
Welcome to this extraordinary 2002 Parade of Homes award-winning estate, a rare offering backing to Daniels Park open space with unobstructed mountain views and roaming wildlife as your backyard. With over $4.5 million in original construction costs and nearly $1,000,000 in recent updates and improvements. This 6-bed, 11-bath residence showcases more than 10,000 fin. sq. ft. of uncompromising luxury and craftsmanship. The attention to detail and overall trim carpentry throughout this home is truly unlike any other. The completely updated kitchen breathtaking — gorgeously appointed and ready for all of your entertaining, with premium appliances, elegant finishes make it the true heart of the home. Full butler's apartment/living quarters, a full kitchen, a bedroom, and a full bathroom, ideal for extended family, guests, or live-in staff. The master suite is magnificent in every way, featuring a gas log fireplace, stunning views, and a spa-like en-suite with dual shower heads and overhead rain systems and steam shower, plus a full separate tub room and a dedicated dressing room. The fully finished basement is an entertainer's dream, complete with a wine cellar, a full custom bar area, and an incredible spa room featuring a built in large hot tub, waterfall, and a large steam shower room — truly a spa within your own home. The Resort-like outdoor pool/hot tub area and outdoor kitchen space are a must see. The oversized 4-car garage features professional floor coating and an abundance of custom high-end cabinetry. Five furnaces and five AC systems ensure year-round comfort, and this home has been meticulously well cared for with no deferred maintenance. Exceptional Douglas County schools and proximity to parks, trails, shopping, I-25 access, Castle Rock, and the DTC, plus only 45 minutes to DIA. This is a once-in-a-lifetime opportunity to own a landmark estate where award-winning design, unmatched craftsmanship, and a spectacular natural setting come together.
-
6BEDS
-
0.43ACRES
-
9BATHS
-
21/2 BATHS
-
10,215SQFT
-
$387$/SQFT
School Information
 Offered by Realty One Group Platinum Elite.
Description
Welcome to this extraordinary 2002 Parade of Homes award-winning estate, a rare offering backing to Daniels Park open space with unobstructed mountain views and roaming wildlife as your backyard. With over $4.5 million in original construction costs and nearly $1,000,000 in recent updates and improvements. This 6-bed, 11-bath residence showcases more than 10,000 fin. sq. ft. of uncompromising luxury and craftsmanship. The attention to detail and overall trim carpentry throughout this home is truly unlike any other. The completely updated kitchen breathtaking — gorgeously appointed and ready for all of your entertaining, with premium appliances, elegant finishes make it the true heart of the home. Full butler's apartment/living quarters, a full kitchen, a bedroom, and a full bathroom, ideal for extended family, guests, or live-in staff. The master suite is magnificent in every way, featuring a gas log fireplace, stunning views, and a spa-like en-suite with dual shower heads and overhead rain systems and steam shower, plus a full separate tub room and a dedicated dressing room. The fully finished basement is an entertainer's dream, complete with a wine cellar, a full custom bar area, and an incredible spa room featuring a built in large hot tub, waterfall, and a large steam shower room — truly a spa within your own home. The Resort-like outdoor pool/hot tub area and outdoor kitchen space are a must see. The oversized 4-car garage features professional floor coating and an abundance of custom high-end cabinetry. Five furnaces and five AC systems ensure year-round comfort, and this home has been meticulously well cared for with no deferred maintenance. Exceptional Douglas County schools and proximity to parks, trails, shopping, I-25 access, Castle Rock, and the DTC, plus only 45 minutes to DIA. This is a once-in-a-lifetime opportunity to own a landmark estate where award-winning design, unmatched craftsmanship, and a spectacular natural setting come together.
Digital Millennium Copyright Act
Based on information submitted to the MLS GRID as of 2026-10-07T18:22:36.227 UTC. All data is obtained from various sources and may not have been verified by broker or MLS GRID. Supplied Open House information is subject to change without notice. All information should be independently reviewed and verified for accuracy. Properties may or may not be listed by the office/agent presenting the information.
 © 2026 METROLIST, INC., DBA RECOLORADO® – All Rights Reserved
6455 S. Yosemite St., Suite 500
Greenwood Village, CO 80111 USA