Skip To Content

5736 Longs Peak Street

Brighton, CO 80601
  • $575,000
  • STATUS: Active
  • ON SITE: 49 Days
  • ID#: 5045971
UPDATED: 50 min ago
$575,000
  • 4
    BEDS
  • 0.18
    ACRES
  • 2
    BATHS
  • 1
    1/2 BATHS
  • 2,721
    SQFT
  • $211
    $/SQFT
Neighborhood:
Type:
Single-Family Home
Built:
2026
County:
Area:

School Information

Elementary School:
Middle School:
High School:
School District:
REcolorado logo Offered by MB Team Lassen.

Description

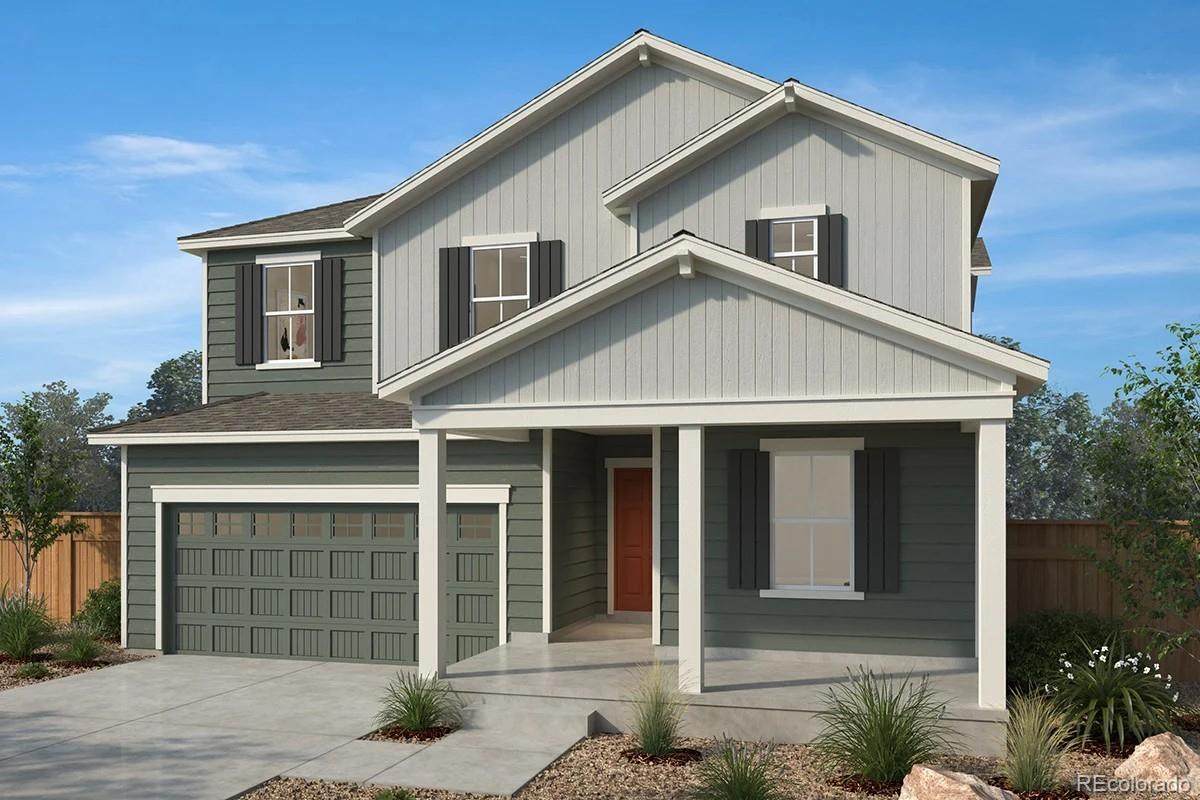
Step into this stunning home, thoughtfully designed with 9-foot ceilings and a private office with beautiful atrium French doors—perfect for a home office, study, or flex space. Gather around the cozy fireplace and enjoy the warmth it brings to the heart of the home. The spacious primary suite is a relaxing retreat which includes a separate soaking tub and walk-in shower. This four-bedroom home with a loft contains many fine touches like luxury vinyl plank flooring and stylish Timberlake Barnett cabinetry that add a modern touch throughout. The kitchen is ready for you to create culinary dreams and feed your family in a formal dining room or in the casual kitchen area, this home blends comfort, style, and functionality beautifully. Come, make it yours! Team Lassen represents the seller/builder as a Transaction Broker. Builder Providing 6% Lending Incentives using their Inhouse Lender.

Monthly Payment Calculator


Digital Millennium Copyright Act

Based on information submitted to the MLS GRID as of 2026-10-07T18:22:36.227 UTC. All data is obtained from various sources and may not have been verified by broker or MLS GRID. Supplied Open House information is subject to change without notice. All information should be independently reviewed and verified for accuracy. Properties may or may not be listed by the office/agent presenting the information.

REcolorado logo © 2026 METROLIST, INC., DBA RECOLORADO® – All Rights Reserved 6455 S. Yosemite St., Suite 500 Greenwood Village, CO 80111 USA

www.venterrahomes.com/homes/180261380
Print Image

5736 Longs Peak Street Brighton, CO 80601

  • Price: $575,000
  • Status: Active
  • On Site: 49 Days
  • Updated: 50 min ago
  • ID#: 5045971
4
Beds
2
Baths
1
½ Baths
0.18
Acres
2,721
SQFT
$211
$/SQFT
2026
Built
Neighborhood:
Brighton Crossing
County:
Adams
Area:
Brighton
Elementary School:
Padilla
Middle School:
Overland Trail
High School:
Brighton
School District:
School District 27-J
Property Description
Step into this stunning home, thoughtfully designed with 9-foot ceilings and a private office with beautiful atrium French doors—perfect for a home office, study, or flex space. Gather around the cozy fireplace and enjoy the warmth it brings to the heart of the home. The spacious primary suite is a relaxing retreat which includes a separate soaking tub and walk-in shower. This four-bedroom home with a loft contains many fine touches like luxury vinyl plank flooring and stylish Timberlake Barnett cabinetry that add a modern touch throughout. The kitchen is ready for you to create culinary dreams and feed your family in a formal dining room or in the casual kitchen area, this home blends comfort, style, and functionality beautifully. Come, make it yours! Team Lassen represents the seller/builder as a Transaction Broker. Builder Providing 6% Lending Incentives using their Inhouse Lender.
Exterior Features

Architectural Style Contemporary Carport Spaces 0 Construction Materials Cement Siding Exterior Features Private YardRain Gutters Levels Two Patio And Porch Features Front Porch Roof Composition Window Features Double Pane Windows

Interior Features

Appliances Convection OvenDishwasherDisposalGas Water HeaterRange HoodSelf Cleaning OvenSump Pump Basement Crawl Space Bathrooms One Quarter 0 Cooling Central Air Fireplace Features Great Room Fireplaces Total 1 Flooring CarpetTileVinyl Heating Natural Gas Interior Features Granite CountersHigh CeilingsKitchen IslandOpen FloorplanPantryPrimary SuiteSmart ThermostatSmoke FreeSolid Surface CountersWalk-In Closet(s)Wired for Data Rooms Bathroom Half (Main Level) Bathroom Full (Upper Level) Bathroom Full (Upper Level) Bedroom (Upper Level) Bedroom (Upper Level) Bedroom (Upper Level) Loft (Upper Level) Laundry (Upper Level) Office (Main Level) Bedroom (Upper Level)

Property Features

Association Amenities ClubhouseFitness CenterPlaygroundPool Association Fee 240 Association Fee Frequency Quarterly Association Fee Includes Maintenance Grounds Association YN Yes Attached Garage YN Yes Direction Faces North Electric 110V Fencing Partial Lot Features Corner LotSprinklers In Front Property Attached YN No Property Sub Type Single Family Residence Property Type Residential Senior Community YN No Sewer Public Sewer Special Listing Conditions None Known Tax Annual Amount 1 Utilities Cable AvailableElectricity ConnectedInternet Access (Wired)Natural Gas Connected

REcolorado logoListing courtesy of REcolorado as distributed by MLS GRID.
Listing courtesy of MB Team Lassen:info@teamlassen.com,303-668-7007. MLS #5045971


Digital Millennium Copyright Act

Based on information submitted to the MLS GRID as of 2026-10-07T18:22:36.227 UTC. All data is obtained from various sources and may not have been verified by broker or MLS GRID. Supplied Open House information is subject to change without notice. All information should be independently reviewed and verified for accuracy. Properties may or may not be listed by the office/agent presenting the information.

REcolorado logo © 2026 METROLIST, INC., DBA RECOLORADO® – All Rights Reserved 6455 S. Yosemite St., Suite 500 Greenwood Village, CO 80111 USA

 
Logo
Venterra Real Estate LLC
802 S Tejon St.
Colorado Springs CO, 80903
REcolorado logo Offered by MB Team Lassen.