




Description
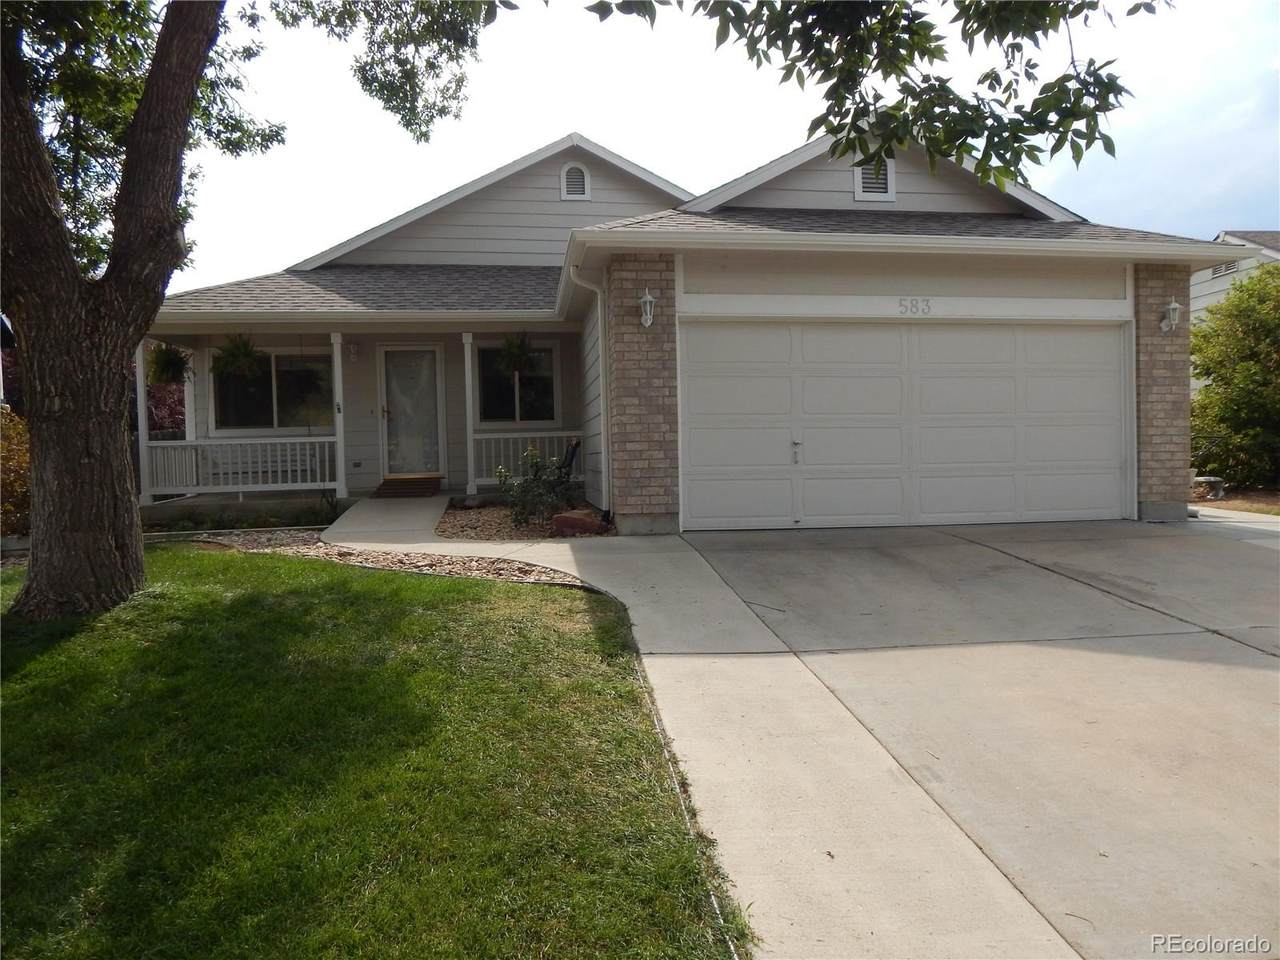
PRICED REDUCED... Big Time!!! Bring an Offer, Seller is motivated to make a deal. BEST Home in the area and Priced to Sell!! NEW ROOF being installed. Shows like a brand new home but not at new home prices. Home is ADA equipped and perfect for multi generaltional living. ADA primary shower, entrance, kitchen, with a 2 car garage w/ramp too. Here is your opportunity to have an amazing ranch home with an amazing backyard that is built for entertaining with its pergola and large concrete patio and lush green grass with a garden. You will not find a better 4 bed 3 bath home that is newly painted inside and outside, newer roof, its truly immaculate and exhibits pride in ownership!!! Home is in best part of Brighton, central located to everything. This meticulously maintained open floor plan home is perfect for multi generational living. Kitch/dining room opens to backyard for entertaining. This home has a perfect combination of comfort, functionality, and curb appeal. The spacious floor plan features 4 well-appointed bedrooms, with finished basement that makes for seperate living quaters. Backyard is perfect for a family with kids. This home is truly impressive and a Must See!! The Master bath is ADA and the entire home starting with the entrance is perfect for ADA. 2-car garage. Elementary school within walking distance so its conveniently located near parks, schools, shopping, and local amenities, this exceptional property delivers the perfect combination of space, location, and value. AMAZING OPPORTUNITY.. See it before this one is gone, its priced to sell!!
-
4BEDS
-
0.16ACRES
-
3BATHS
-
01/2 BATHS
-
1,638SQFT
-
$305$/SQFT
School Information
 Offered by 5280 Realty, Ltd..
Description
PRICED REDUCED... Big Time!!! Bring an Offer, Seller is motivated to make a deal. BEST Home in the area and Priced to Sell!! NEW ROOF being installed. Shows like a brand new home but not at new home prices. Home is ADA equipped and perfect for multi generaltional living. ADA primary shower, entrance, kitchen, with a 2 car garage w/ramp too. Here is your opportunity to have an amazing ranch home with an amazing backyard that is built for entertaining with its pergola and large concrete patio and lush green grass with a garden. You will not find a better 4 bed 3 bath home that is newly painted inside and outside, newer roof, its truly immaculate and exhibits pride in ownership!!! Home is in best part of Brighton, central located to everything. This meticulously maintained open floor plan home is perfect for multi generational living. Kitch/dining room opens to backyard for entertaining. This home has a perfect combination of comfort, functionality, and curb appeal. The spacious floor plan features 4 well-appointed bedrooms, with finished basement that makes for seperate living quaters. Backyard is perfect for a family with kids. This home is truly impressive and a Must See!! The Master bath is ADA and the entire home starting with the entrance is perfect for ADA. 2-car garage. Elementary school within walking distance so its conveniently located near parks, schools, shopping, and local amenities, this exceptional property delivers the perfect combination of space, location, and value. AMAZING OPPORTUNITY.. See it before this one is gone, its priced to sell!!
Digital Millennium Copyright Act
Based on information submitted to the MLS GRID as of 2026-10-05T09:21:19.7 UTC. All data is obtained from various sources and may not have been verified by broker or MLS GRID. Supplied Open House information is subject to change without notice. All information should be independently reviewed and verified for accuracy. Properties may or may not be listed by the office/agent presenting the information.
 © 2026 METROLIST, INC., DBA RECOLORADO® – All Rights Reserved
6455 S. Yosemite St., Suite 500
Greenwood Village, CO 80111 USA